Search Dallas Homes For Sale

- Search Dallas Homes For Sale
Save
Ask
Tour
Hide
Share
$730,000
New Listing

7043 Inwood Road
Dallas, TX 75209

For Sale|Townhouse|Active
3
Beds
3
Total Baths
3
Full Baths
2,150
SqFt
$340
/SqFt
1983
Built
Subdivision:
Greenway Villas Rev
County:
Dallas
7043 Inwood Road7043 Inwood Road7043 Inwood Road7043 Inwood Road
Save
Ask
Tour
Hide
Share

Mortgage Calculator

Monthly Payment (Est.)

$3,331
Calculator powered by Showcase IDX, a Constellation1 Company. Copyright ©2026 Information is deemed reliable but not guaranteed.

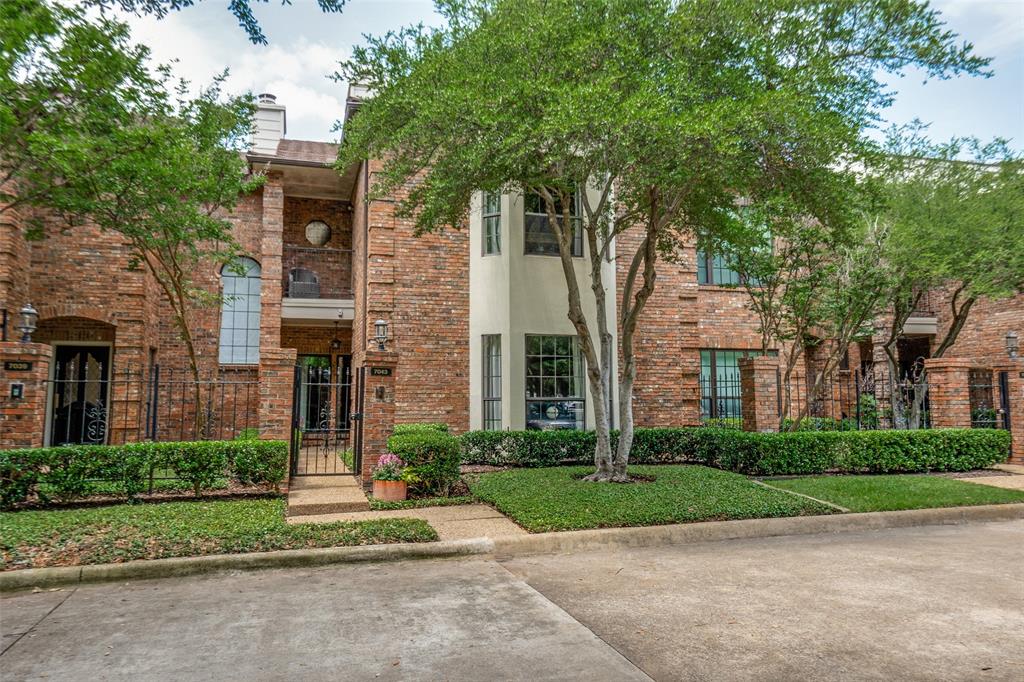
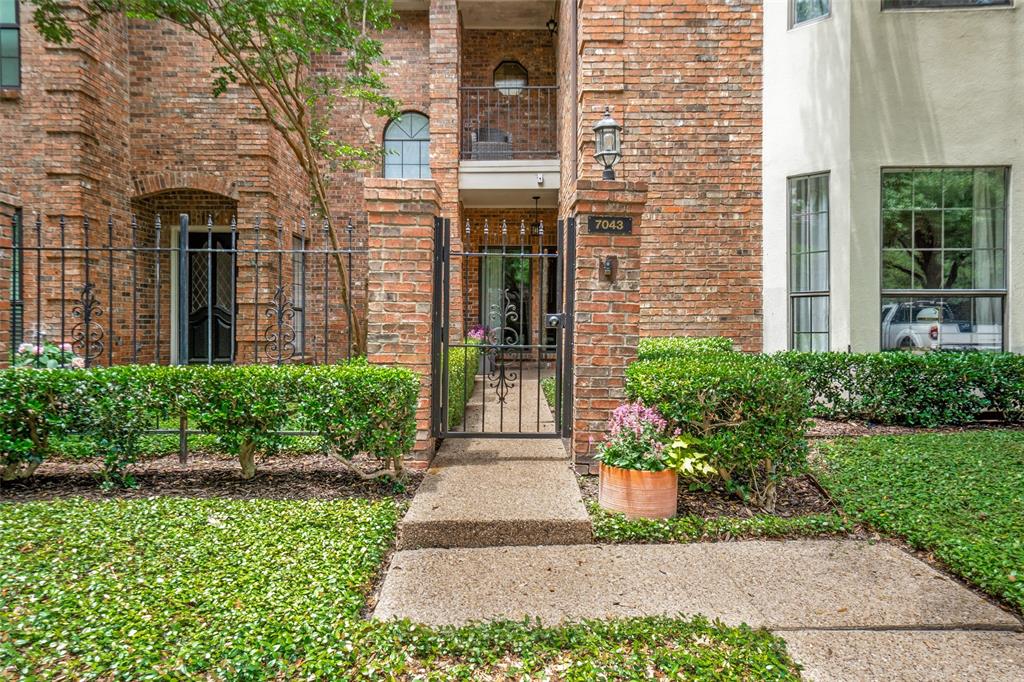
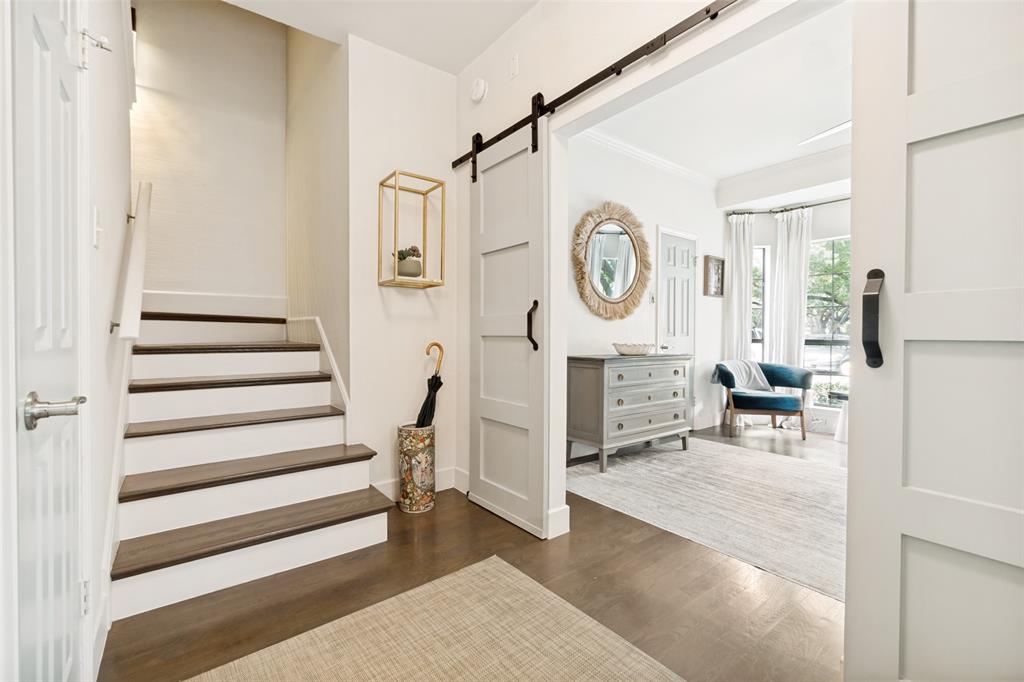
Nestled across from Greenway Park and surrounded by restaurants and shopping, this cozy townhome offers an ideal and convenient location. This bright and sunny home features 3 bedrooms, with one downstairs currently used as a home office. The open dining area and kitchen flow seamlessly into the great room with a fireplace and breakfast nook, all overlooking a beautifully landscaped courtyard with a breezeway leading to the detached garage. Upstairs, the spacious primary suite includes a fireplace, sitting area, large bathroom, and walk-in closet. The secondary upstairs bedroom is also generously sized and features a walk-in closet and a well-appointed en-suite bathroom with a tub-shower combination. A laundry area is conveniently located in the hallway. This is a truly special property, thoughtfully curated and move-in ready, with hardwood floors throughout and updated kitchen with stainless appliances and quartz counters. Don’t miss this opportunity to live in this special location.

Save
Ask
Tour
Hide
Share
Listing Snapshot
Price 
$730,000
Days On Site 
0 Days
Bedrooms 
3
Inside Area (SqFt) 
2,150 sqft
Total Baths 
3
Full Baths 
3
Partial Baths 
N/A
Lot Size 
0.114 Acres
Year Built 
1983
MLS® Number 
21281156
Status 
Active
Property Tax 
N/A
HOA/Condo/Coop Fees 
$175 monthly
Sq Ft Source 
N/A
Friends & Family
Recent Activity
17 hours agoListing updated with changes from the MLS®
17 hours agoListing first seen on site
General Features
Acres 
0.114
Attached Garage 
Yes
Foundation 
Slab
Garage Spaces 
2
Levels 
Two
Parking 
GarageGarage Door OpenerAttached
Property Sub Type 
Townhouse
Sewer 
Public Sewer
Special Circumstances 
Standard
Style 
Traditional
Water Source 
Public
Interior Features
Appliances 
DishwasherDisposalElectric CooktopElectric OvenMicrowaveRefrigeratorVented Exhaust Fan
Cooling 
Central AirElectric
Fireplace 
Yes
Fireplace Features 
Den
Fireplaces 
2
Flooring 
TileWood
Heating 
Exhaust FanCentralNatural Gas
Interior 
ChandelierEat-in KitchenGranite CountersWalk-In Closet(s)
Window Features 
Window Coverings
Bedroom 
Dimensions - 18 x 12Level - SecondFeatures - Walk-In Closet(s)
Breakfast Room 
Dimensions - 7 x 8Level - First
Dining Room 
Dimensions - 9 x 13Level - First
Kitchen 
Dimensions - 12 x 10Level - FirstFeatures - Eat-in Kitchen
Master Bathroom 
Dimensions - 0 x 0Level - Second
Master Bedroom 
Dimensions - 18 x 15Level - SecondFeatures - Walk-In Closet(s)
Utility Room 
Dimensions - 5 x 3Level - Second
Save
Ask
Tour
Hide
Share
Exterior Features
Construction Details 
Brick
Exterior 
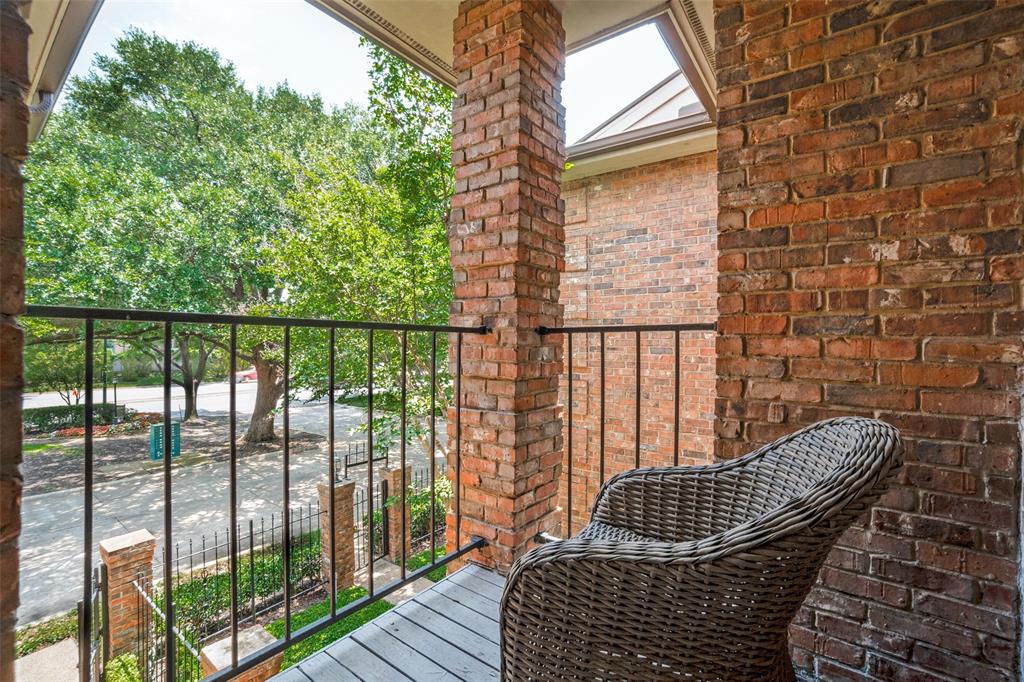
Balcony
Fencing 
WoodWrought Iron
Lot Features 
Landscaped
Patio And Porch 
Front PorchPatio
Roof 
Metal
Windows/Doors 
Window Coverings
Community Features
Association Dues 
175
Financing Terms Available 
CashConventional
HOA Fee Frequency 
Monthly
School District 
Dallas ISD
Schools
School District
Dallas ISD
Elementary School
Polk
Middle School
Cary
High School
Jefferson
Listing courtesy of Tessa Mosteller of Briggs Freeman Sotheby's Int'l tmosteller@briggsfreeman.com


© 2020 North Texas Real Estate Information Systems. All rights reserved. Information is deemed reliable but is not guaranteed accurate by the MLS or NTREIS. The information being provided is for the consumer's personal, non-commercial use, and may not be reproduced, redistributed, or used for any purpose other than to identify prospective properties consumers may be interested in purchasing.
Last checked: 2026-05-27 01:12 PM CDT

Neighborhood & Commute
Source: Walkscore
Save
Ask
Tour
Hide
Share