Search Dallas Homes For Sale

- Search Dallas Homes For Sale
Save
Ask
Tour
Hide
Share
$330,000
New Listing

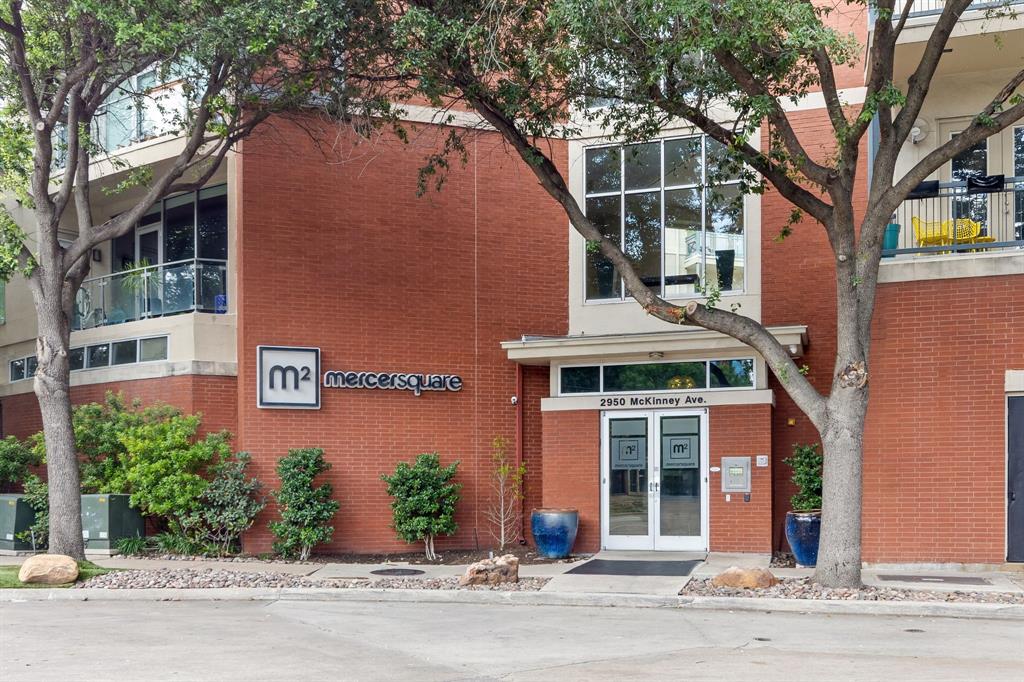
Mercer Square Condos
2950 Mckinney Avenue 102
Dallas, TX 75204

For Sale|Condominium|Active
1
Bed
2
Total Baths
1
Full Bath
1
Partial Bath
1,027
SqFt
$321
/SqFt
2006
Built
Subdivision:
Mercer Square Condo
County:
Dallas
Upcoming Open Houses
Sun, May 31, 1:00 PM - 3:00 PM
2950 Mckinney Avenue 1022950 Mckinney Avenue 1022950 Mckinney Avenue 1022950 Mckinney Avenue 102
Save
Ask
Tour
Hide
Share

Mortgage Calculator

Monthly Payment (Est.)

$1,506
Calculator powered by Showcase IDX, a Constellation1 Company. Copyright ©2026 Information is deemed reliable but not guaranteed.

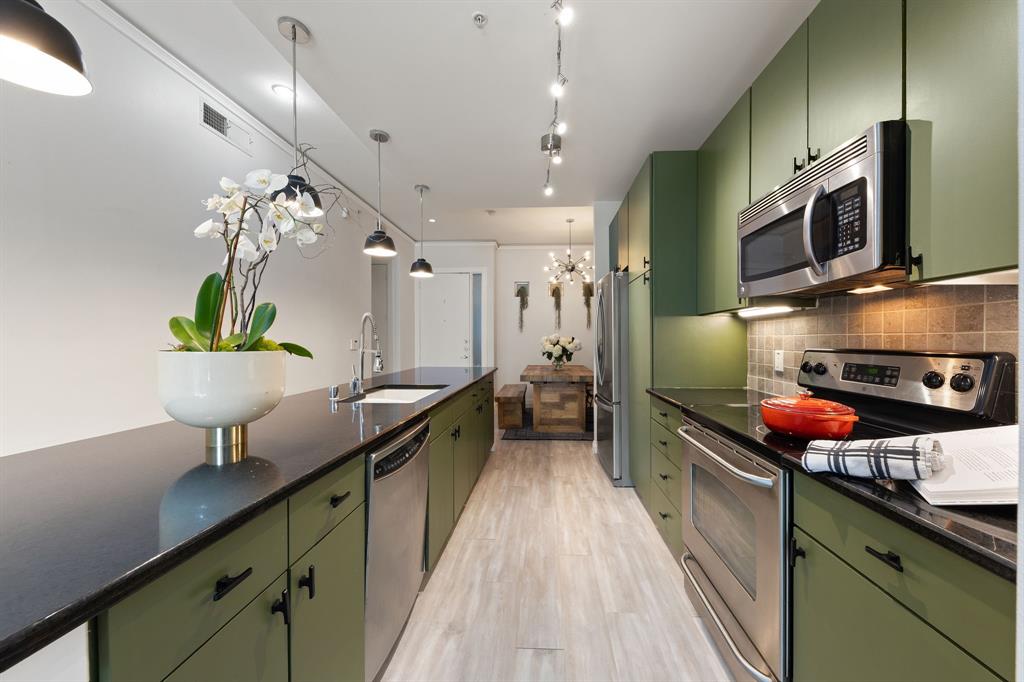
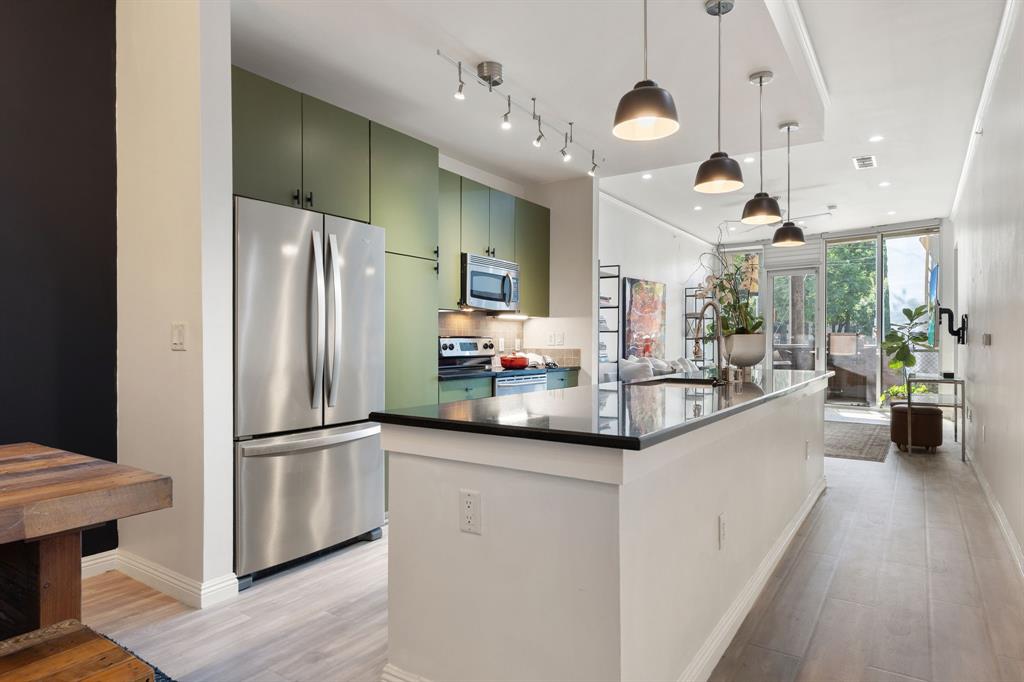
Wake up every morning in one of Uptown Dallas's most coveted addresses, where sophisticated design meets effortless urban living. This stunning, fully updated 1 bedroom 1.5 bath open layout of 1,027 sq ft located at Mercer Square. This rare offering where every detail has been curated and every upgrade already done. The oversized primary suite features a ensuite bath with a large wet room and custom closets beautifully appointed in 2023. A brand new HVAC system (2023), in-unit laundry, and an exceptionally rare deeded indoor garage space outfitted with a private EV charger round out an impressive list of upgrades that are already done for you. Step outside onto your private balcony, then enjoy the resort-style pool and sun deck on the 2nd floor reserved exclusively for residents. Beyond your front door lies the very best of Uptown Dallas — acclaimed dining, vibrant nightlife, lush parks, and premier shopping all within a leisurely stroll. Impeccably updated, move-in ready condo.

Save
Ask
Tour
Hide
Share
Listing Snapshot
Price 
$330,000
Days On Site 
0 Days
Bedrooms 
1
Inside Area (SqFt) 
1,027 sqft
Total Baths 
2
Full Baths 
1
Partial Baths 
1
Lot Size 
1.505 Acres
Year Built 
2006
MLS® Number 
21281180
Status 
Active
Property Tax 
N/A
HOA/Condo/Coop Fees 
$563 monthly
Sq Ft Source 
N/A
Friends & Family
Recent Activity
2 hours agoListing updated with changes from the MLS®
4 hours agoListing first seen on site
General Features
Acres 
1.505
Attached Garage 
Yes
Foundation 
Slab
Garage 
Yes
Garage Spaces 
1
Levels 
One
Number Of Stories 
4
Parking 
Additional ParkingAsphaltAssignedCommonElectric GateElectric Vehicle Charging Station(s)GarageGarage Door OpenerInside EntranceSecuredGatedAttached
Property Sub Type 
Condominium
Security 
Carbon Monoxide Detector(s)Gated CommunityKey Card EntrySecurity GateSmoke Detector(s)
Sewer 
Public Sewer
Special Circumstances 
Standard
Style 
Contemporary/Modern
Water Source 
Public
Interior Features
Appliances 
DishwasherDisposalDryerElectric CooktopElectric OvenElectric RangeElectric Water HeaterIce MakerMicrowaveWasher
Cooling 
Ceiling Fan(s)Central AirElectric
Flooring 
Ceramic TileTileVinyl
Heating 
Electric
Interior 
Built-in FeaturesDouble VanityEat-in KitchenGranite CountersKitchen IslandOpen FloorplanWalk-In Closet(s)High Speed Internet
Laundry Features 
Electric Dryer HookupIn HallWasher HookupCommon Area
Window Features 
Window Coverings
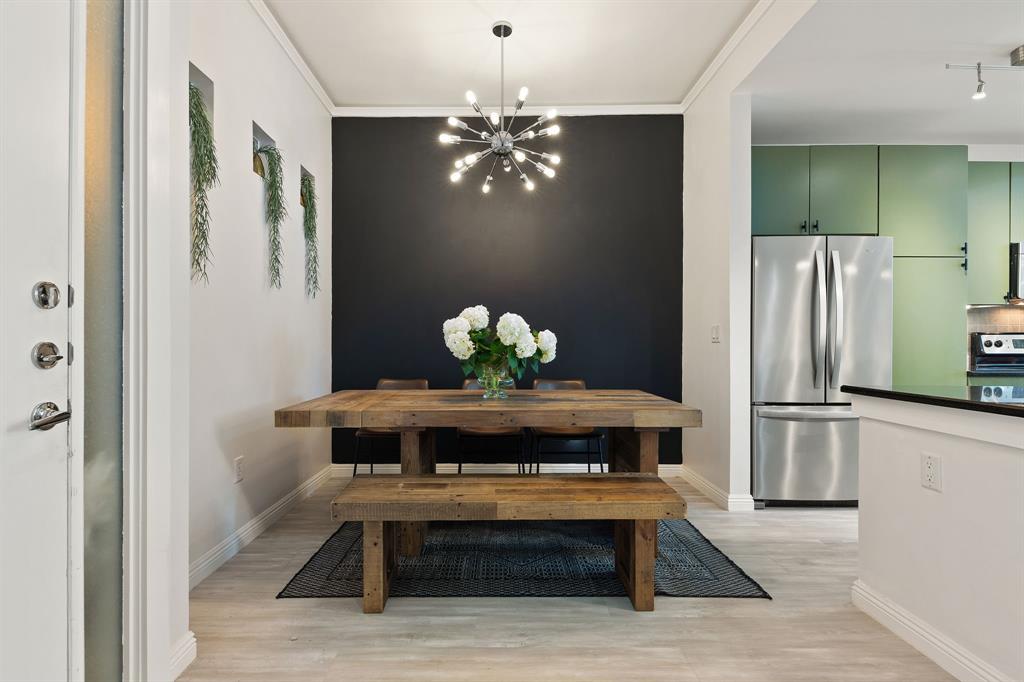
Dining Room 
Dimensions - 9 x 13Level - First
Kitchen 
Dimensions - 13 x 12Level - FirstFeatures - Breakfast Bar, Kitchen Island
Living Room 
Dimensions - 21 x 12Level - First
Utility Room 
Dimensions - 8 x 3Level - First
Save
Ask
Tour
Hide
Share
Exterior Features
Construction Details 
Brick
Exterior 
Balcony
Fencing 
BlockBrickWrought IronStone
Lot Features 
Corner Lot
Patio And Porch 
Awning(s)CoveredPatio
Pool Features 
FencedGuniteIn GroundOutdoor Pool
Roof 
FlatTar/Gravel
Windows/Doors 
Window Coverings
Community Features
Association Dues 
563
Community Features 
GatedCurbsPoolSidewalks
Financing Terms Available 
CashConventional
HOA Fee Frequency 
Monthly
School District 
Dallas ISD
Schools
School District
Dallas ISD
Elementary School
Milam
Middle School
Spence
High School
North Dallas
Listing courtesy of Terri Brak-Thomas of Briggs Freeman Sotheby's Int'l territhomas@briggsfreeman.com


© 2020 North Texas Real Estate Information Systems. All rights reserved. Information is deemed reliable but is not guaranteed accurate by the MLS or NTREIS. The information being provided is for the consumer's personal, non-commercial use, and may not be reproduced, redistributed, or used for any purpose other than to identify prospective properties consumers may be interested in purchasing.
Last checked: 2026-05-26 02:56 PM CDT

Neighborhood & Commute
Source: Walkscore
Save
Ask
Tour
Hide
Share