Search Dallas Homes For Sale

- Search Dallas Homes For Sale
Save
Ask
Tour
Hide
Share
$799,000
2 Days On Site

4004 Hook Bill Drive
McKinney, TX 75072

For Sale|Single Family Residence|Active
5
Beds
5
Total Baths
3
Full Baths
2
Partial Baths
4,163
SqFt
$192
/SqFt
2005
Built
Subdivision:
Mallard Lakes At Mckinney Ph Two
County:
Collin
4004 Hook Bill Drive4004 Hook Bill Drive4004 Hook Bill Drive4004 Hook Bill Drive
Save
Ask
Tour
Hide
Share

Mortgage Calculator

Monthly Payment (Est.)

$3,645
Calculator powered by Showcase IDX, a Constellation1 Company. Copyright ©2026 Information is deemed reliable but not guaranteed.

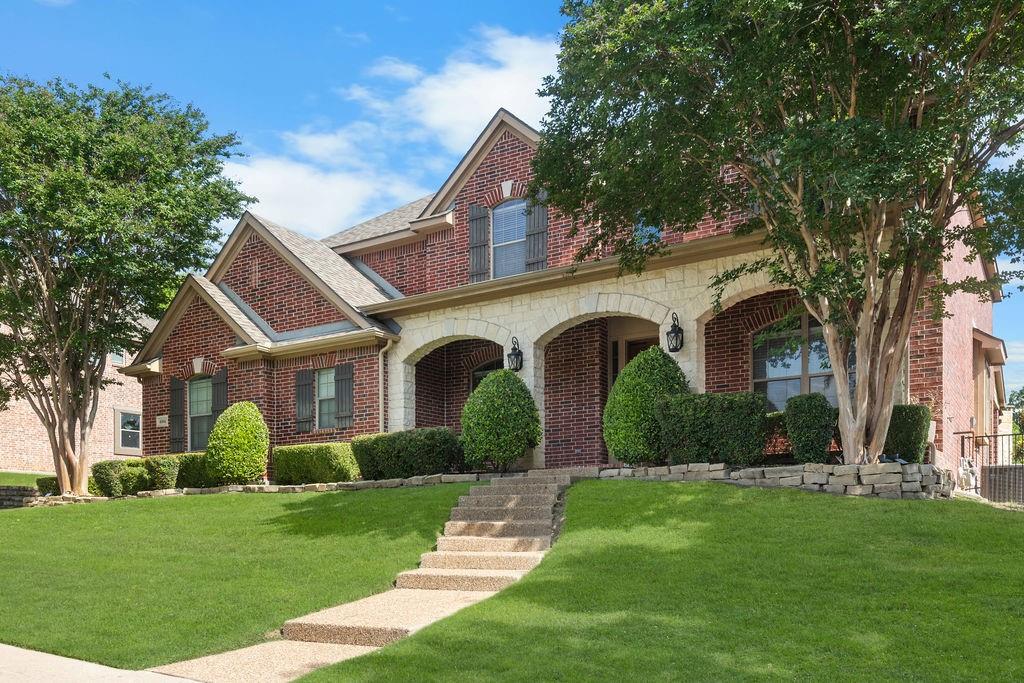
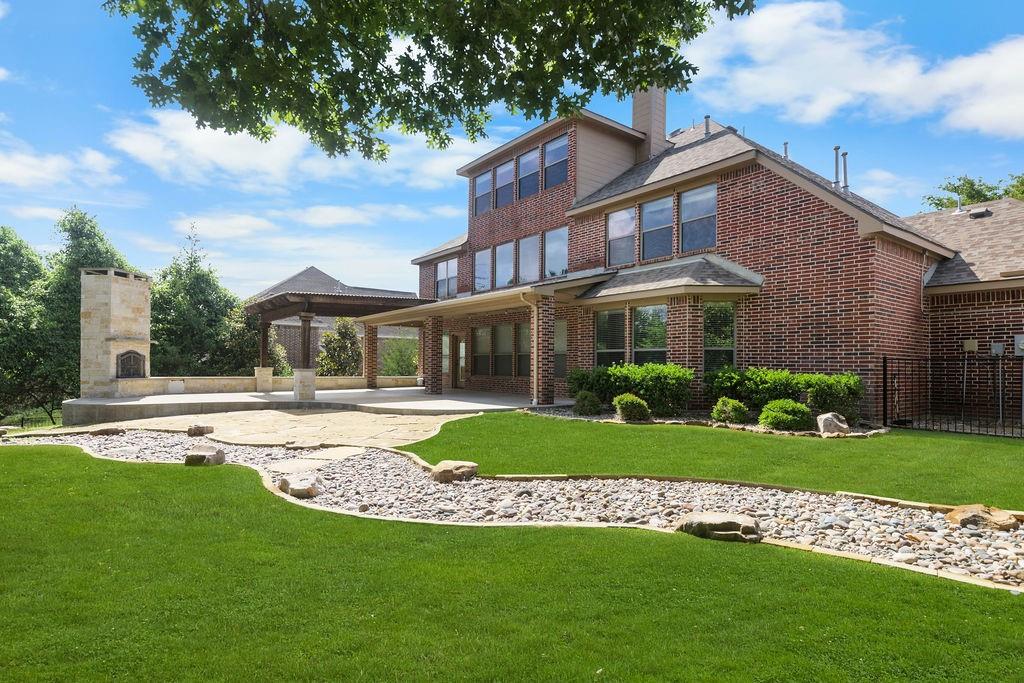
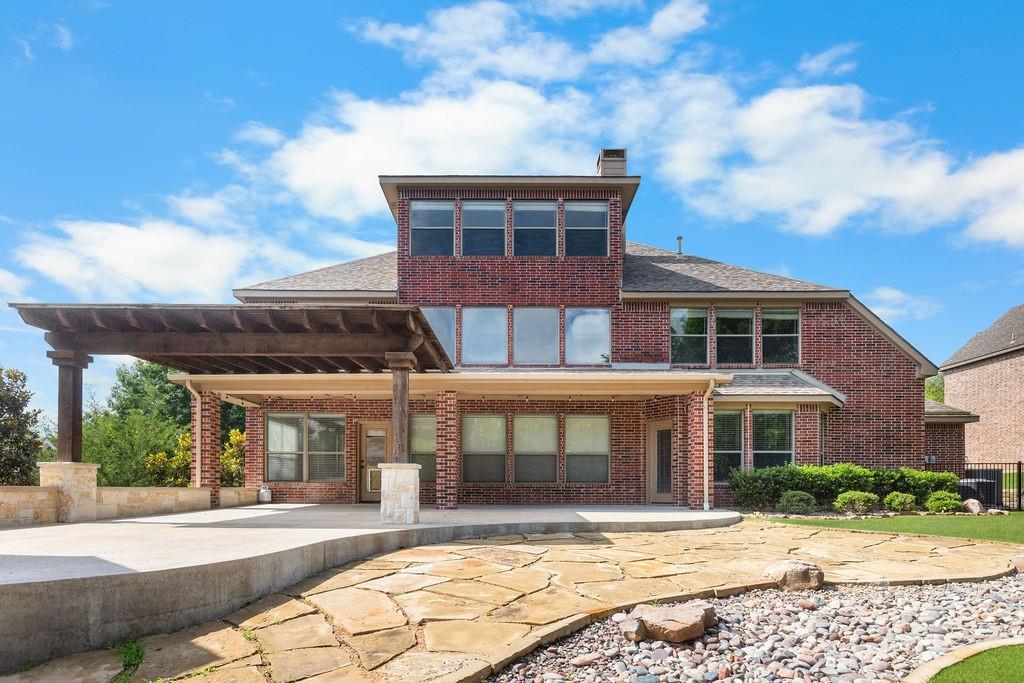
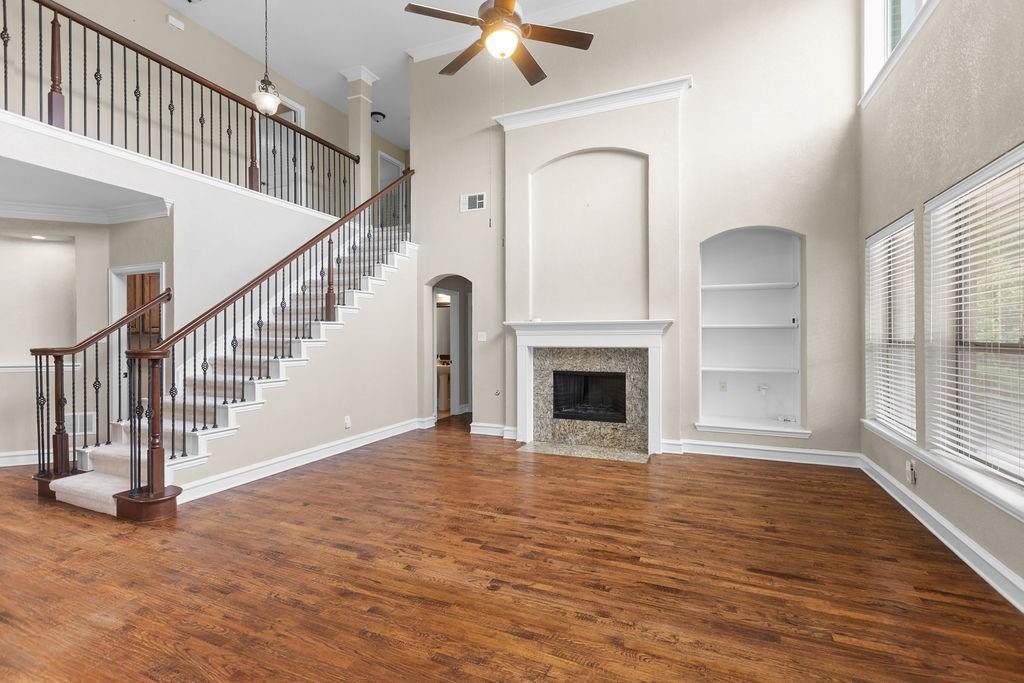
OWNERS SAID “SELL IT!” Priced well below market, this spacious home in the coveted Mallard Lakes community, offers an ideal layout with three living areas spread across three levels. This stunning home is perfect for flexible living, entertaining, and everyday functionality. The home features hand scraped hardwoods on the main level, a private office or study, a cozy living room with a wood-burning fireplace with gas starter, an eat-in kitchen with granite countertops and stainless appliances that is open to living room! The generous primary suite includes a spa-like bath with separate tub and shower and a large walk-in closet, while upstairs offers additional bedrooms and a flexible space that could be an exercise or play room. A Jack-and-Jill bathroom connect two of the secondary bedrooms upstairs and another bedroom has an ensuite bathroom! Just up the second staircase is the third floor that could be your third living room or media room and half bath! The true showstopper is the newly remodeled backyard, featuring low-maintenance turf, an expansive patio, pergola, custom outdoor fireplace, and refreshed landscaping, creating an outdoor retreat ideal for relaxing or entertaining. All three HVAC units, stove top, range, dishwasher, and water heater all replaced within the last 4 years!! Located in the desirable Mallard Lakes neighborhood with access to community amenities that include playground, pool, tennis court, basketball court, activity trails, and 3 small lakes! Home has a convenient proximity to excellent schools, shopping, dining, and major roadways.

Save
Ask
Tour
Hide
Share
Listing Snapshot
Price 
$799,000
Days On Site 
2 Days
Bedrooms 
5
Inside Area (SqFt) 
4,163 sqft
Total Baths 
5
Full Baths 
3
Partial Baths 
2
Lot Size 
0.292 Acres
Year Built 
2005
MLS® Number 
21281193
Status 
Active
Property Tax 
N/A
HOA/Condo/Coop Fees 
$820 Semi-Annually
Sq Ft Source 
N/A
Friends & Family
Recent Activity
3 days agoListing updated with changes from the MLS®
3 days agoListing first seen on site
General Features
Acres 
0.292
Attached Garage 
Yes
Foundation 
Slab
Garage 
Yes
Garage Spaces 
3
Levels 
Three Or More
Parking 
Direct AccessDrivewayGarageGarage Door OpenerGarage Faces FrontGarage Faces SideAttached
Property Sub Type 
Single Family Residence
Sewer 
Public Sewer
Special Circumstances 
Standard
Style 
Traditional
Utilities 
Cable AvailableNatural Gas AvailableUnderground Utilities
Water Source 
Public
Interior Features
Appliances 
DishwasherElectric CooktopElectric OvenMicrowaveConvection Oven
Cooling 
Ceiling Fan(s)Central AirElectric
Fireplace 
Yes
Fireplace Features 
Gas StarterWood Burning
Fireplaces 
1
Flooring 
CarpetCeramic TileWood
Heating 
CentralElectric
Interior 
Eat-in KitchenGranite CountersKitchen IslandOpen FloorplanPantryVaulted Ceiling(s)Walk-In Closet(s)High Speed Internet
Laundry Features 
Electric Dryer HookupWasher Hookup
Bath-Full 
Dimensions - 0 x 0Level - Second
Bath-Half 
Dimensions - 0 x 0Level - Third
Bedroom 
Dimensions - 0 x 0Level - Second
Bonus Room 
Dimensions - 0 x 0Level - Third
Dining Room 
Dimensions - 0 x 0Level - First
Kitchen 
Dimensions - 0 x 0Level - FirstFeatures - Breakfast Bar, Eat-in Kitchen, Kitchen Island
Living Room 
Dimensions - 0 x 0Level - First
Master Bedroom 
Dimensions - 0 x 0Level - FirstFeatures - Walk-In Closet(s)
Office 
Dimensions - 0 x 0Level - First
Utility Room 
Dimensions - 0 x 0Level - First
Save
Ask
Tour
Hide
Share
Exterior Features
Construction Details 
BrickStone
Exterior 
Rain GuttersOther
Lot Features 
Few TreesGreenbeltInterior LotLandscapedSubdivided
Patio And Porch 
CoveredFront PorchPatio
Roof 
Composition
Community Features
Association Dues 
820
Financing Terms Available 
CashConventionalFHAVA Loan
HOA Fee Frequency 
Semi-Annually
School District 
McKinney ISD
Schools
School District
McKinney ISD
Elementary School
Walker
Middle School
Dowell
High School
Mckinney Boyd
Listing courtesy of Evan Martin of Real Broker, LLC evanmartinrealtor@gmail.com


© 2020 North Texas Real Estate Information Systems. All rights reserved. Information is deemed reliable but is not guaranteed accurate by the MLS or NTREIS. The information being provided is for the consumer's personal, non-commercial use, and may not be reproduced, redistributed, or used for any purpose other than to identify prospective properties consumers may be interested in purchasing.
Last checked: 2026-05-29 09:42 AM CDT

Neighborhood & Commute
Source: Walkscore
Save
Ask
Tour
Hide
Share