Search Dallas Homes For Sale

- Search Dallas Homes For Sale
Save
Ask
Tour
Hide
Share
$695,000
New Listing

7225 Heathermore Drive
Dallas, TX 75248

For Sale|Single Family Residence|Active
5
Beds
3
Total Baths
3
Full Baths
2,402
SqFt
$289
/SqFt
1970
Built
Subdivision:
Prestonwood 02 Rev
County:
Dallas
Upcoming Open Houses
Sat, May 30, 1:00 PM - 3:00 PM
7225 Heathermore Drive7225 Heathermore Drive7225 Heathermore Drive7225 Heathermore Drive
Save
Ask
Tour
Hide
Share

Mortgage Calculator

Monthly Payment (Est.)

$3,171
Calculator powered by Showcase IDX, a Constellation1 Company. Copyright ©2026 Information is deemed reliable but not guaranteed.

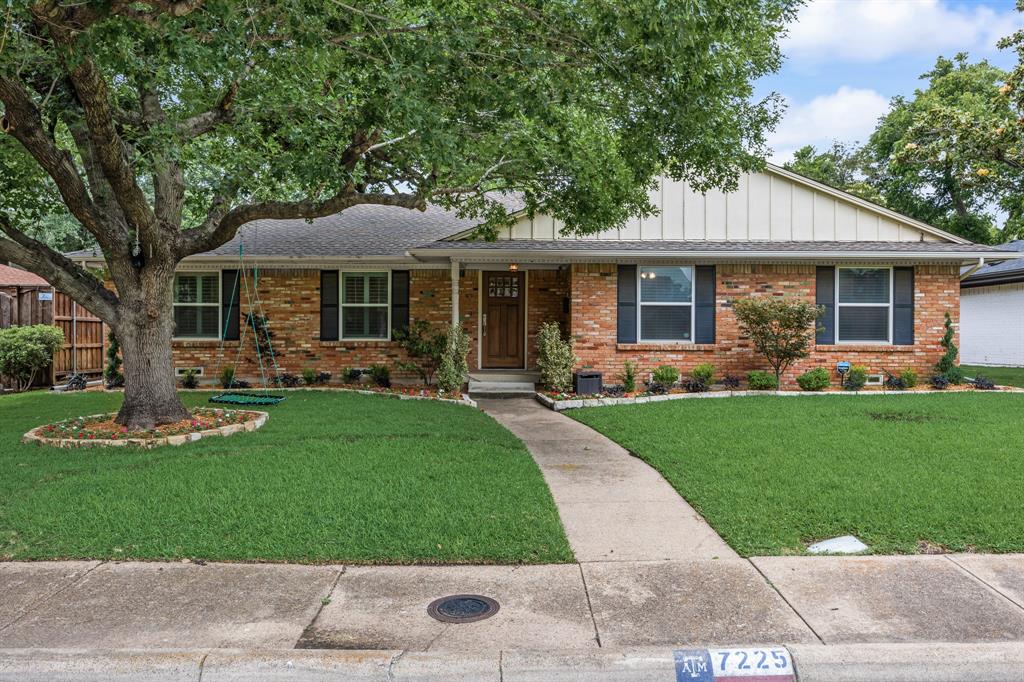
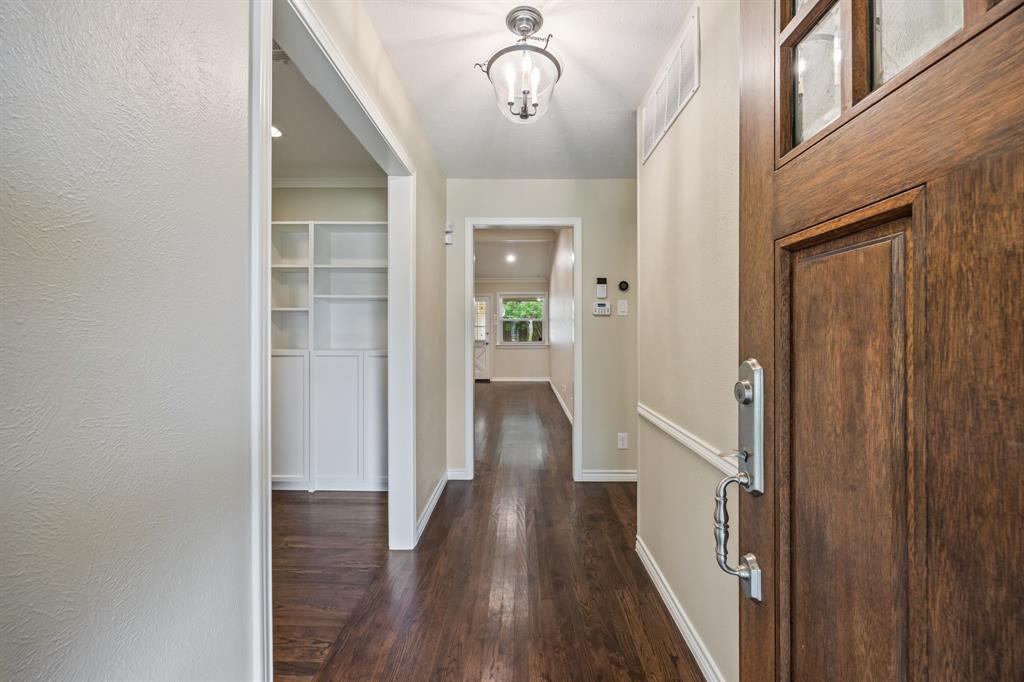
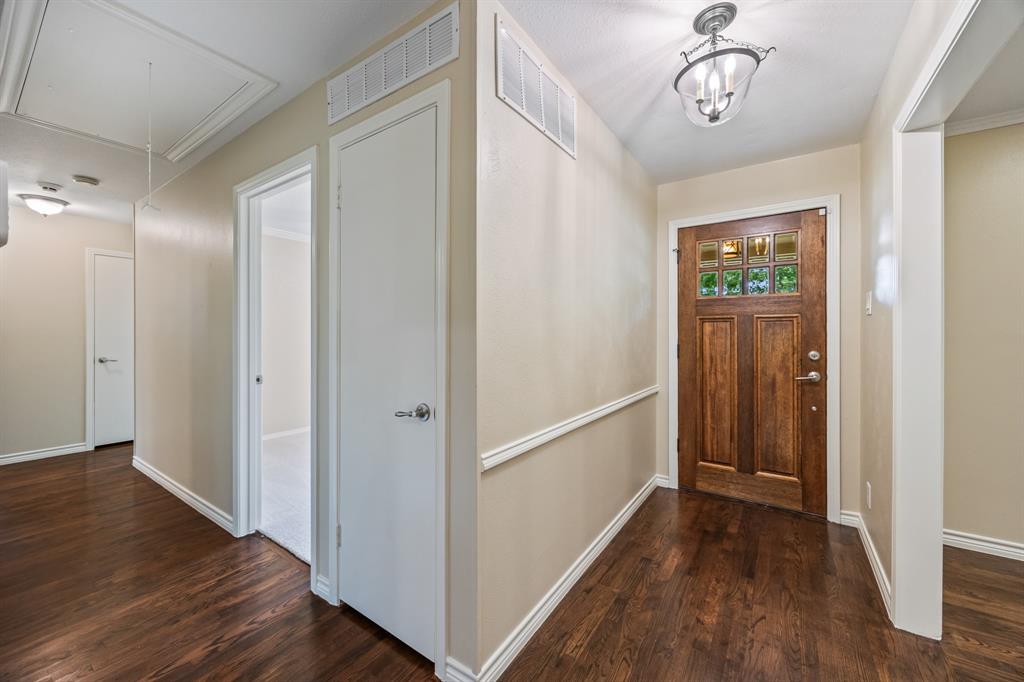
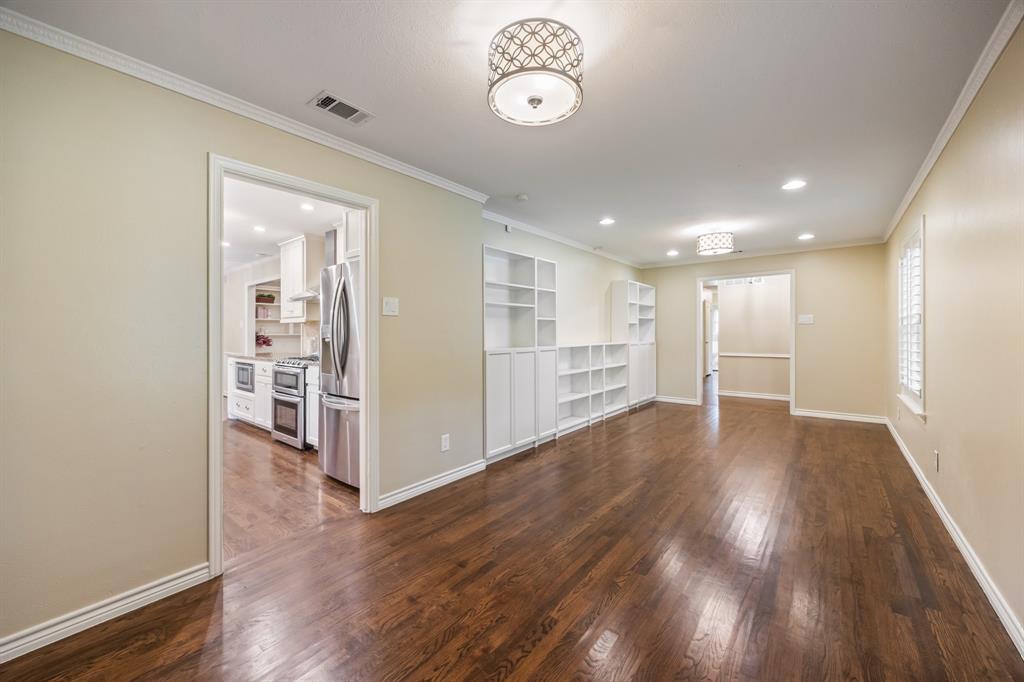
Welcome home to this beautifully updated 5 bedroom ranch in the heart of North Dallas. This warm and inviting home blends timeless charm with classic updates and comfortable everyday living. Rich hardwood floors, custom built-ins, designer lighting and thoughtfully renovated spaces create a home that feels both polished and welcoming. The kitchen offers granite countertops, SS appliances, farmhouse sink and abundant storage opening to living and dining spaces perfect for gathering with family and friends. Out back, enjoy a spacious yard with it's flagstone patio, pergola and play set-an ideal setting for quiet evenings, weekend entertaining, and making lasting memories. Don't miss this rare find on one of Prestonwood East's friendliest streets!

Save
Ask
Tour
Hide
Share
Listing Snapshot
PriceĀ 
$695,000
Days On SiteĀ 
0 Days
BedroomsĀ 
5
Inside Area (SqFt)Ā 
2,402 sqft
Total BathsĀ 
3
Full BathsĀ 
3
Partial BathsĀ 
N/A
Lot SizeĀ 
0.194 Acres
Year BuiltĀ 
1970
MLSĀ® NumberĀ 
21281292
StatusĀ 
Active
Property TaxĀ 
$15,000
HOA/Condo/Coop FeesĀ 
N/A
Sq Ft SourceĀ 
N/A
Friends & Family
Recent Activity
3 hours agoListing updated with changes from the MLSĀ®
22 hours agoListing first seen on site
General Features
AcresĀ 
0.194
Attached GarageĀ 
Yes
FoundationĀ 
Pillar/Post/Pier
GarageĀ 
Yes
Garage SpacesĀ 
2
LevelsĀ 
One
ParkingĀ 
Garage Faces RearAttached
Property Sub TypeĀ 
Single Family Residence
SewerĀ 
Public Sewer
Special CircumstancesĀ 
Standard
StyleĀ 
Ranch
Water SourceĀ 
Public
Interior Features
AppliancesĀ 
DishwasherDisposalGas RangeMicrowaveRefrigerator
FireplaceĀ 
Yes
FireplacesĀ 
1
FlooringĀ 
CarpetHardwoodTile
InteriorĀ 
Granite CountersWalk-In Closet(s)
Window FeaturesĀ 
ShuttersWindow Coverings
BedroomĀ 
Dimensions - 11 x 12Level - First
Master BedroomĀ 
Dimensions - 17 x 12Level - FirstFeatures - Walk-In Closet(s)
Save
Ask
Tour
Hide
Share
Exterior Features
FencingĀ 
Wood
Lot FeaturesĀ 
Interior Lot
Patio And PorchĀ 
Patio
Windows/DoorsĀ 
ShuttersWindow Coverings
Community Features
School DistrictĀ 
Richardson ISD
Schools
School District
Richardson ISD
Elementary School
Bowie
Middle School
Parkhill
High School
Pearce
Listing courtesy of Kodi Nelson of Compass RE Texas, LLC. Kodi.Nelson@Compass.com


Ā© 2020 North Texas Real Estate Information Systems. All rights reserved. Information is deemed reliable but is not guaranteed accurate by the MLS or NTREIS. The information being provided is for the consumer's personal, non-commercial use, and may not be reproduced, redistributed, or used for any purpose other than to identify prospective properties consumers may be interested in purchasing.
Last checked: 2026-05-27 01:12 PM CDT

Neighborhood & Commute
Source: Walkscore
Save
Ask
Tour
Hide
Share