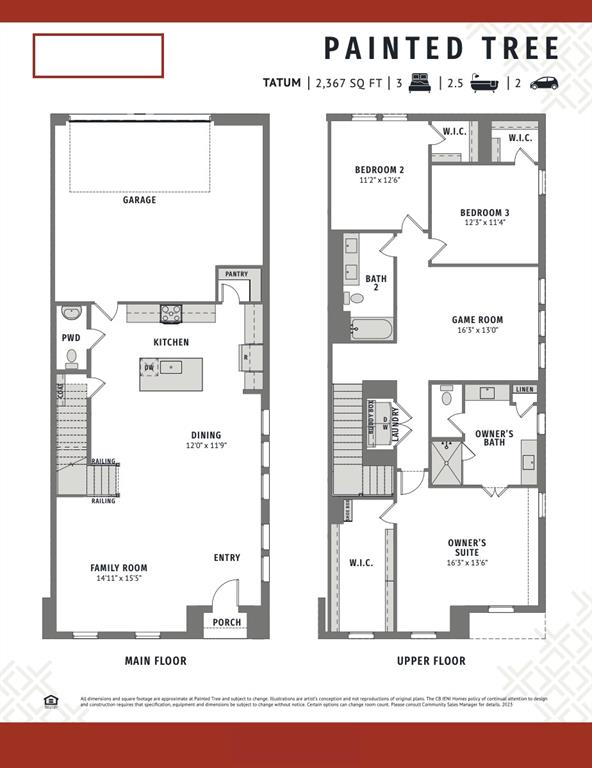
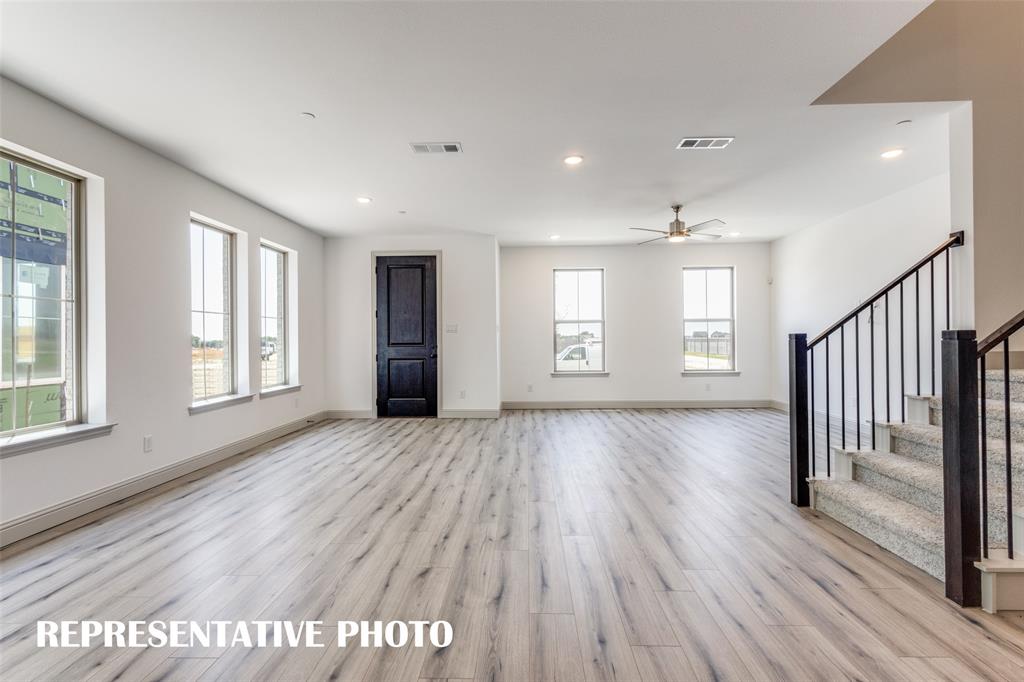
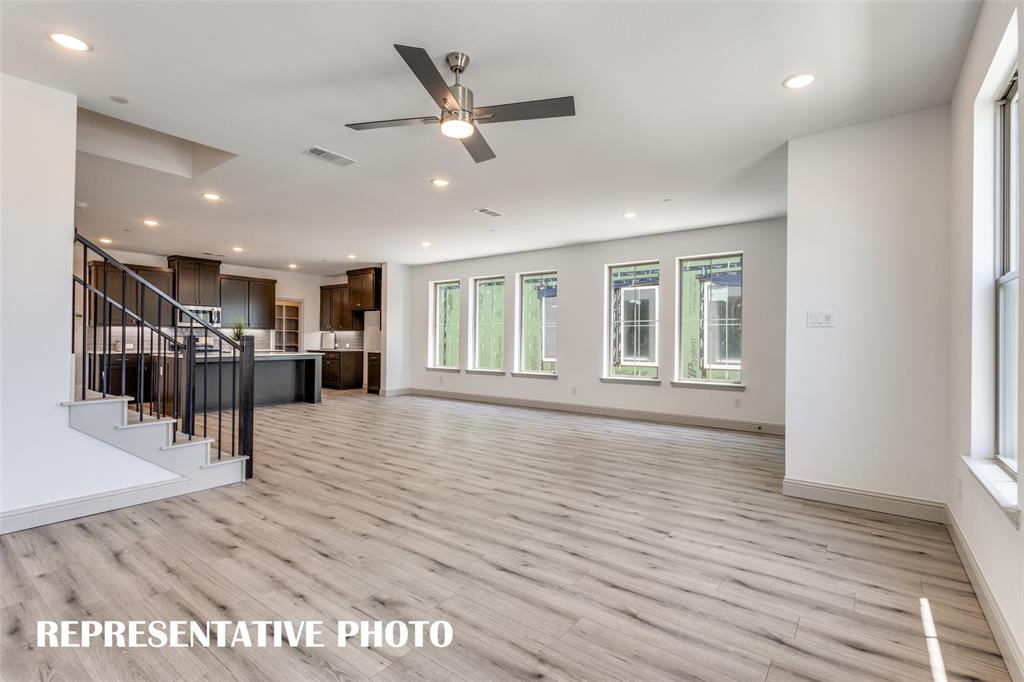
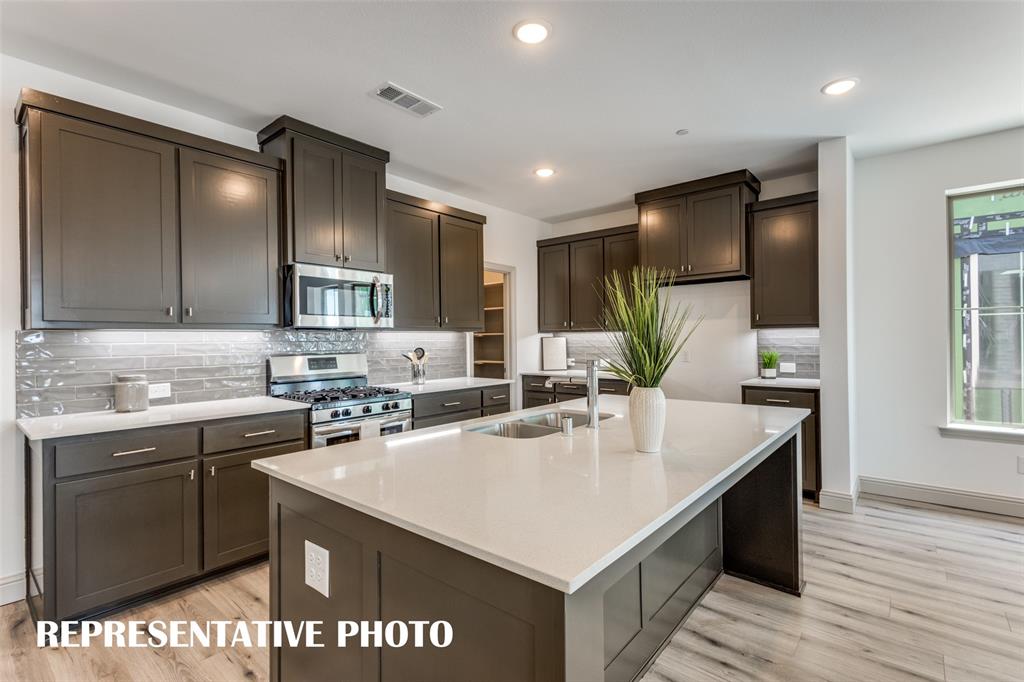
CB JENI HOMES TATUM floor plan. Outstanding floor plan located in one of McKinney’s most recognized master-planned communities, Painted Tree The Woodlands. This beautiful townhome is located on the CORNER and is NORTH FACING, featuring an abundance of windows, filling the home with natural light. The spacious family room is perfect for entertaining and opens seamlessly to the kitchen and dining area. The inviting kitchen offers a well sized island, stainless steel appliances, elegant countertops, and a designer backsplash. Upstairs, a versatile game room sits between the owner’s suite and two comfortable secondary bedrooms, ideal for movie nights, gaming, or relaxing. The generous owner’s suite includes a huge walk-in closet and a spacious bathroom with ample cabinetry and storage. Enjoy luxury finishes paired with a low-maintenance lifestyle in this impressive new construction townhome. MOVE IN READY NOW!
Listing Snapshot
Inside Area (SqFt)
2,367 sqft
HOA/Condo/Coop Fees
$395 monthly
Recent Activity
| 3 days ago | | Listing updated with changes from the MLS® |
| 3 days ago | | Listing first seen on site |
General Features
Green Energy Efficient
AppliancesConstructionDoorsHVACInsulationLightingThermostatWater HeaterWindows
Parking
GarageGarage Door OpenerGarage Faces RearInside EntranceKitchen LevelLightedAttached
Property Condition
New Construction
Property Sub Type
Townhouse
Security
Fire AlarmFire Sprinkler SystemFirewall(s)Security SystemSmoke Detector(s)
Utilities
Cable AvailableElectricity AvailableNatural Gas AvailablePhone AvailableUnderground Utilities
Interior Features
Appliances
DishwasherDisposalGas RangeMicrowaveVented Exhaust Fan
Cooling
Ceiling Fan(s)Central AirElectricZoned
Flooring
CarpetCeramic TileLaminate
Heating
Exhaust FanCentralNatural Gas
Interior
Double VanityKitchen IslandOpen FloorplanPantryWalk-In Closet(s)Wired for DataHigh Speed InternetSmart Home
Laundry Features
Electric Dryer HookupIn HallWasher Hookup
Bedroom
Dimensions - 11 x 12Level - SecondFeatures - Walk-In Closet(s)
Kitchen
Dimensions - 0 x 0Level - FirstFeatures - Kitchen Island
Laundry
Dimensions - 0 x 0Level - Second
Master Bathroom
Dimensions - 0 x 0Level - Second
Master Bedroom
Dimensions - 16 x 13Level - SecondFeatures - Walk-In Closet(s)
Exterior Features
Construction Details
Wood SidingBrick
Lot Features
Corner LotLandscapedSubdivided
Patio And Porch
CoveredFront Porch
Waterfront Features
Lake Privileges
Community Features
Community Features
PoolClubhouseFishingLakeParkPlaygroundSidewalks
Financing Terms Available
CashConventionalFHAVA Loan
HOA Fee Frequency
Monthly
School District
McKinney ISD
Schools
School DistrictMcKinney ISD
High SchoolMcKinney North
Listing courtesy of Carole Campbell of Colleen Frost Real Estate Serv cjc.realtor@gmail.com

© 2020 North Texas Real Estate Information Systems. All rights reserved. Information is deemed reliable but is not guaranteed accurate by the MLS or NTREIS. The information being provided is for the consumer's personal, non-commercial use, and may not be reproduced, redistributed, or used for any purpose other than to identify prospective properties consumers may be interested in purchasing.
Last checked: 2026-05-29 09:42 AM CDT
Source: Walkscore