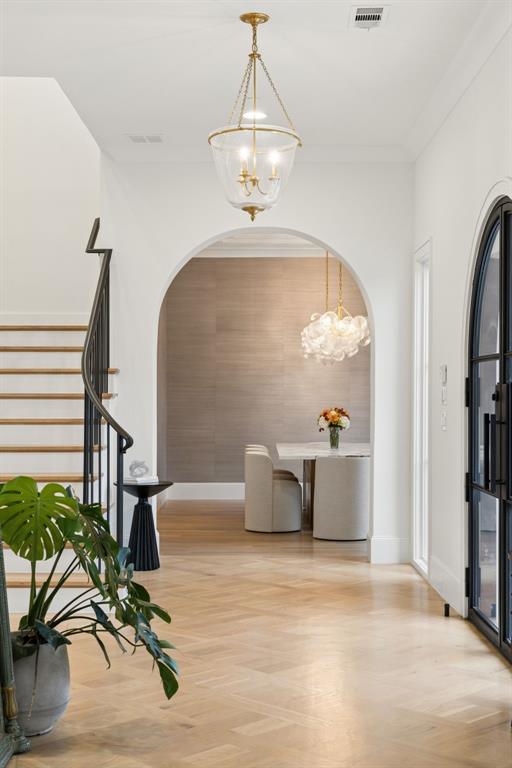
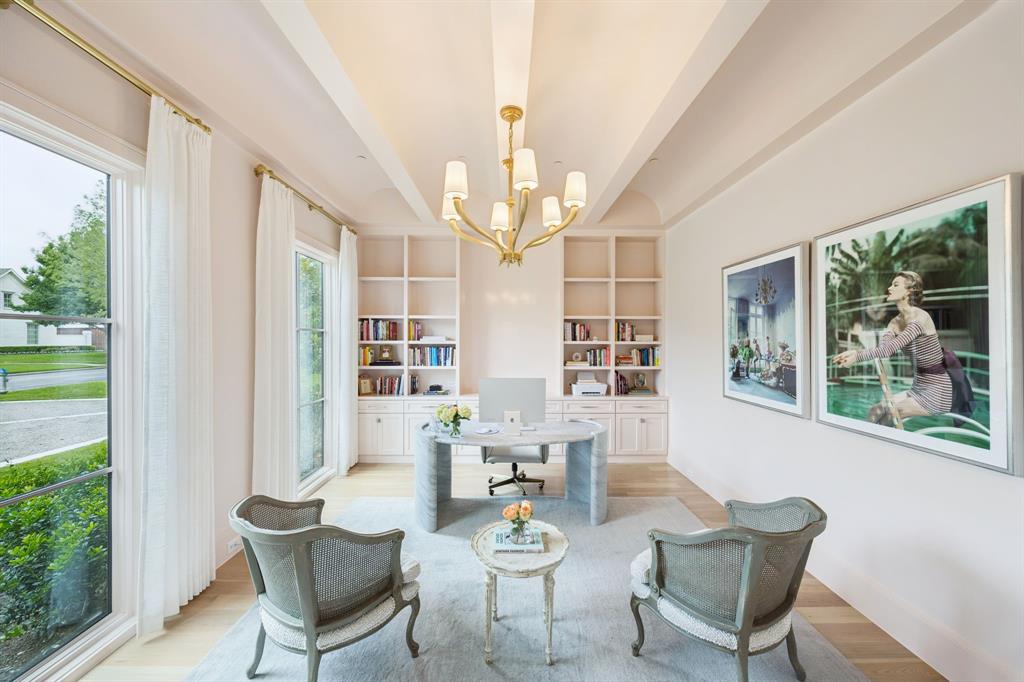
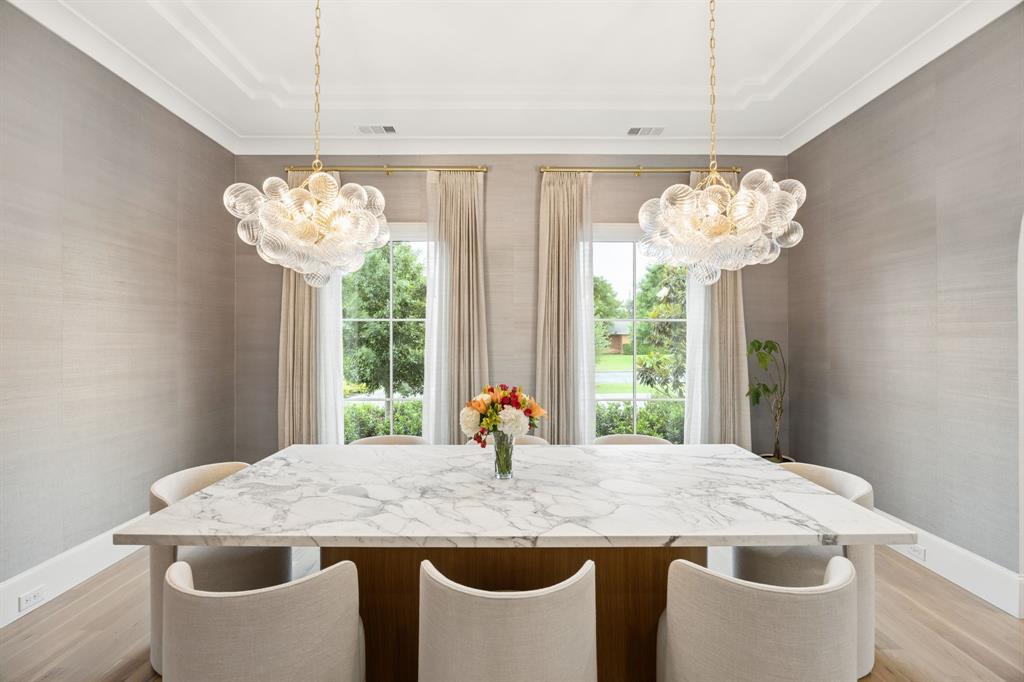
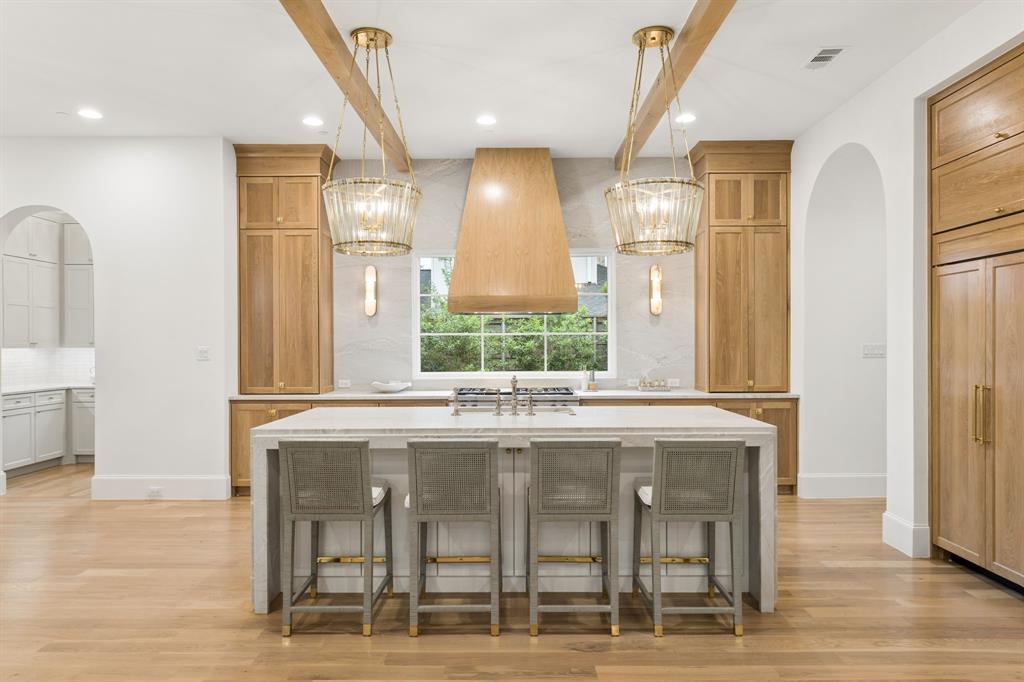
An exceptional expression of luxury in the heart of Preston Hollow, this architecturally striking home by Jessica Koltun Home embodies elevated design, sophisticated scale, and effortless livability. Set on an expansive lot, the home unfolds through soaring ceilings, curated natural stone, bespoke millwork, and walls of glass that flood the interiors with natural light.
Designed for both grand entertaining and everyday living, the open-concept floor plan seamlessly connects refined living and dining spaces to the chef’s kitchen featuring Sub-Zero and Wolf appliances, an oversized island, and a dedicated wine room. Every space has been thoughtfully considered, from the private study to the expansive game room and versatile flex space ideal for a gym, lounge, or secondary office.
The outdoor oasis rivals a private resort, newly enhanced with a stunning pool, expansive entertaining terraces, fully equipped outdoor kitchen, and circular drive creating a true estate presence upon arrival. Blending timeless architecture with modern functionality, this 6 bedroom, 5.2 bathroom home offers an unparalleled lifestyle opportunity in one of Dallas’ most prestigious and sought-after neighborhoods.
Listing Snapshot
Inside Area (SqFt)
7,021 sqft
Recent Activity
| 8 hours ago | | Listing updated with changes from the MLS® |
| 17 hours ago | | Listing first seen on site |
General Features
Parking
Alley AccessCircular DrivewayElectric GateGarageGarage Door OpenerGarage Faces RearAttached
Property Sub Type
Single Family Residence
Security
Carbon Monoxide Detector(s)Fire AlarmSecurity SystemSecurity System LeasedSmoke Detector(s)
Special Circumstances
Standard
Style
Contemporary/Modern
Utilities
Cable AvailableNatural Gas Available
Interior Features
Appliances
RefrigeratorBuilt-In RefrigeratorDishwasherDisposalGas CooktopIce MakerMicrowaveDouble OvenTankless Water HeaterWine Cooler
Cooling
Ceiling Fan(s)Central AirElectric
Fireplace Features
GasLiving RoomOutside
Interior
Built-in FeaturesCathedral Ceiling(s)ChandelierDouble VanityEat-in KitchenKitchen IslandNatural WoodworkOpen FloorplanPantryWalk-In Closet(s)Wet BarHigh Speed InternetWired for Sound
Laundry Features
Electric Dryer HookupWasher Hookup
Window Features
Window Coverings
Bath-Half
Dimensions - 0 x 0Level - First
Bedroom
Dimensions - 22 x 13Level - SecondFeatures - Walk-In Closet(s)
Dining Room
Dimensions - 17 x 13Level - First
Exercise Room
Dimensions - 17 x 16Level - SecondFeatures - Ceiling Fan(s)
Extra Strg Rm
Dimensions - 24 x 23Level - Second
Game Room
Dimensions - 26 x 23Level - Second
Kitchen
Dimensions - 0 x 0Level - FirstFeatures - Breakfast Bar, Eat-in Kitchen, Kitchen Island, Pantry
Living Room
Dimensions - 25 x 23Level - First
Master Bedroom
Dimensions - 19 x 16Level - FirstFeatures - Walk-In Closet(s)
Office
Dimensions - 17 x 13Level - First
Utility Room
Dimensions - 0 x 0Level - Second
Wine Cellar
Dimensions - 0 x 0Level - First
Exterior Features
Construction Details
Stucco
Exterior
Gas GrillRain GuttersLightingOutdoor KitchenPrivate Yard
Lot Features
Few TreesInterior LotLandscaped
Pool Features
In GroundOutdoor PoolPool/Spa Combo
Windows/Doors
Window Coverings
Community Features
Financing Terms Available
CashConventional
School District
Dallas ISD
Schools
School DistrictDallas ISD
Elementary SchoolPrestonhol
Middle SchoolBenjamin Franklin
Listing courtesy of Jonathan Rosen of Compass RE Texas, LLC. jonathan.rosen@compass.com

© 2020 North Texas Real Estate Information Systems. All rights reserved. Information is deemed reliable but is not guaranteed accurate by the MLS or NTREIS. The information being provided is for the consumer's personal, non-commercial use, and may not be reproduced, redistributed, or used for any purpose other than to identify prospective properties consumers may be interested in purchasing.
Last checked: 2026-05-28 11:08 AM CDT
Source: Walkscore