Search Dallas Homes For Sale

- Search Dallas Homes For Sale
Save
Ask
Tour
Hide
Share
$534,900
New Listing

9115 Westglen Drive
Dallas, TX 75228

For Sale|Single Family Residence|Active
3
Beds
2
Total Baths
2
Full Baths
1,796
SqFt
$298
/SqFt
1961
Built
Subdivision:
Casa Linda Forest
County:
Dallas
Upcoming Open Houses
Sat, May 30, 1:00 PM - 3:00 PM
Sun, May 31, 1:00 PM - 3:00 PM
9115 Westglen Drive9115 Westglen Drive9115 Westglen Drive9115 Westglen Drive
Save
Ask
Tour
Hide
Share

Mortgage Calculator

Monthly Payment (Est.)

$2,440
Calculator powered by Showcase IDX, a Constellation1 Company. Copyright ©2026 Information is deemed reliable but not guaranteed.

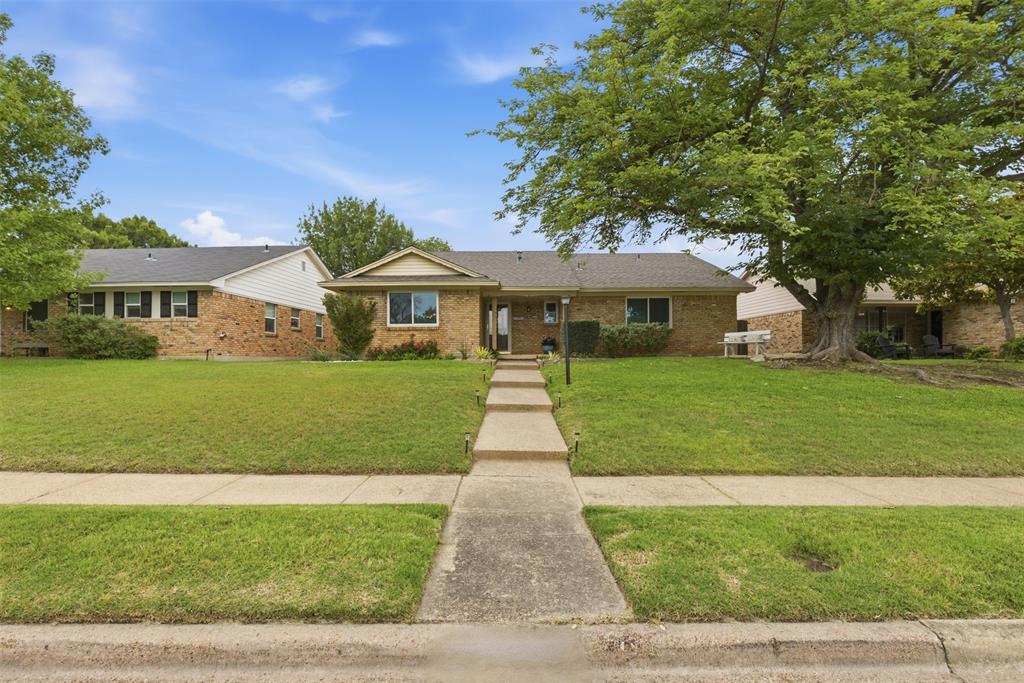
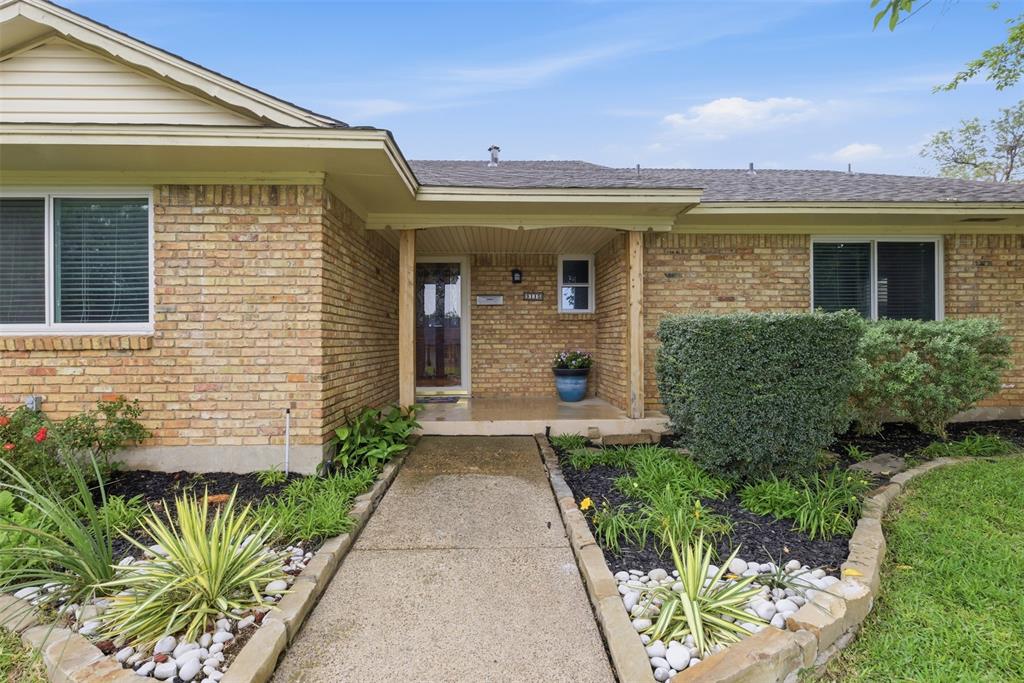
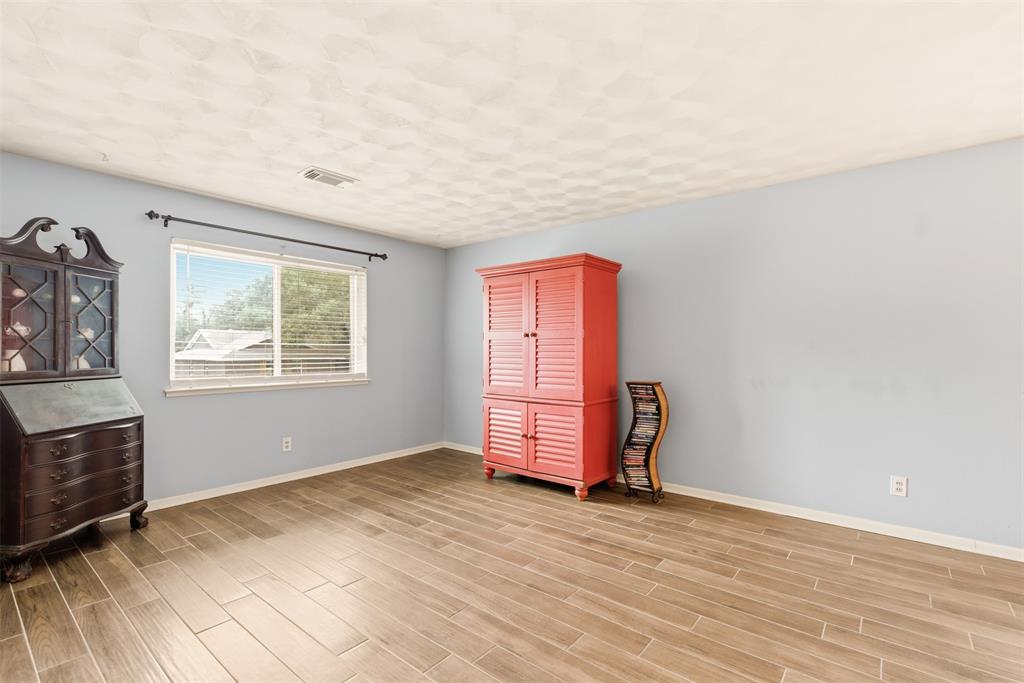
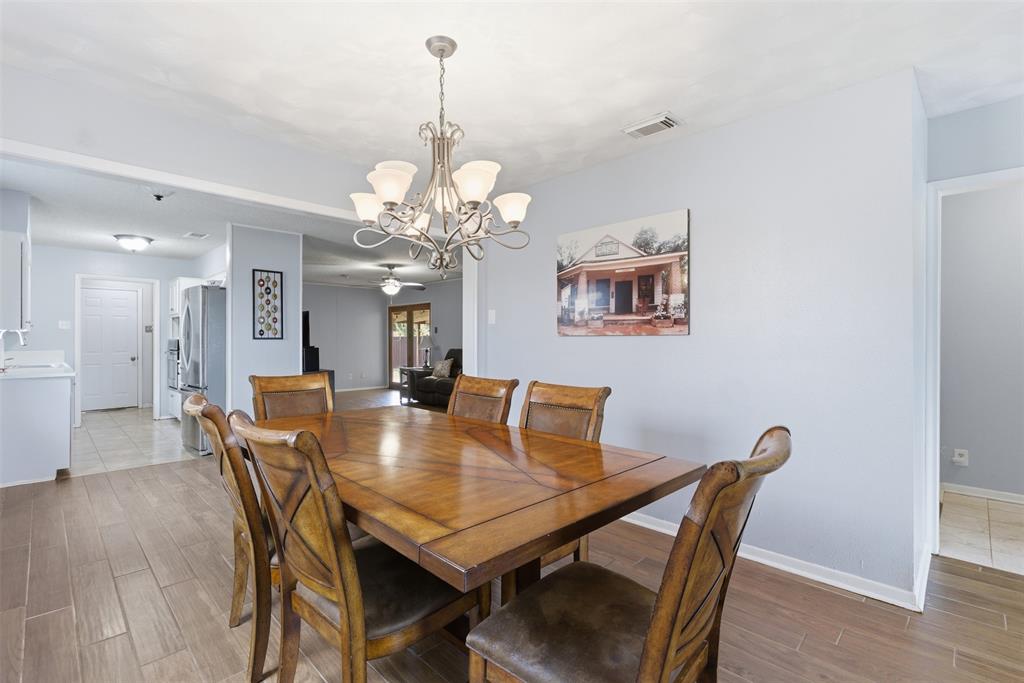
Located in the coveted Casa Linda Forest community, this charming 3-bedroom, 2-bath residence blends timeless East Dallas character with an unbeatable location. Featuring two living areas, the home offers a flexible and inviting layout ideal for both everyday living and entertaining. The kitchen is highlighted by beautiful quartz countertops and stainless steel appliances, combining modern style with everyday functionality. Step outside to a large backyard with a covered patio — perfect for relaxing and hosting gatherings. A new roof installed in April 2026 adds lasting value and peace of mind, while the home’s close proximity to White Rock Lake and the Dallas Arboretum provides endless opportunities for outdoor recreation, scenic trails, dining, and entertainment. With inviting living spaces, tasteful updates, classic charm, and an exceptional East Dallas location, this home presents a wonderful opportunity for buyers seeking comfort, character, and convenience.

Save
Ask
Tour
Hide
Share
Listing Snapshot
Price 
$534,900
Days On Site 
0 Days
Bedrooms 
3
Inside Area (SqFt) 
1,796 sqft
Total Baths 
2
Full Baths 
2
Partial Baths 
N/A
Lot Size 
0.179 Acres
Year Built 
1961
MLS® Number 
21281352
Status 
Active
Property Tax 
$11,797
HOA/Condo/Coop Fees 
$4.17 monthly
Sq Ft Source 
N/A
Friends & Family
Recent Activity
21 minutes agoListing updated with changes from the MLS®
17 hours agoListing first seen on site
General Features
Acres 
0.179
Attached Garage 
Yes
Foundation 
Slab
Garage 
Yes
Garage Spaces 
2
Levels 
One
Parking 
Alley AccessAttached
Property Sub Type 
Single Family Residence
Sewer 
Public Sewer
Special Circumstances 
Standard
Style 
Traditional
Utilities 
Electricity Available
Water Source 
Public
Interior Features
Appliances 
DishwasherDisposalElectric OvenGas CooktopGas Water HeaterVented Exhaust Fan
Cooling 
Ceiling Fan(s)Central Air
Fireplace 
Yes
Fireplace Features 
Gas Starter
Fireplaces 
1
Flooring 
Ceramic TileTileWood
Heating 
Exhaust FanCentralFireplace(s)
Interior 
High Speed Internet
Laundry Features 
Washer Hookup
Bedroom 
Dimensions - 11 x 16Level - FirstFeatures - Ceiling Fan(s)
Dining Room 
Dimensions - 10 x 9Level - First
Family Room 
Dimensions - 13 x 14Level - First
Kitchen 
Dimensions - 8 x 10Level - First
Laundry 
Dimensions - 8 x 4Level - First
Living Room 
Dimensions - 21 x 23Level - FirstFeatures - Ceiling Fan(s)
Master Bedroom 
Dimensions - 16 x 15Level - FirstFeatures - Ceiling Fan(s)
Save
Ask
Tour
Hide
Share
Exterior Features
Construction Details 
Brick
Fencing 
Back YardFencedWood
Lot Features 
Interior Lot
Other Structures 
None
Patio And Porch 
CoveredPatio
Roof 
Composition
Community Features
Association Dues 
50
Financing Terms Available 
CashFHAVA Loan
HOA Fee Frequency 
Annually
School District 
Dallas ISD
Schools
School District
Dallas ISD
Elementary School
Sanger
Middle School
Gaston
High School
Adams
Listing courtesy of Michelle Akers of Ebby Halliday, REALTORS michelleakers@ebby.com


© 2020 North Texas Real Estate Information Systems. All rights reserved. Information is deemed reliable but is not guaranteed accurate by the MLS or NTREIS. The information being provided is for the consumer's personal, non-commercial use, and may not be reproduced, redistributed, or used for any purpose other than to identify prospective properties consumers may be interested in purchasing.
Last checked: 2026-05-30 08:08 AM CDT

Neighborhood & Commute
Source: Walkscore
Save
Ask
Tour
Hide
Share