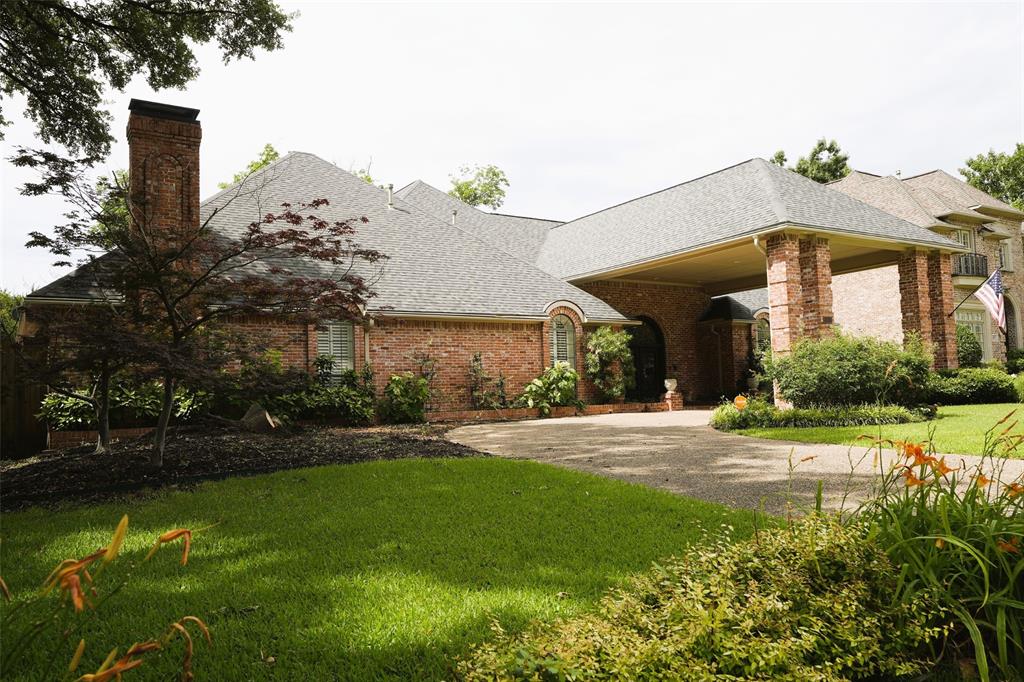
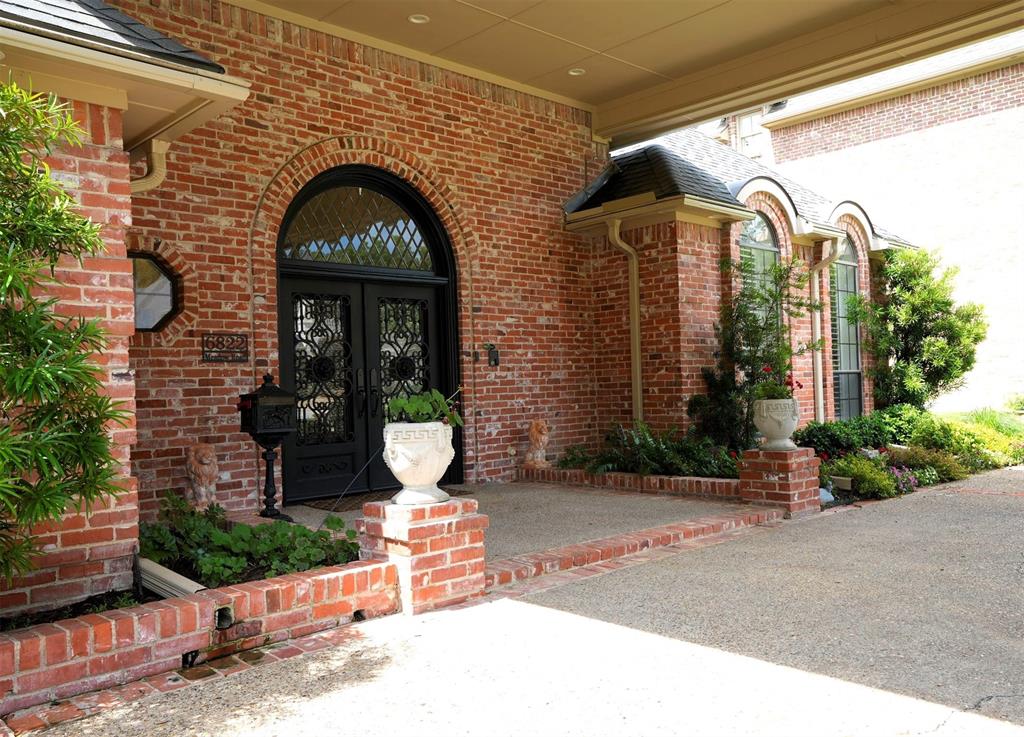
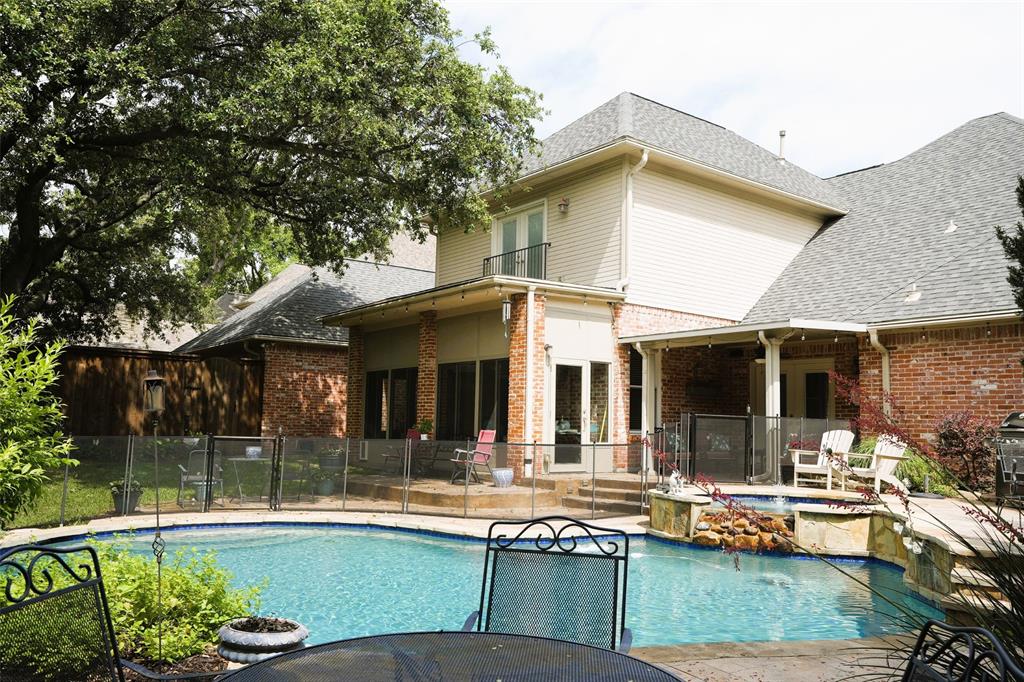
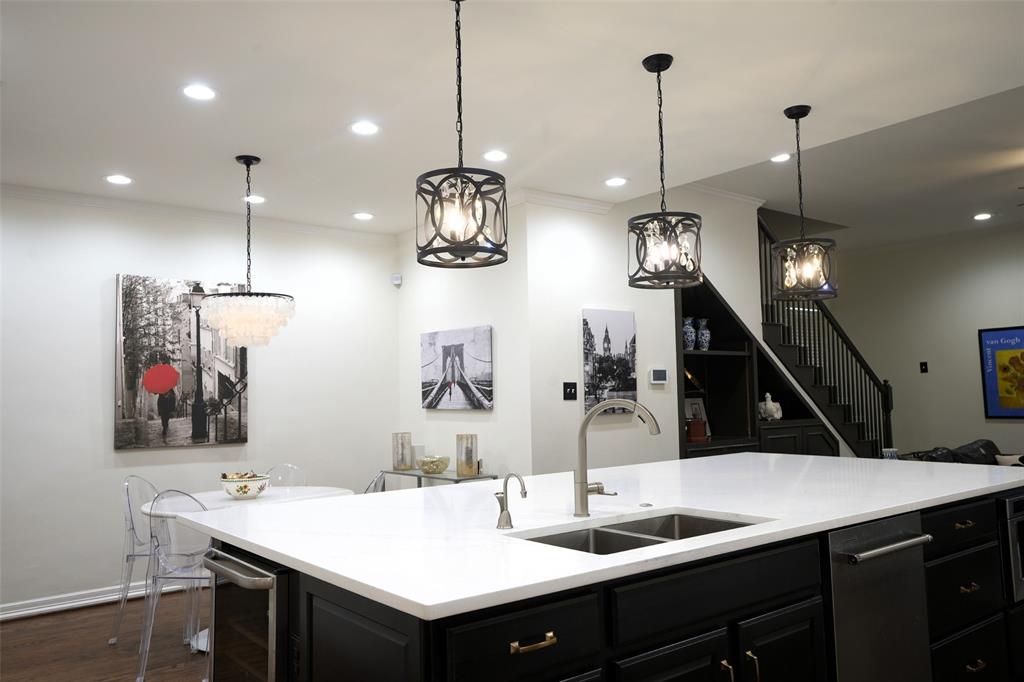
Well-appointed, updated custom “Jewel Box” located in the heart of prestigious Preston Hollow. Gorgeous drive up with stately Porte-cochère. Grand light and bright entry with double iron doors. Most SF on 1st floor. Many built ins & storage throughout. Wood floors in Entry, Hallway, LR, DR, FR, Kitchen, Primary, Sitting Rm., Office. Creama Marfil Italian marble FP surround in LR adjacent to DR & wet bar with built ins. Remodeled kitchen features Sub-Zero, Viking cooktop w-Viking Vent, SS Jenn-Air double ovens. 11ft. X 5.5ft. quartz island, double SS sink, hot & cold-water filtration faucet, built in SS microwave & DW. Artisan custom backsplash, under counter lighting, Recessed Dimmer LED lighting & 3 LED pendant lights, LED shell chandelier, Lighted Pantry. Open concept kitchen and family room with French door access to 3 Season Porch with C-Fans. Gorgeous backyard oasis with pool & spa. Large primary suite with sitting area & built ins for plenty of storage. From primary, French doors leading to pool & spa with water features. Primary bathroom with footed tub, double shower and travertine floors & granite counters. Stately office with FP, built in bookshelves, hardwood floors & wine cellar which can be used in a variety of ways including storage. Travertine floors in all bathrooms & utility room areas. Ensuite bath for all bedrooms, Jack & Jill bath downstairs. Also, leading to backyard a pool bath with quartz counters & shower. Large light & bright bedroom & ensuite bath 2nd floor. with built in bookshelves, desk, French Doors & Juliet Balcony perfect for guests. B on B fenced yard & electric gate for access to driveway and storage building. Utility room quartz counter & deep sink SS sink. Covered storage area in rear next to oversized garage with space for work bench. Automated storage lift in garage to attic. All room sizes approximate, buyers verify information.
Listing Snapshot
Inside Area (SqFt)
4,231 sqft
HOA/Condo/Coop Fees
$54.17 monthly
Recent Activity
| 2 hours ago | | Listing updated with changes from the MLS® |
| 3 hours ago | | Listing first seen on site |
General Features
Parking
Additional ParkingAlley AccessAttached CarportCircular DrivewayConcreteCoveredDrivewayElectric GateGarage Door OpenerGarage Faces RearLightedAttached
Property Sub Type
Single Family Residence
Security
Carbon Monoxide Detector(s)PrewiredSecurity GuardSecurity ServiceSecurity SystemSecurity System OwnedSmoke Detector(s)
Special Circumstances
Standard
Utilities
Cable AvailableElectricity AvailableElectricity ConnectedSewer Available
Interior Features
Appliances
RefrigeratorBuilt-In RefrigeratorDishwasherDisposalElectric CooktopElectric OvenIce MakerMicrowaveDouble OvenVented Exhaust FanWine Cooler
Cooling
Ceiling Fan(s)Central AirElectric
Fireplace Features
LibraryLiving RoomGas Log
Flooring
CarpetHardwoodOtherWood
Heating
Exhaust FanCentralNatural Gas
Interior
Built-in FeaturesCedar Closet(s)ChandelierDouble VanityEat-in KitchenGranite CountersKitchen IslandOpen FloorplanPantryHigh Speed InternetIn-Law Floorplan
Laundry Features
Electric Dryer HookupGas Dryer HookupWasher HookupOther
Window Features
ShuttersWindow Coverings
Bath-Full
Dimensions - 8 x 7Level - First
Bath-Half
Dimensions - 6 x 5Level - First
Bedroom
Dimensions - 13 x 13Level - FirstFeatures - Ceiling Fan(s), Walk-In Closet(s)
Bedroom-2nd Primary
Dimensions - 20 x 11Level - SecondFeatures - Ceiling Fan(s), Walk-In Closet(s)
Breakfast Room
Dimensions - 12 x 9Level - First
Dining Room
Dimensions - 16 x 15Level - First
Exercise Room
Dimensions - 12 x 9Level - FirstFeatures - Other
Family Room
Dimensions - 18 x 17Level - FirstFeatures - Ceiling Fan(s)
Kitchen
Dimensions - 18 x 16Level - FirstFeatures - Eat-in Kitchen, Kitchen Island, Pantry
Living Room
Dimensions - 27 x 15Level - FirstFeatures - Ceiling Fan(s)
Master Bathroom
Dimensions - 18 x 11Level - First
Master Bedroom
Dimensions - 18 x 20Level - FirstFeatures - Ceiling Fan(s)
Office
Dimensions - 13 x 12Level - FirstFeatures - Ceiling Fan(s), Other
Solarium/Sunrm
Dimensions - 20 x 7Level - FirstFeatures - Ceiling Fan(s)
Utility Room
Dimensions - 9 x 7Level - FirstFeatures - Other
Wine Cellar
Dimensions - 8 x 7Level - First
Exterior Features
Construction Details
Brick
Fencing
Back YardPrivacyWood
Lot Features
LandscapedLevelMany Trees
Other Structures
Outbuilding
Patio And Porch
CoveredEnclosedFront PorchPatio
Pool Features
FencedGuniteHeatedIn GroundPool SweepPool/Spa ComboWaterfall
Windows/Doors
ShuttersWindow Coverings
Community Features
Financing Terms Available
CashConventional
HOA Fee Frequency
Annually
School District
Dallas ISD
Schools
School DistrictDallas ISD
Elementary SchoolPrestonhol
Middle SchoolBenjamin Franklin
Listing courtesy of Deb Borrell of Allie Beth Allman & Assoc. deb.borrell@alliebeth.com

© 2020 North Texas Real Estate Information Systems. All rights reserved. Information is deemed reliable but is not guaranteed accurate by the MLS or NTREIS. The information being provided is for the consumer's personal, non-commercial use, and may not be reproduced, redistributed, or used for any purpose other than to identify prospective properties consumers may be interested in purchasing.
Last checked: 2026-05-27 02:55 PM CDT
Source: Walkscore

Did you know? You can invite friends and family to your search. They can join your search, rate and discuss listings with you.