
Save
Ask
Tour
Hide
$775,000
New Listing
7248 Walling LaneDallas, TX 75231
For Sale|Single Family Residence|Active
4
Beds
4
Total Baths
2
Full Baths
2
Partial Baths
2,069
SqFt
$375
/SqFt
1955
Built
Subdivision:
University Manor
County:
Dallas
Save
Ask
Tour
Hide
Mortgage Calculator
Monthly Payment (Est.)
$3,536Calculator powered by Showcase IDX, a Constellation1 Company. Copyright ©2026 Information is deemed reliable but not guaranteed.
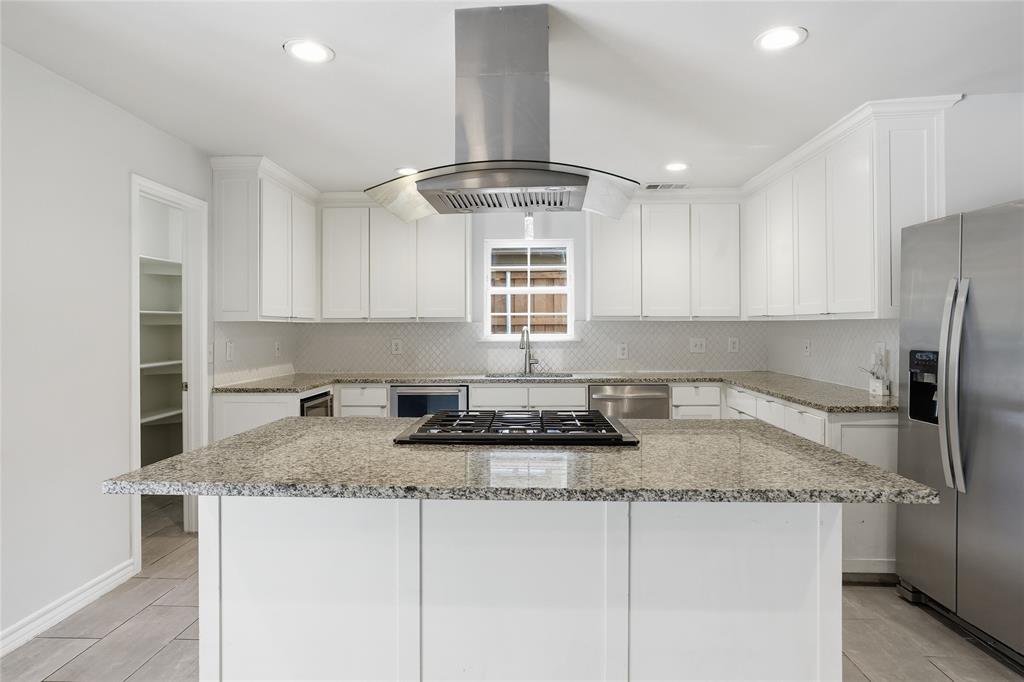
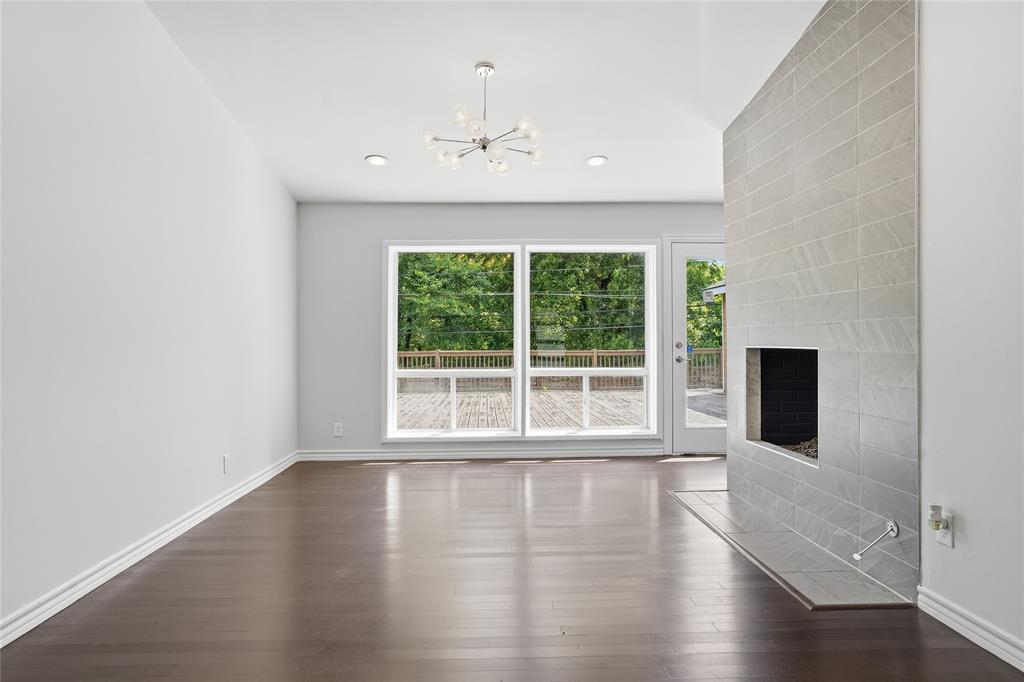
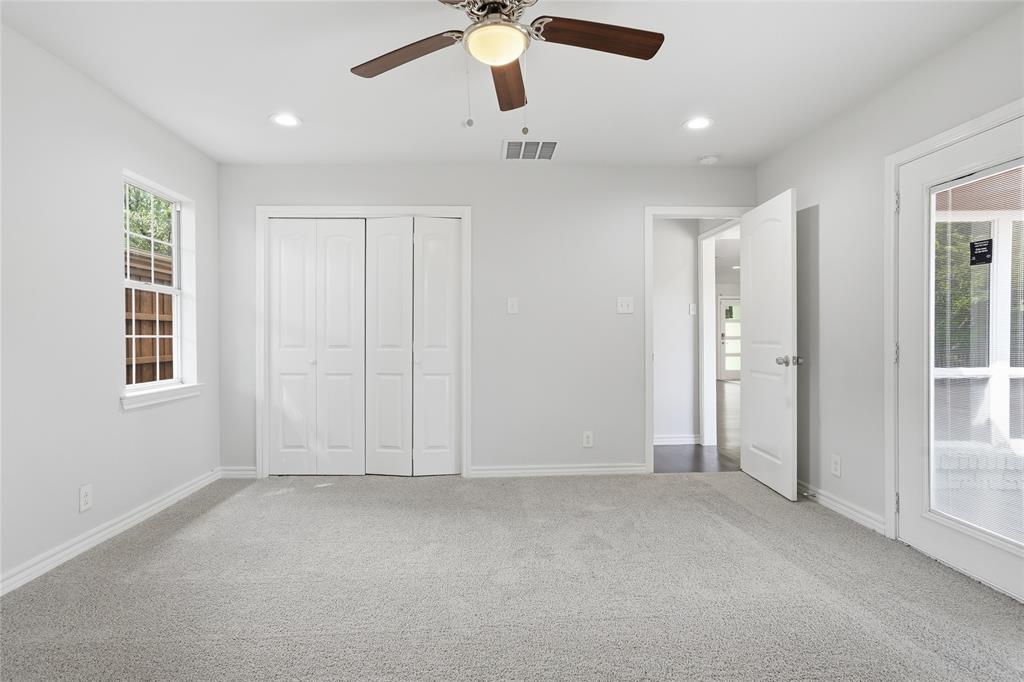
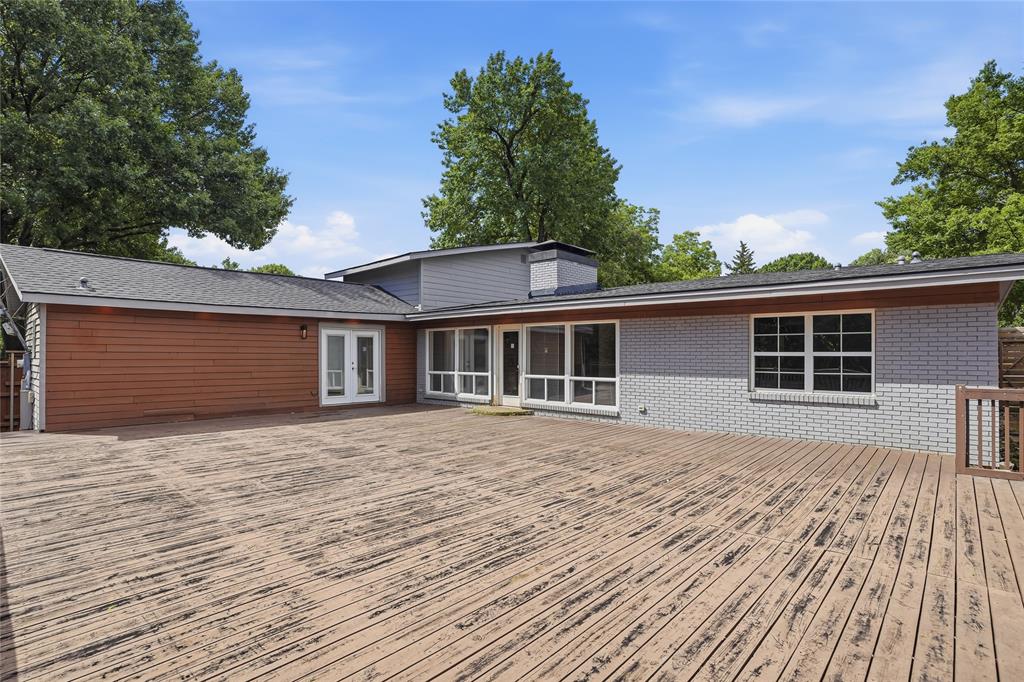
Imagine 7248 Walling Ln, recently updated with fresh interior paint throughout, featuring a cozy fireplace for comfort. The kitchen includes a functional island, an accent backsplash, and all stainless steel appliances and a walk-in pantry for organized storage. The primary bathroom provides convenience with double sinks and a separate tub and shower. An outdoor deck extends to a fully fenced in backyard. This move-in ready home blends modern updates with living. Home comes with a 100-Day Home Warranty and a 7-Day Home Test Drive to move in 7 days early for free
Save
Ask
Tour
Hide
Listing Snapshot
Price
$775,000
Days On Site
0 Days
Bedrooms
4
Inside Area (SqFt)
2,069 sqft
Total Baths
4
Full Baths
2
Partial Baths
2
Lot Size
0.212 Acres
Year Built
1955
MLS® Number
21281461
Status
Active
Property Tax
$15,517
HOA/Condo/Coop Fees
N/A
Sq Ft Source
N/A
Friends & Family
Recent Activity
| 3 hours ago | Listing updated with changes from the MLS® | |
| 21 hours ago | Listing first seen on site |
General Features
Acres
0.212
Attached Garage
Yes
Foundation
Slab
Garage
Yes
Garage Spaces
2
Levels
One
Parking
DrivewayGarageAttached
Property Sub Type
Single Family Residence
Special Circumstances
Standard
Water Source
Public
Interior Features
Appliances
DishwasherMicrowave
Cooling
Ceiling Fan(s)Central AirElectric
Fireplace
Yes
Fireplace Features
Gas
Fireplaces
2
Flooring
CarpetCeramic TileHardwood
Heating
Central
Interior
Other
Master Bedroom
Dimensions - 14 x 15Level - First
Save
Ask
Tour
Hide
Exterior Features
Construction Details
Brick
Fencing
Back YardWood
Patio And Porch
Front Porch
Community Features
Financing Terms Available
CashConventionalVA Loan
School District
Dallas ISD
Schools
School District
Dallas ISD
Elementary School
Hotchkiss
Middle School
Sam Tasby
High School
Hillcrest
Listing courtesy of Amber Broadway of Opendoor Brokerage, LLC Homes@opendoor.com

© 2020 North Texas Real Estate Information Systems. All rights reserved. Information is deemed reliable but is not guaranteed accurate by the MLS or NTREIS. The information being provided is for the consumer's personal, non-commercial use, and may not be reproduced, redistributed, or used for any purpose other than to identify prospective properties consumers may be interested in purchasing.
Last checked: 2026-05-27 02:50 PM CDT
© 2020 North Texas Real Estate Information Systems. All rights reserved. Information is deemed reliable but is not guaranteed accurate by the MLS or NTREIS. The information being provided is for the consumer's personal, non-commercial use, and may not be reproduced, redistributed, or used for any purpose other than to identify prospective properties consumers may be interested in purchasing.
Last checked: 2026-05-27 02:50 PM CDT
Neighborhood & Commute
Source: Walkscore
Save
Ask
Tour
Hide