Search Dallas Homes For Sale

- Search Dallas Homes For Sale
Save
Ask
Tour
Hide
Share
$799,000
1 Day On Site

911 Woodlawn Avenue
Dallas, TX 75208

For Sale|Single Family Residence|Active
4
Beds
3
Total Baths
3
Full Baths
2,197
SqFt
$364
/SqFt
1925
Built
Subdivision:
Brown LG
County:
Dallas
911 Woodlawn Avenue911 Woodlawn Avenue911 Woodlawn Avenue911 Woodlawn Avenue
Save
Ask
Tour
Hide
Share

Mortgage Calculator

Monthly Payment (Est.)

$3,645
Calculator powered by Showcase IDX, a Constellation1 Company. Copyright ©2026 Information is deemed reliable but not guaranteed.

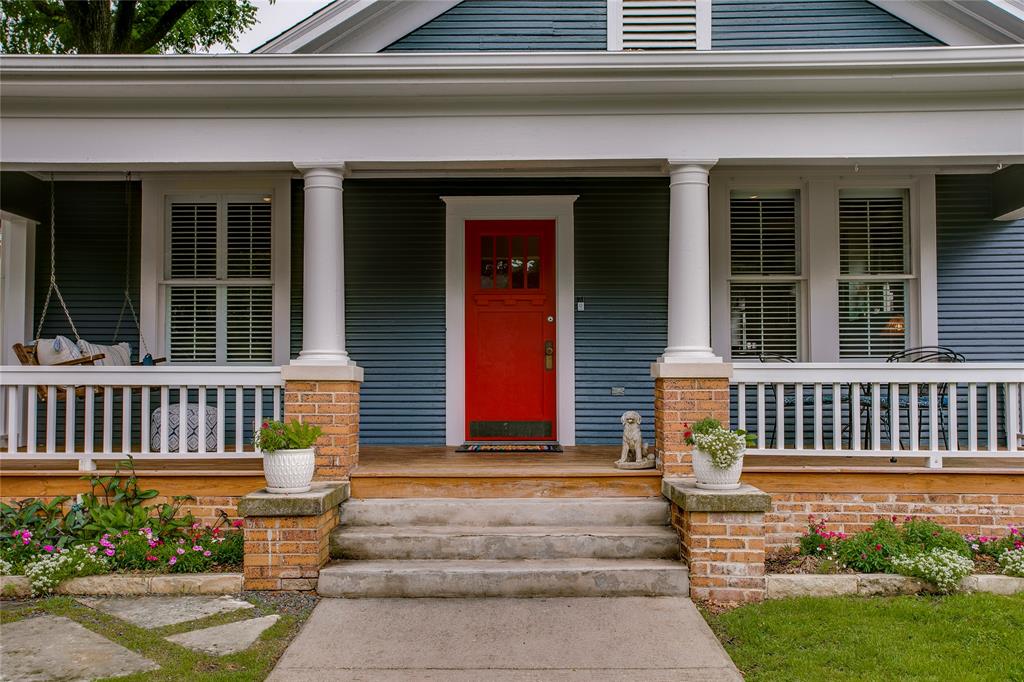
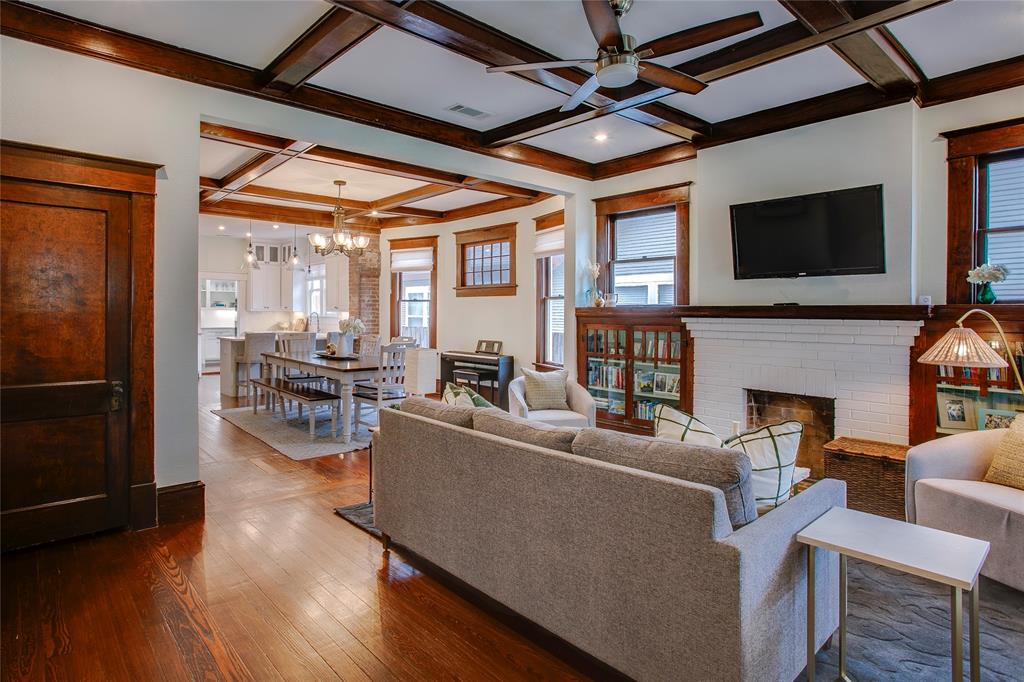
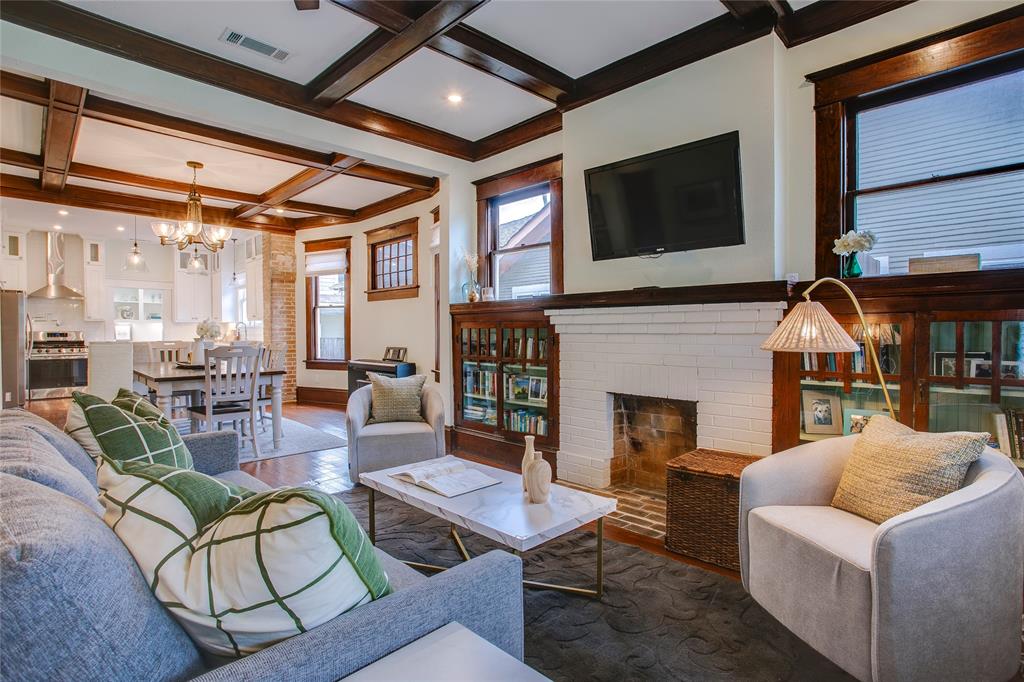
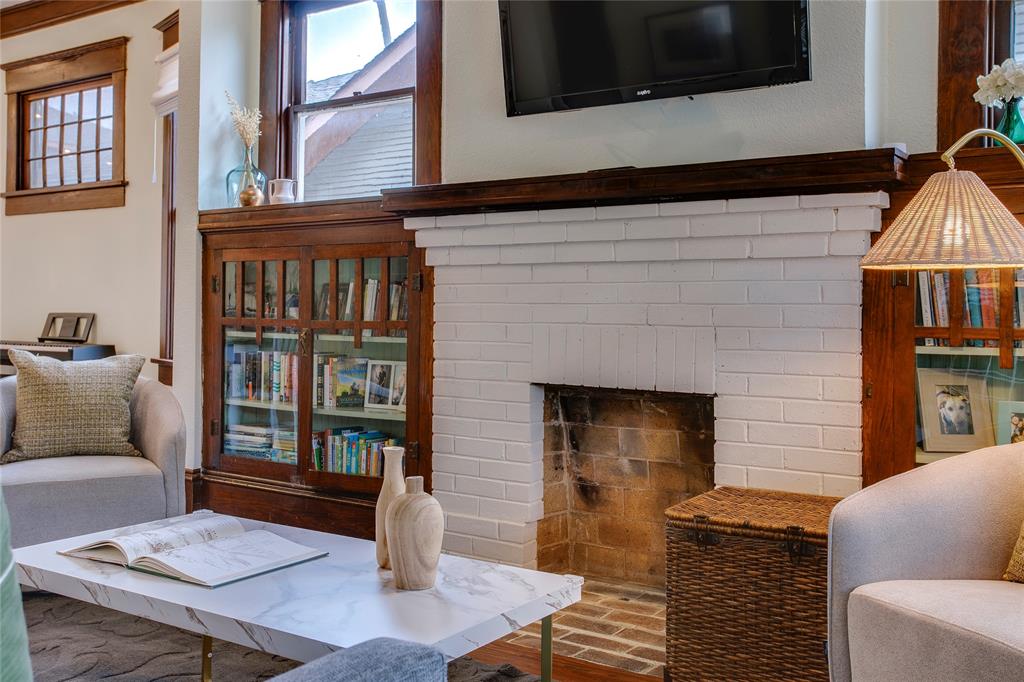
Idyllic Craftsman living in the heart of North Oak Cliff. Rich with character and beautifully adapted for modern life, this 4 bedroom home balances the romance of an early Craftsman with the ease and livability today’s buyers seek. Original millwork steals the show, from striking coffered ceilings to fireplace built-ins, delivering a level of warmth and craftsmanship that stands the test of time. Expanded and thoughtfully refined, the home offers a generous primary retreat and a kitchen designed for people who truly love to cook and gather. A gas range, ample prep space, and an exceptionally functional butler’s pantry with a second oven, built-in microwave, abundant storage, and seamless connection to the mudroom and laundry area make everyday living feel effortless. The spacious primary suite serves as a quiet escape, complete with a walk-in closet, spa-like bath, and private access to an outdoor deck. Behind the charm, substantial updates over years provide confidence and comfort, including improvements to electrical, plumbing, HVAC, roof, water and sewer lines, insulation, and more. Perfectly placed in the heart of North Oak Cliff, just four blocks from Bishop Arts, moments from Kidd Springs Park, and near the city’s most anticipated new green spaces including Halperin Park and Harold Simmons Park. Coffee runs, dinner plans, cocktails with friends, golf, trails, Downtown access, and neighborhood favorites are all within easy reach. The kind of home that feels deeply rooted in place. The kind of lifestyle people move to Oak Cliff for.

Save
Ask
Tour
Hide
Share
Listing Snapshot
Price 
$799,000
Days On Site 
1 Day
Bedrooms 
4
Inside Area (SqFt) 
2,197 sqft
Total Baths 
3
Full Baths 
3
Partial Baths 
N/A
Lot Size 
0.16 Acres
Year Built 
1925
MLS® Number 
21281467
Status 
Active
Property Tax 
N/A
HOA/Condo/Coop Fees 
N/A
Sq Ft Source 
N/A
Friends & Family
Recent Activity
an hour agoListing updated with changes from the MLS®
yesterdayListing first seen on site
General Features
Acres 
0.16
Foundation 
Pillar/Post/Pier
Levels 
One
Parking 
Driveway
Property Sub Type 
Single Family Residence
Security 
Carbon Monoxide Detector(s)Fire Alarm
Sewer 
Public Sewer
Special Circumstances 
Standard
Style 
Craftsman
Water Source 
Public
Interior Features
Appliances 
DishwasherDisposalElectric OvenGas RangeMicrowaveRefrigeratorTankless Water HeaterVented Exhaust Fan
Cooling 
Central AirElectric
Fireplace 
Yes
Fireplace Features 
Decorative
Fireplaces 
1
Flooring 
Ceramic Tile
Heating 
Exhaust FanCentralNatural Gas
Interior 
Built-in FeaturesEat-in KitchenNatural WoodworkOpen FloorplanHigh Speed Internet
Laundry Features 
Washer Hookup
Window Features 
Window Coverings
Bedroom 
Dimensions - 13 x 12Level - FirstFeatures - Ceiling Fan(s)
Dining Room 
Dimensions - 15 x 14Level - First
Kitchen 
Dimensions - 13 x 13Level - FirstFeatures - Breakfast Bar, Eat-in Kitchen
Living Room 
Dimensions - 18 x 13Level - FirstFeatures - Ceiling Fan(s)
Master Bathroom 
Dimensions - 13 x 8Level - First
Master Bedroom 
Dimensions - 17 x 16Level - FirstFeatures - Ceiling Fan(s), Walk-In Closet(s)
Utility Room 
Dimensions - 16 x 6Level - First
Save
Ask
Tour
Hide
Share
Exterior Features
Construction Details 
Wood Siding
Exterior 
LightingStorageGarden
Fencing 
Wood
Lot Features 
Few TreesLandscaped
Patio And Porch 
DeckFront Porch
Roof 
Composition
Windows/Doors 
Window Coverings
Community Features
Financing Terms Available 
CashConventional
School District 
Dallas ISD
Schools
School District
Dallas ISD
Elementary School
Hooe
Middle School
Garcia
High School
Adamson
Listing courtesy of Alexandra Brady of Dave Perry Miller Real Estate alexbrady@daveperrymiller.com


© 2020 North Texas Real Estate Information Systems. All rights reserved. Information is deemed reliable but is not guaranteed accurate by the MLS or NTREIS. The information being provided is for the consumer's personal, non-commercial use, and may not be reproduced, redistributed, or used for any purpose other than to identify prospective properties consumers may be interested in purchasing.
Last checked: 2026-05-30 04:15 PM CDT

Neighborhood & Commute
Source: Walkscore
Save
Ask
Tour
Hide
Share