Search Dallas Homes For Sale

- Search Dallas Homes For Sale
Save
Ask
Tour
Hide
Share
$469,900
New Listing

4107 Vineyard Drive
Dallas, TX 75212

For Sale|Single Family Residence|Active
4
Beds
2
Total Baths
2
Full Baths
2,100
SqFt
$224
/SqFt
2026
Built
Subdivision:
Westmoreland Park 03
County:
Dallas
Upcoming Open Houses
Sat, May 30, 10:00 AM - 12:00 PM
4107 Vineyard Drive4107 Vineyard Drive4107 Vineyard Drive4107 Vineyard Drive
Save
Ask
Tour
Hide
Share

Mortgage Calculator

Monthly Payment (Est.)

$2,144
Calculator powered by Showcase IDX, a Constellation1 Company. Copyright ©2026 Information is deemed reliable but not guaranteed.

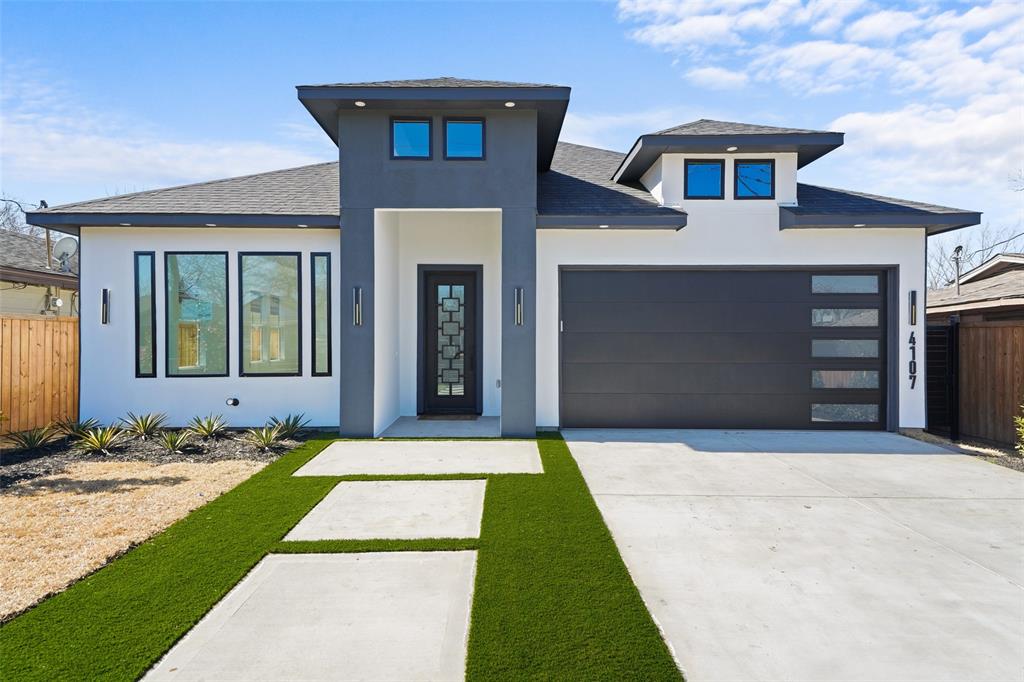
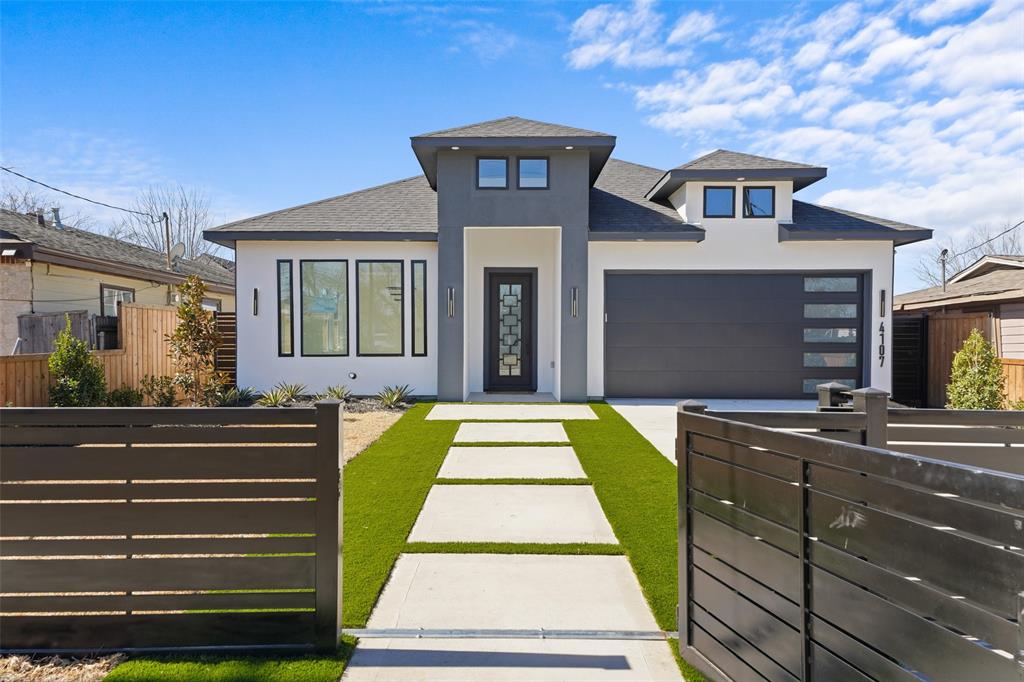
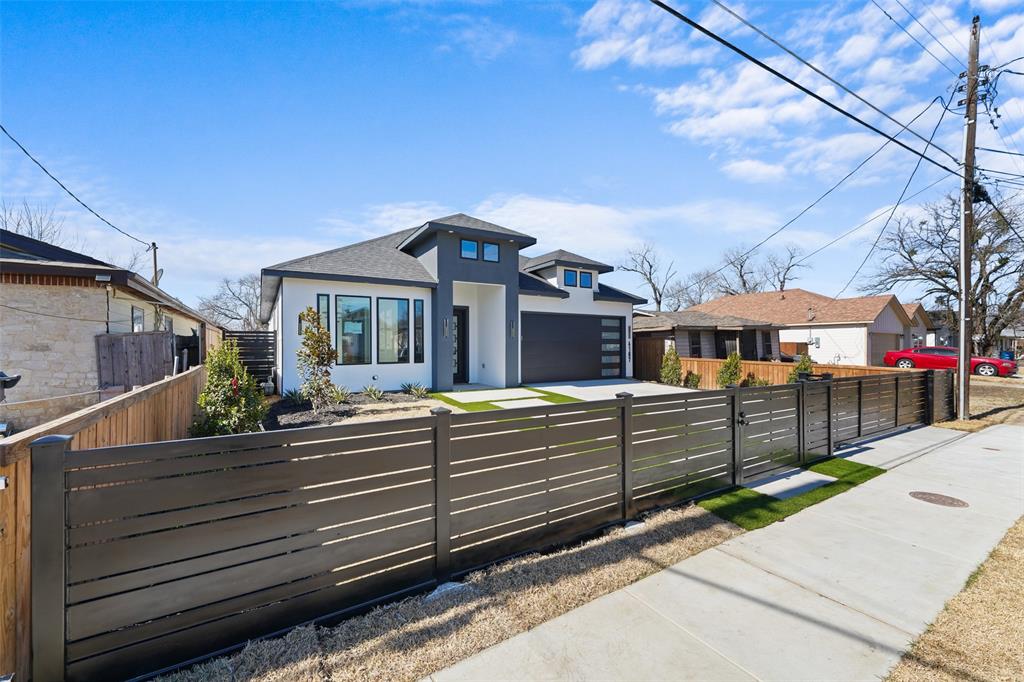
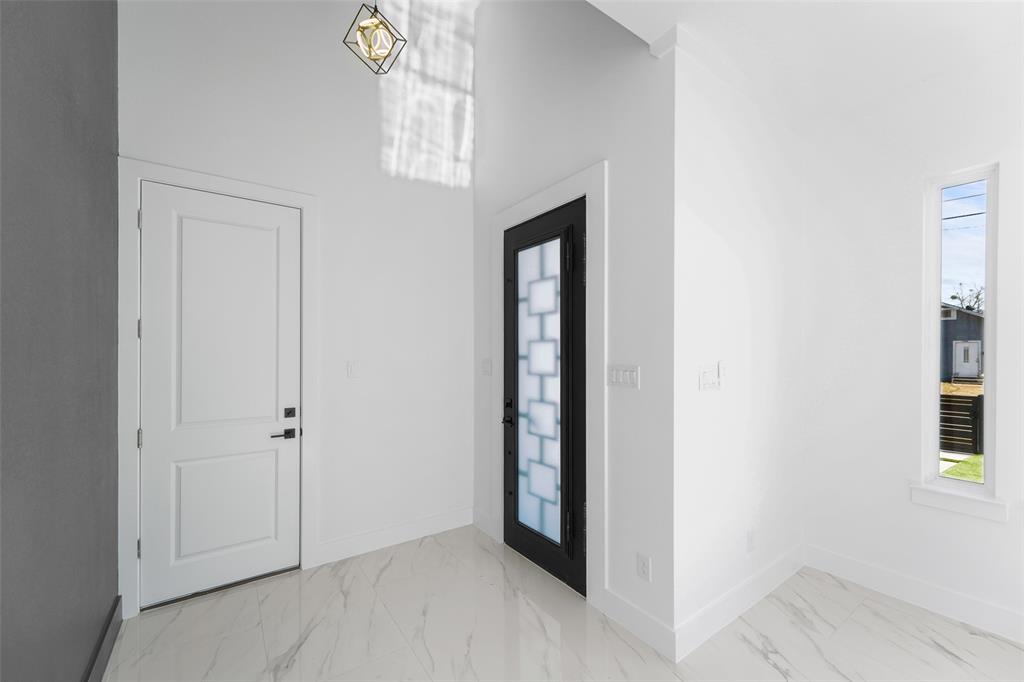
WELCOME to YOUR MODERN DREAM HOME! Come fall in Love with this Unique & Beautiful TURN-KEY ready NEW CONSTRUCTION HOME! This beauty is designed with a spacious, functional floorplan perfect for modern living featuring 4 bedrooms, 2 luxurious full bathrooms, 2 living areas and 2 dining areas offering flexibility for entertaining, working from home or multi-generational living. The open-concept layout seamlessly connects the main living spaces, creating a bright and inviting atmosphere. The thoughtfully designed & fully equipped Gourmet Kitchen with Stainless Steel Appliances flow into the dining and living areas perfect for gatherings and everyday comfort. Step outside to enjoy sipping on your favorite drink on your very own oversized covered patio overlooking a spacious landscaped backyard ideal for all your outdoor entertaining, relaxing evenings or future customization. Too many upgrades to list (gas cooktop, SS appliances, irrigation system, synthetic turf in front yard, etc.)! Great location near Trinity Groves with easy access to Medical District, walking trails, shopping & dining destinations and a convenient commute to DFW & Love Field Airports. Enjoy the best of city living with nearby amenities while nestled in a growing and vibrant area. Don’t miss this exceptional opportunity to own a brand-new home in the heart of Dallas! Home is Priced to Sell, Seller can help with $5,000 towards closing costs. Hurry Send your offer Today!

Save
Ask
Tour
Hide
Share
Listing Snapshot
Price 
$469,900
Days On Site 
0 Days
Bedrooms 
4
Inside Area (SqFt) 
2,100 sqft
Total Baths 
2
Full Baths 
2
Partial Baths 
N/A
Lot Size 
0.166 Acres
Year Built 
2026
MLS® Number 
21281493
Status 
Active
Property Tax 
$3,229
HOA/Condo/Coop Fees 
N/A
Sq Ft Source 
N/A
Friends & Family
Recent Activity
an hour agoListing updated with changes from the MLS®
2 hours agoListing first seen on site
General Features
Acres 
0.166
Attached Garage 
Yes
Foundation 
Slab
Garage 
Yes
Garage Spaces 
2
Green Energy Efficient 
Appliances
Levels 
One
Parking 
ConcreteCoveredDrivewayGarage Door OpenerGarage Faces FrontGatedLightedOversizedAttached
Property Condition 
New Construction
Property Sub Type 
Single Family Residence
Sewer 
Public Sewer
Special Circumstances 
Standard
Style 
Contemporary/ModernOther
Water Source 
Public
Interior Features
Appliances 
RefrigeratorBuilt-In RefrigeratorDishwasherDisposalDryerGas CooktopMicrowaveConvection OvenWasher
Cooling 
Ceiling Fan(s)Central AirElectricENERGY STAR Qualified Equipment
Fireplace 
Yes
Fireplace Features 
DecorativeElectric
Fireplaces 
1
Flooring 
Ceramic Tile
Heating 
CentralElectricENERGY STAR Qualified EquipmentENERGY STAR/ACCA RSI Qualified Installation
Interior 
Built-in FeaturesEat-in KitchenKitchen IslandNatural WoodworkOpen FloorplanOtherPantryVaulted Ceiling(s)
Laundry Features 
Electric Dryer HookupWasher Hookup
Bedroom 
Dimensions - 0 x 0Level - FirstFeatures - Ceiling Fan(s)
Breakfast Room 
Dimensions - 0 x 0Level - First
Family Room 
Dimensions - 0 x 0Level - FirstFeatures - Ceiling Fan(s)
Master Bathroom 
Dimensions - 0 x 0Level - First
Master Bedroom 
Dimensions - 0 x 0Level - FirstFeatures - Ceiling Fan(s)
Save
Ask
Tour
Hide
Share
Exterior Features
Exterior 
Other
Fencing 
ElectricFront YardGatePrivacyWoodOther
Lot Features 
ClearedInterior Lot
Other Structures 
None
Patio And Porch 
CoveredFront PorchPatioRear Porch
Roof 
CompositionShingle
Community Features
Financing Terms Available 
CashConventionalFHAVA Loan
School District 
Dallas ISD
Schools
School District
Dallas ISD
Elementary School
Carr
Middle School
Stockard
High School
Pinkston
Listing courtesy of Elva Fonseca Torres-Fonseca of Ultima Real Estate elvafonsecarealtor@yahoo.com


© 2020 North Texas Real Estate Information Systems. All rights reserved. Information is deemed reliable but is not guaranteed accurate by the MLS or NTREIS. The information being provided is for the consumer's personal, non-commercial use, and may not be reproduced, redistributed, or used for any purpose other than to identify prospective properties consumers may be interested in purchasing.
Last checked: 2026-05-26 02:56 PM CDT

Neighborhood & Commute
Source: Walkscore
Save
Ask
Tour
Hide
Share