Search Dallas Homes For Sale

- Search Dallas Homes For Sale
Save
Ask
Tour
Hide
Share
$2,299,000
1 Day On Site

3608 N Fitzhugh Avenue
Dallas, TX 75204

For Sale|Single Family Residence|Active
3
Beds
4
Total Baths
3
Full Baths
1
Partial Bath
3,055
SqFt
$753
/SqFt
2026
Built
Subdivision:
Northern Hills
County:
Dallas
3608 N Fitzhugh Avenue3608 N Fitzhugh Avenue3608 N Fitzhugh Avenue3608 N Fitzhugh Avenue
Save
Ask
Tour
Hide
Share

Mortgage Calculator

Monthly Payment (Est.)

$10,489
Calculator powered by Showcase IDX, a Constellation1 Company. Copyright ©2026 Information is deemed reliable but not guaranteed.

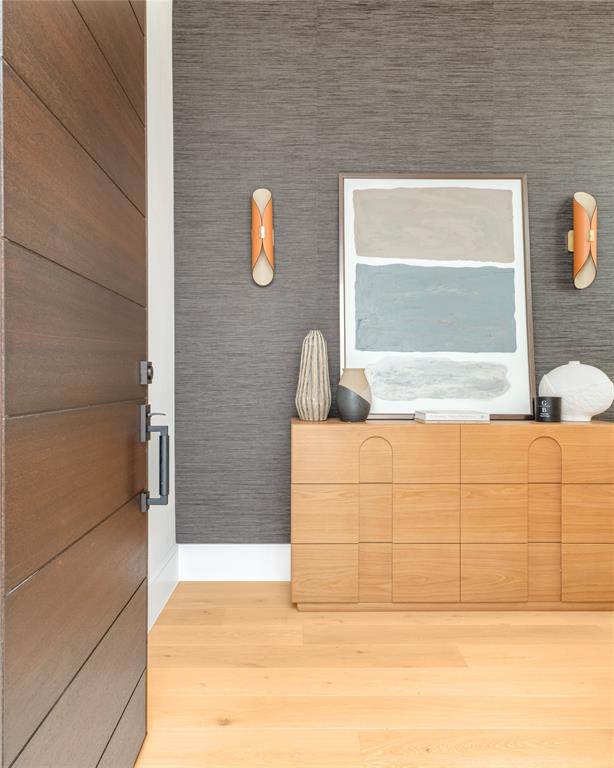
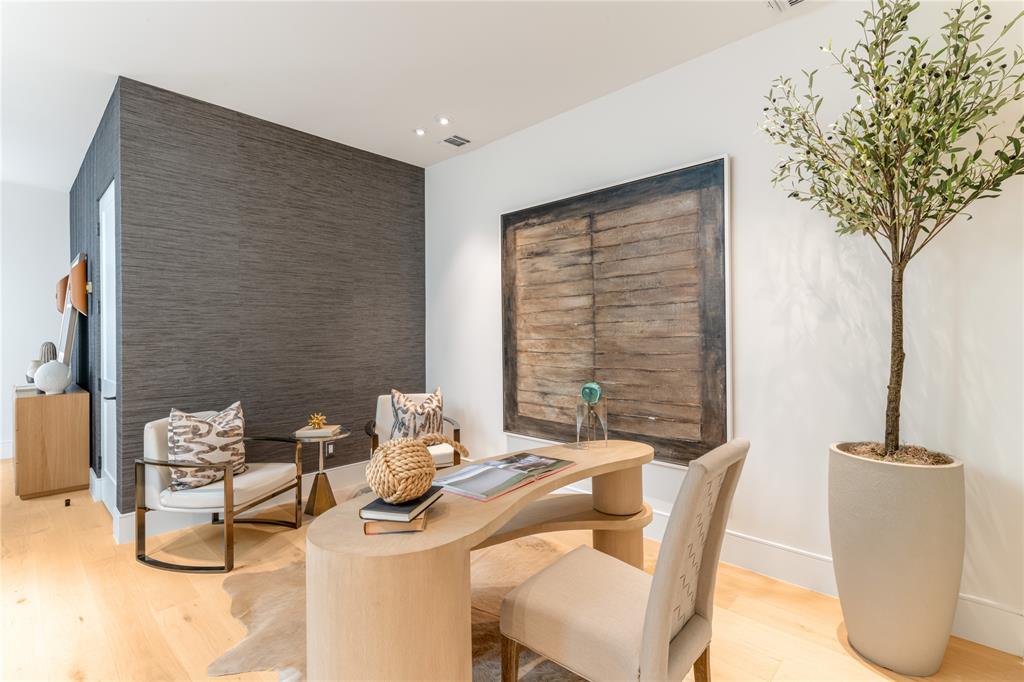
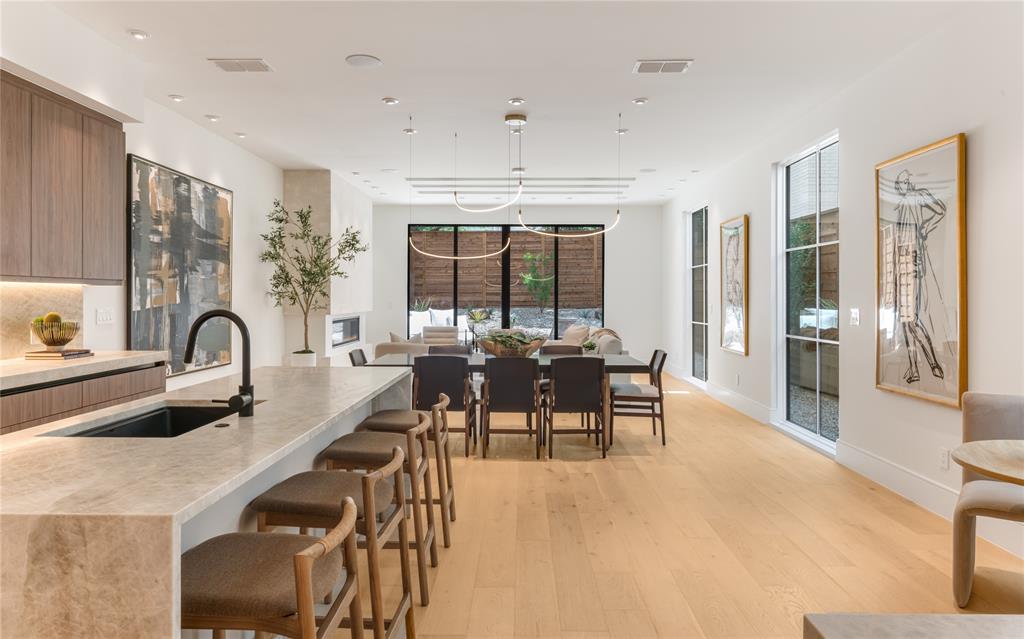
Welcome to the epitome of modern elegance and serene living at 3608 N Fitzhugh Avenue, Dallas. This newly constructed two-story duplex is a harmonious blend of Japanese and Scandinavian design principles, offering a minimalist yet functional lifestyle. This stunning residence features 3 spacious bedrooms and 3.1 baths, each crafted to provide a tranquil retreat. The primary suite is a true sanctuary, complete with a spa-like bathroom, creating a serene atmosphere for relaxation. The heart of this home is its state-of-the-art kitchen, equipped with premium Wolf and Subzero appliances, ideal for both everyday cooking and gourmet entertaining. The home features an elevator-ready closet, adding convenience and accessibility to this sophisticated space, while a flexible loft area offers endless possibilities whether for a home office, reading lounge, or calming yoga space. Moments from the vibrant Katy Trail, the timeless charm of Highland Park, and the energy of Dallas, this residence provides effortless access to premier dining, shopping, and entertainment. Discover a new level of thoughtful design and serene comfort at 3608 N Fitzhugh Avenue where modern style meets purposeful living.

Save
Ask
Tour
Hide
Share
Listing Snapshot
PriceĀ 
$2,299,000
Days On SiteĀ 
1 Day
BedroomsĀ 
3
Inside Area (SqFt)Ā 
3,055 sqft
Total BathsĀ 
4
Full BathsĀ 
3
Partial BathsĀ 
1
Lot SizeĀ 
0.172 Acres
Year BuiltĀ 
2026
MLSĀ® NumberĀ 
21281581
StatusĀ 
Active
Property TaxĀ 
N/A
HOA/Condo/Coop FeesĀ 
N/A
Sq Ft SourceĀ 
N/A
Friends & Family
Recent Activity
21 hours agoListing updated with changes from the MLSĀ®
yesterdayListing first seen on site
General Features
AcresĀ 
0.172
Attached GarageĀ 
Yes
FoundationĀ 
Slab
GarageĀ 
Yes
Garage SpacesĀ 
2
Green Energy EfficientĀ 
HVACInsulationRoofThermostatWater Heater
LevelsĀ 
Two
ParkingĀ 
Additional ParkingGarage Door OpenerGarage Faces FrontLightedAttached
Property ConditionĀ 
New Construction
Property Sub TypeĀ 
Single Family Residence
SecurityĀ 
Carbon Monoxide Detector(s)Firewall(s)PrewiredSmoke Detector(s)
SewerĀ 
Public Sewer
StyleĀ 
Contemporary/Modern
UtilitiesĀ 
Cable AvailableElectricity ConnectedUnderground Utilities
Water SourceĀ 
Public
Interior Features
AppliancesĀ 
RefrigeratorBuilt-In RefrigeratorDishwasherDisposalGas RangeIce MakerMicrowaveConvection OvenTankless Water Heater
CoolingĀ 
Central AirElectricENERGY STAR Qualified Equipment
FireplaceĀ 
Yes
Fireplace FeaturesĀ 
BedroomGasLiving RoomVentless
FireplacesĀ 
2
FlooringĀ 
CombinationHardwoodMarbleTileWoodStone
HeatingĀ 
CentralENERGY STAR Qualified EquipmentENERGY STAR/ACCA RSI Qualified InstallationFireplace(s)Natural Gas
InteriorĀ 
Built-in FeaturesChandelierDouble VanityEat-in KitchenElevatorGranite CountersKitchen IslandNatural WoodworkOpen FloorplanOtherPantryWalk-In Closet(s)Wet BarWired for DataHigh Speed InternetSmart HomeWired for Sound
Laundry FeaturesĀ 
Other
Window FeaturesĀ 
Skylight(s)
Bath-FullĀ 
Dimensions - 8 x 5Level - Second
Dining RoomĀ 
Dimensions - 12 x 19Level - First
KitchenĀ 
Dimensions - 14 x 19Level - FirstFeatures - Eat-in Kitchen, Kitchen Island
LaundryĀ 
Dimensions - 11 x 7Level - First
Living RoomĀ 
Dimensions - 14 x 19Level - First
LoftĀ 
Dimensions - 15 x 13Level - Second
Master BathroomĀ 
Dimensions - 27 x 8Level - Second
Master BedroomĀ 
Dimensions - 18 x 14Level - SecondFeatures - Walk-In Closet(s)
Save
Ask
Tour
Hide
Share
Exterior Features
Construction DetailsĀ 
StoneStucco
ExteriorĀ 
Awning(s)BalconyLighting
FencingĀ 
Back YardWoodPrivacy
Lot FeaturesĀ 
Landscaped
Patio And PorchĀ 
CoveredPatio
RoofĀ 
CompositionMixed
Windows/DoorsĀ 
Skylight(s)
Community Features
Financing Terms AvailableĀ 
CashConventional
School DistrictĀ 
Dallas ISD
Schools
School District
Dallas ISD
Elementary School
Milam
Middle School
Spence
High School
North Dallas
Listing courtesy of Jonathan Rosen of Compass RE Texas, LLC. jonathan.rosen@compass.com


Ā© 2020 North Texas Real Estate Information Systems. All rights reserved. Information is deemed reliable but is not guaranteed accurate by the MLS or NTREIS. The information being provided is for the consumer's personal, non-commercial use, and may not be reproduced, redistributed, or used for any purpose other than to identify prospective properties consumers may be interested in purchasing.
Last checked: 2026-05-28 11:13 AM CDT

Neighborhood & Commute
Source: Walkscore
Save
Ask
Tour
Hide
Share