Search Dallas Homes For Sale

- Search Dallas Homes For Sale
Save
Ask
Tour
Hide
Share
$710,000
1 Day On Site

1301 Baynes Drive
McKinney, TX 75071

For Sale|Single Family Residence|Active
5
Beds
4
Total Baths
3
Full Baths
1
Partial Bath
4,293
SqFt
$165
/SqFt
2018
Built
Subdivision:
Willow Wood Ph 2a
County:
Collin
Upcoming Open Houses
Sat, May 30, 1:00 PM - 3:00 PM
1301 Baynes Drive1301 Baynes Drive1301 Baynes Drive1301 Baynes Drive
Save
Ask
Tour
Hide
Share

Mortgage Calculator

Monthly Payment (Est.)

$3,239
Calculator powered by Showcase IDX, a Constellation1 Company. Copyright ©2026 Information is deemed reliable but not guaranteed.

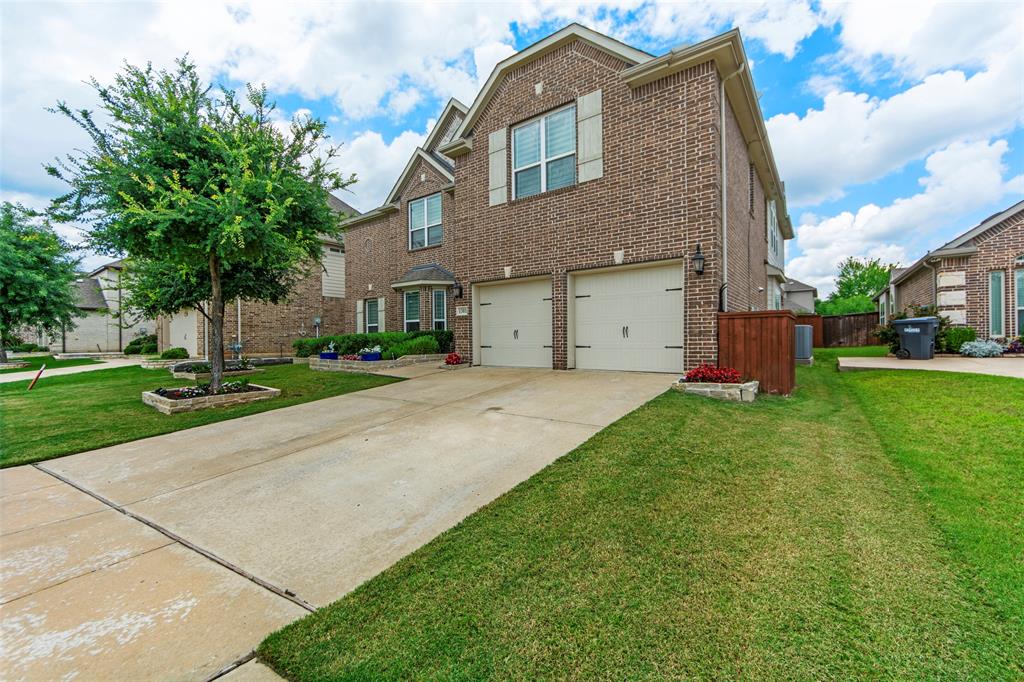
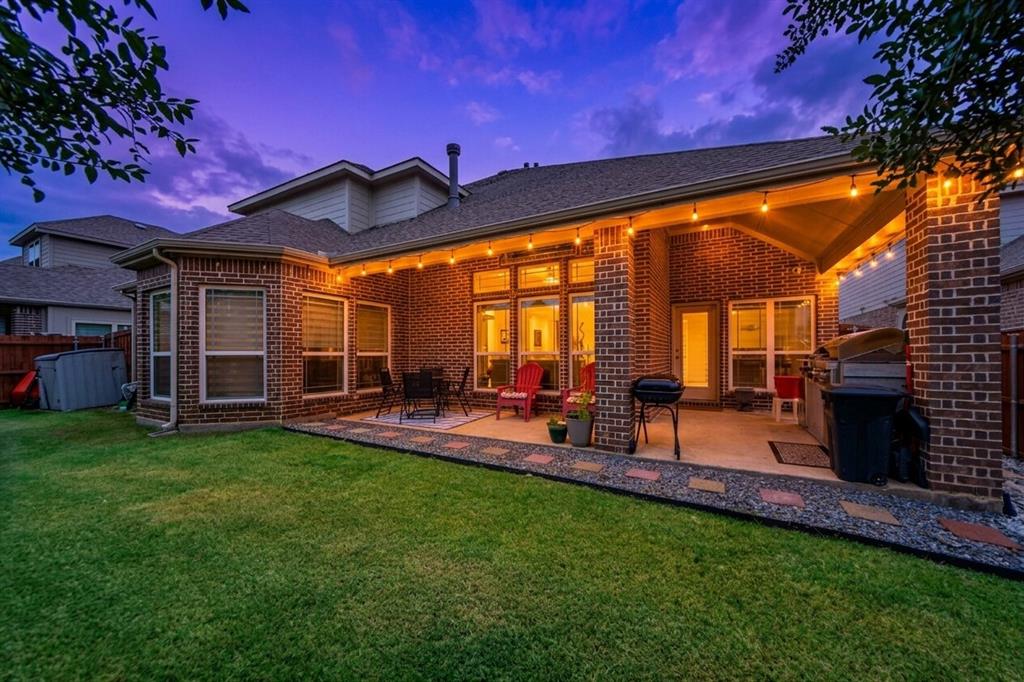
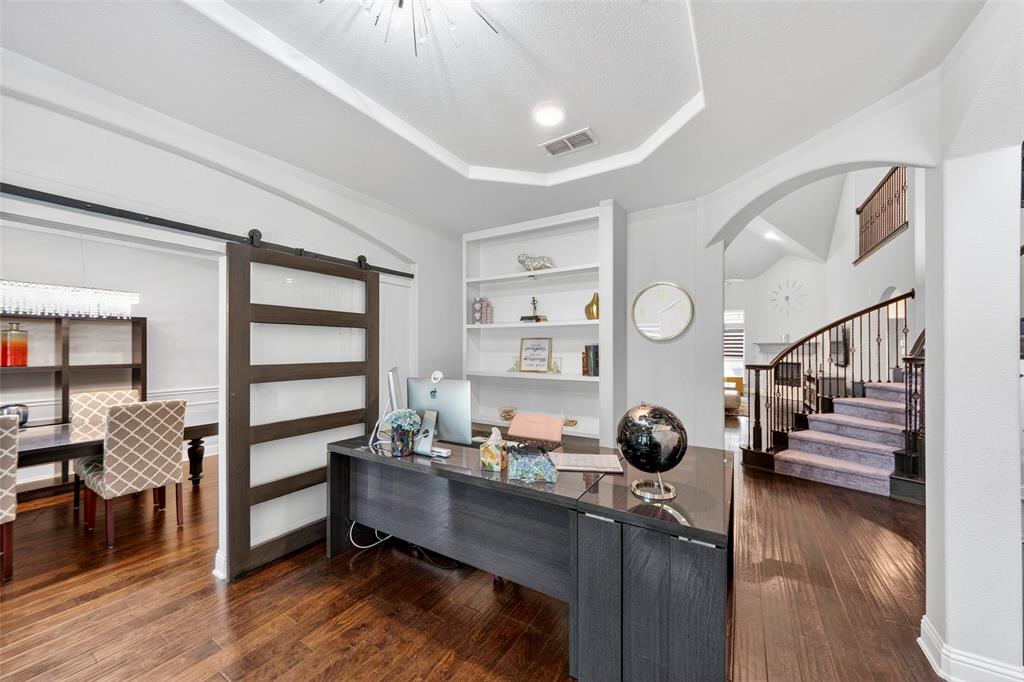
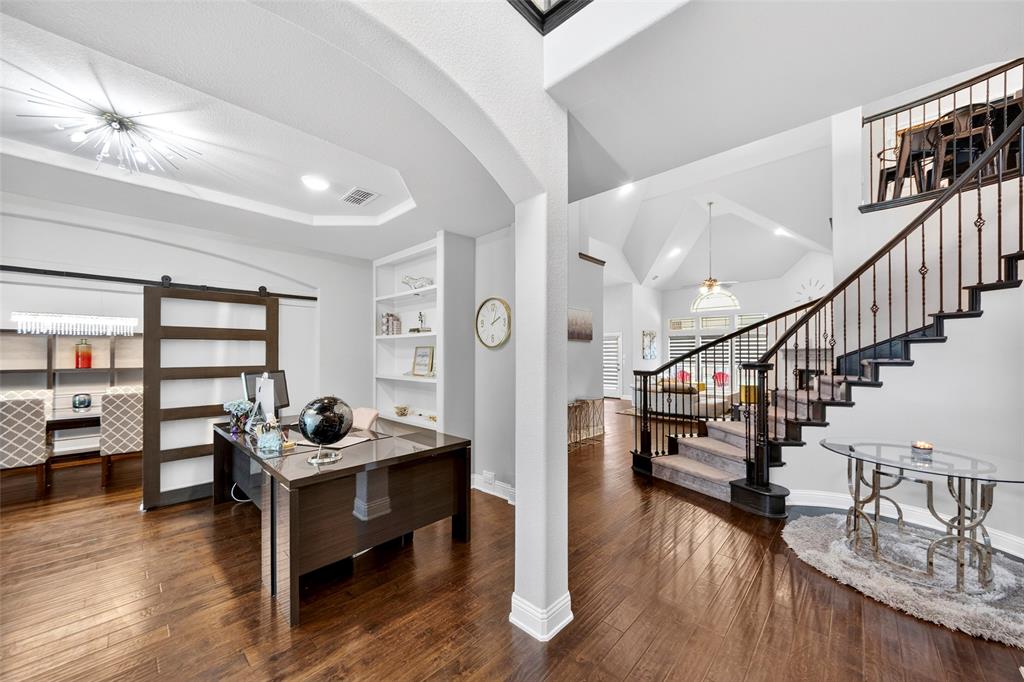
Step into this inviting home where style, space, and everyday comfort come together seamlessly. Soaring vaulted ceilings greet you in the main living area, filling the space with natural light and creating an airy, open feel that’s perfect for both relaxing and entertaining. The heart of the home features a beautifully appointed kitchen with sleek stone countertops, ample storage, and an easy flow to the dining and living areas. Movie nights and big games are a breeze in the dedicated media room, while the upstairs game loft offers flexible space for play, work, or hobbies. Retreat to well-sized bedrooms, including a serene primary suite with a custom walk-in closet that any person would envy over, and enjoy thoughtful finishes throughout. Outside, an impressive outdoor kitchen takes gatherings to the next level—fire up the grill and get ready to entertain. This home is only 8 minutes away from the HEB grocery store and Buc-ee's. Also, you will love the renowned McKinney Downtown Square which is just a 10-minute drive from this property.

Save
Ask
Tour
Hide
Share
Listing Snapshot
Price 
$710,000
Days On Site 
1 Day
Bedrooms 
5
Inside Area (SqFt) 
4,293 sqft
Total Baths 
4
Full Baths 
3
Partial Baths 
1
Lot Size 
0.169 Acres
Year Built 
2018
MLS® Number 
21281611
Status 
Active
Property Tax 
$13,082
HOA/Condo/Coop Fees 
$55.67 monthly
Sq Ft Source 
N/A
Friends & Family
Recent Activity
22 hours agoListing updated with changes from the MLS®
yesterdayListing first seen on site
General Features
Acres 
0.169
Attached Garage 
Yes
Foundation 
Slab
Garage 
Yes
Garage Spaces 
2
Levels 
Two
Parking 
DrivewayGarage Door OpenerGarage Faces FrontAttached
Property Sub Type 
Single Family Residence
Security 
Fire Sprinkler SystemSecurity SystemSmoke Detector(s)
Sewer 
Public Sewer
Special Circumstances 
Standard
Utilities 
Cable Available
Water Source 
Public
Interior Features
Appliances 
Built-In Gas RangeDishwasherDisposalRefrigeratorTankless Water Heater
Cooling 
Central Air
Fireplace 
Yes
Fireplace Features 
Gas
Fireplaces 
1
Flooring 
CarpetTileWood
Heating 
Central
Interior 
Cathedral Ceiling(s)Eat-in KitchenGranite CountersOpen FloorplanPantryVaulted Ceiling(s)High Speed Internet
Laundry Features 
Electric Dryer HookupWasher Hookup
Window Features 
Bay Window(s)
Living Room 
Dimensions - 24 x 16Level - FirstFeatures - Ceiling Fan(s)
Master Bedroom 
Dimensions - 19 x 21Level - FirstFeatures - Ceiling Fan(s), Walk-In Closet(s)
Media Room 
Dimensions - 22 x 14Level - Second
Save
Ask
Tour
Hide
Share
Exterior Features
Exterior 
Gas GrillOutdoor GrillOutdoor Kitchen
Fencing 
Wood
Lot Features 
Interior Lot
Patio And Porch 
Covered
Roof 
Composition
Windows/Doors 
Bay Window(s)
Community Features
Association Dues 
167
Community Features 
Pool
Financing Terms Available 
CashConventionalFHAVA Loan
HOA Fee Frequency 
Quarterly
School District 
Melissa ISD
Schools
School District
Melissa ISD
Elementary School
Willow Wood
Middle School
Melissa
High School
Melissa
Listing courtesy of Patrick Rushing of Monument Realty patrick@rushingtobuy.com


© 2020 North Texas Real Estate Information Systems. All rights reserved. Information is deemed reliable but is not guaranteed accurate by the MLS or NTREIS. The information being provided is for the consumer's personal, non-commercial use, and may not be reproduced, redistributed, or used for any purpose other than to identify prospective properties consumers may be interested in purchasing.
Last checked: 2026-05-29 09:42 AM CDT

Neighborhood & Commute
Source: Walkscore
Save
Ask
Tour
Hide
Share