Search Dallas Homes For Sale

- Search Dallas Homes For Sale
Save
Ask
Tour
Hide
Share
$525,000
New Listing

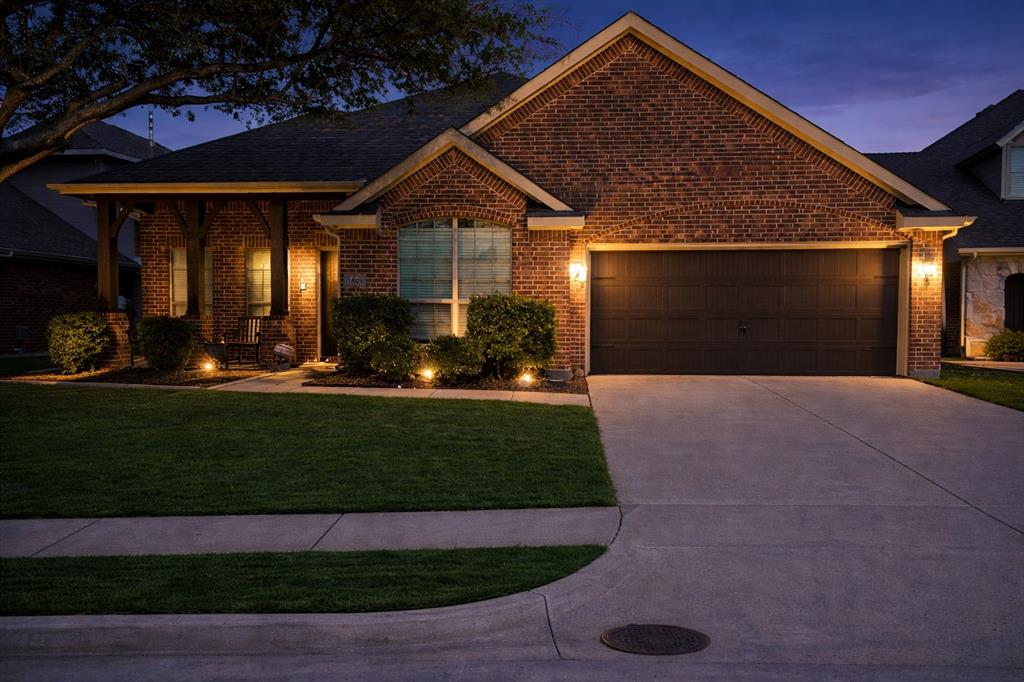
1401 Enchanted Rock Trail
McKinney, TX 75072

For Sale|Single Family Residence|Active
4
Beds
3
Total Baths
2
Full Baths
1
Partial Bath
2,633
SqFt
$199
/SqFt
2008
Built
Subdivision:
The Reserve At Westridge Ph 1b
County:
Collin
1401 Enchanted Rock Trail1401 Enchanted Rock Trail1401 Enchanted Rock Trail1401 Enchanted Rock Trail
Save
Ask
Tour
Hide
Share

Mortgage Calculator

Monthly Payment (Est.)

$2,395
Calculator powered by Showcase IDX, a Constellation1 Company. Copyright ©2026 Information is deemed reliable but not guaranteed.

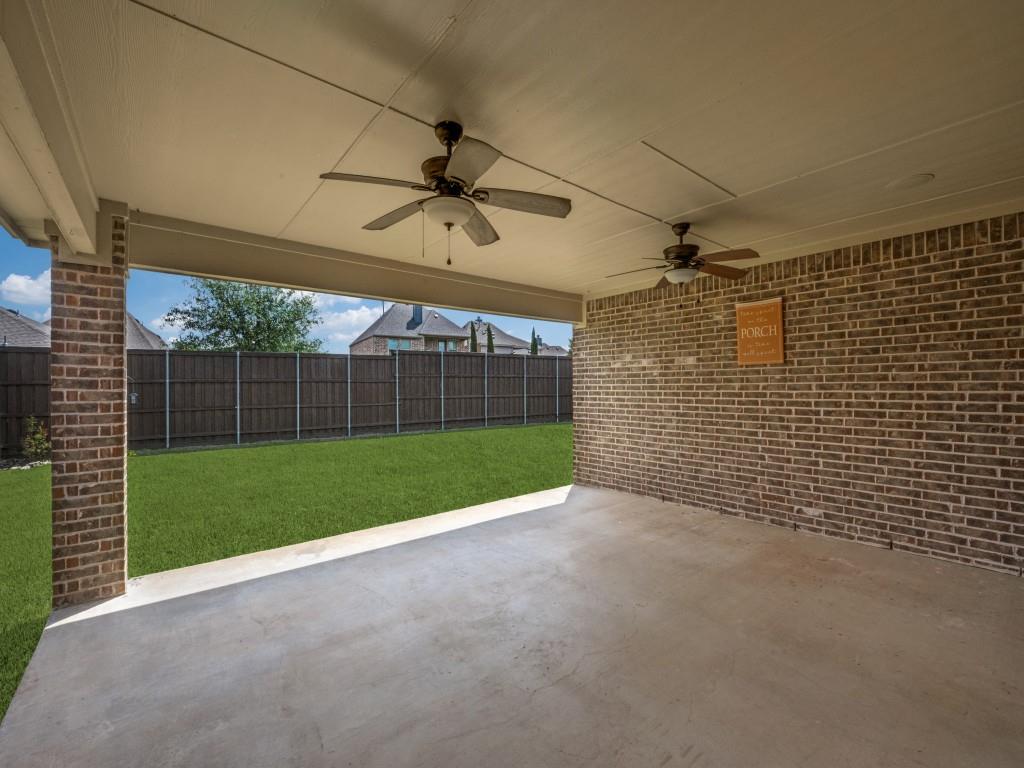
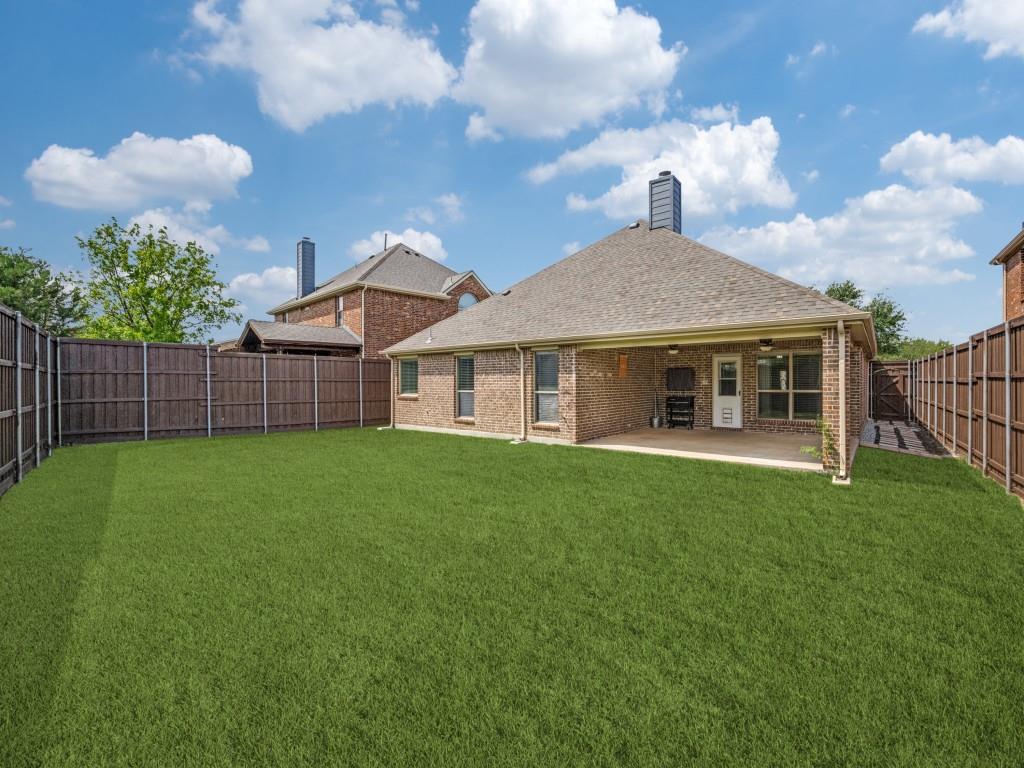
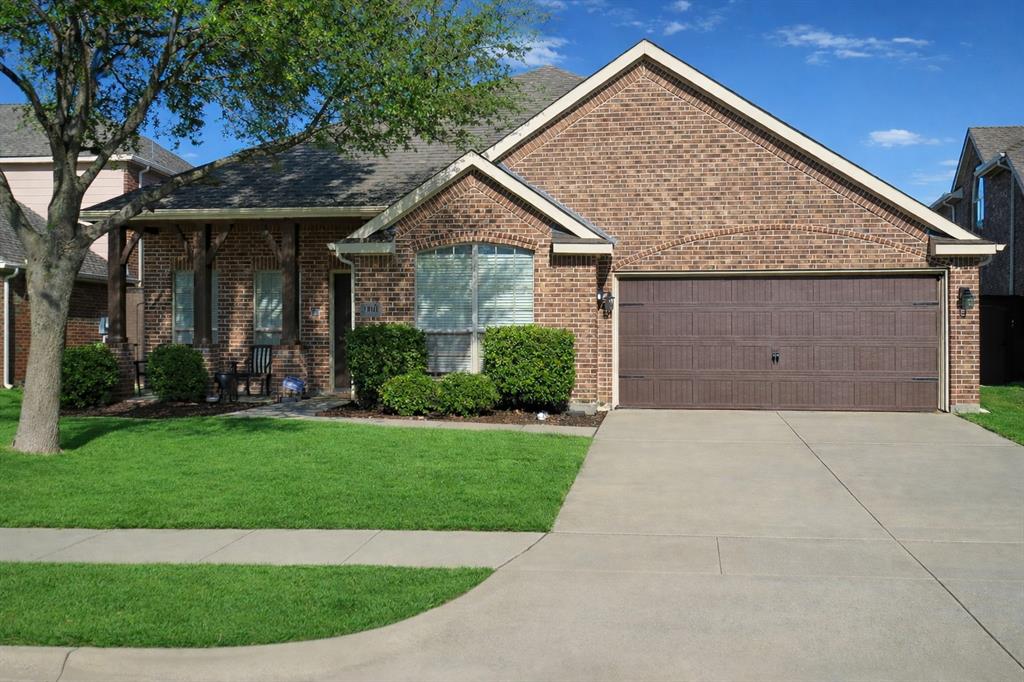
$5,000.00 for buyer discretionary money with accepted offer. Hard-to-find one-story in Frisco ISD with resort-style amenities and a backyard retreat. Beautiful single-story home in the highly sought-after Reserve at Westridge, zoned to top-rated Frisco ISD—one of the few one-story homes in the neighborhood. This well-maintained property features a 2021 composition roof, radiant barrier for energy efficiency, and a water heater installed in 2022. The garage door is programmable via the MyQ app, and the Goodman AC unit was installed in 2018. The spacious layout offers a bright living area wired for sound, along with a well-appointed kitchen featuring an island and breakfast bar—ideal for everyday living and entertaining. The private primary suite includes a large walk-in closet with a built-in wall safe, dual vanities with framed mirrors, an oversized separate shower, jetted garden tub, and a private water closet. Primary bath floors, shower, sinks, and cabinetry were updated in 2024. Enjoy exceptional outdoor living with an 18x17 covered back patio with TV (conveys), plus a covered front porch with a welcoming seating area. The large backyard features a premium board-on-board privacy fence with metal posts, sprinkler system, gutters, and ample space to relax or entertain. Fence stained in 2026. Additional highlights include a gas log fireplace, natural gas heating, and an attached garage. Residents enjoy access to a six-acre amenity center featuring resort-style pools, water features, clubhouse, parks, playgrounds, scenic walking trails, a catch-and-release fishing pond, and greenbelt spaces. Conveniently located near Highway 380, shopping, dining, and major commuting routes, this home offers the perfect blend of comfort, convenience, and lifestyle. Buyer to verify all information. Photos may be enhanced for marketing purposes.

Save
Ask
Tour
Hide
Share
Listing Snapshot
Price 
$525,000
Days On Site 
0 Days
Bedrooms 
4
Inside Area (SqFt) 
2,633 sqft
Total Baths 
3
Full Baths 
2
Partial Baths 
1
Lot Size 
0.179 Acres
Year Built 
2008
MLS® Number 
21281695
Status 
Active
Property Tax 
$9,176
HOA/Condo/Coop Fees 
$88.33 monthly
Sq Ft Source 
N/A
Friends & Family
Recent Activity
4 hours agoListing updated with changes from the MLS®
18 hours agoListing first seen on site
General Features
Acres 
0.179
Attached Garage 
Yes
Foundation 
Slab
Garage 
Yes
Garage Spaces 
2
Levels 
One
Parking 
DrivewayGarageGarage Door OpenerGarage Faces FrontAttached
Property Sub Type 
Single Family Residence
Security 
Security System
Sewer 
Public Sewer
Special Circumstances 
Standard
Style 
Traditional
Utilities 
Underground Utilities
Water Source 
Public
Interior Features
Appliances 
DishwasherDisposalElectric OvenGas CooktopMicrowave
Cooling 
Ceiling Fan(s)Central AirElectric
Fireplace 
Yes
Fireplace Features 
GasGas StarterLiving RoomGas Log
Fireplaces 
1
Heating 
CentralFireplace(s)Natural Gas
Interior 
Kitchen IslandPantryHigh Speed InternetWired for Sound
Bath-Full 
Dimensions - 10 x 9Level - First
Bath-Half 
Dimensions - 5 x 5Level - First
Bedroom 
Dimensions - 11 x 11Level - First
Breakfast Room 
Dimensions - 14 x 9Level - First
Dining Room 
Dimensions - 12 x 10Level - First
Kitchen 
Dimensions - 18 x 9Level - FirstFeatures - Breakfast Bar, Kitchen Island, Pantry
Living Room 
Dimensions - 18 x 18Level - FirstFeatures - Ceiling Fan(s)
Master Bathroom 
Dimensions - 10 x 9Level - First
Master Bedroom 
Dimensions - 23 x 15Level - FirstFeatures - Ceiling Fan(s), Walk-In Closet(s)
Office 
Dimensions - 15 x 10Level - FirstFeatures - Ceiling Fan(s), Other
Utility Room 
Dimensions - 10 x 8Level - First
Save
Ask
Tour
Hide
Share
Exterior Features
Construction Details 
Brick
Exterior 
Rain Gutters
Fencing 
Back YardFencedWood
Lot Features 
Interior LotLandscapedSubdivided
Patio And Porch 
Covered
Roof 
Composition
Community Features
Association Dues 
265
HOA Fee Frequency 
Quarterly
School District 
Frisco ISD
Schools
School District
Frisco ISD
Elementary School
Scott
Middle School
Roach
High School
Heritage
Listing courtesy of Kathy Phillips of Herbie L. Phillips kathy@soldteam.com


© 2020 North Texas Real Estate Information Systems. All rights reserved. Information is deemed reliable but is not guaranteed accurate by the MLS or NTREIS. The information being provided is for the consumer's personal, non-commercial use, and may not be reproduced, redistributed, or used for any purpose other than to identify prospective properties consumers may be interested in purchasing.
Last checked: 2026-05-27 01:17 PM CDT

Neighborhood & Commute
Source: Walkscore
Save
Ask
Tour
Hide
Share