
Save
Ask
Tour
Hide
$758,505
2 Days On Site
2628 Buckingham LaneCelina, TX 75009
For Sale|Single Family Residence|Active
5
Beds
5
Total Baths
5
Full Baths
3,043
SqFt
$249
/SqFt
2026
Built
Subdivision:
Cambridge Crossing
County:
Collin
Save
Ask
Tour
Hide
Mortgage Calculator
Monthly Payment (Est.)
$3,461Calculator powered by Showcase IDX, a Constellation1 Company. Copyright ©2026 Information is deemed reliable but not guaranteed.
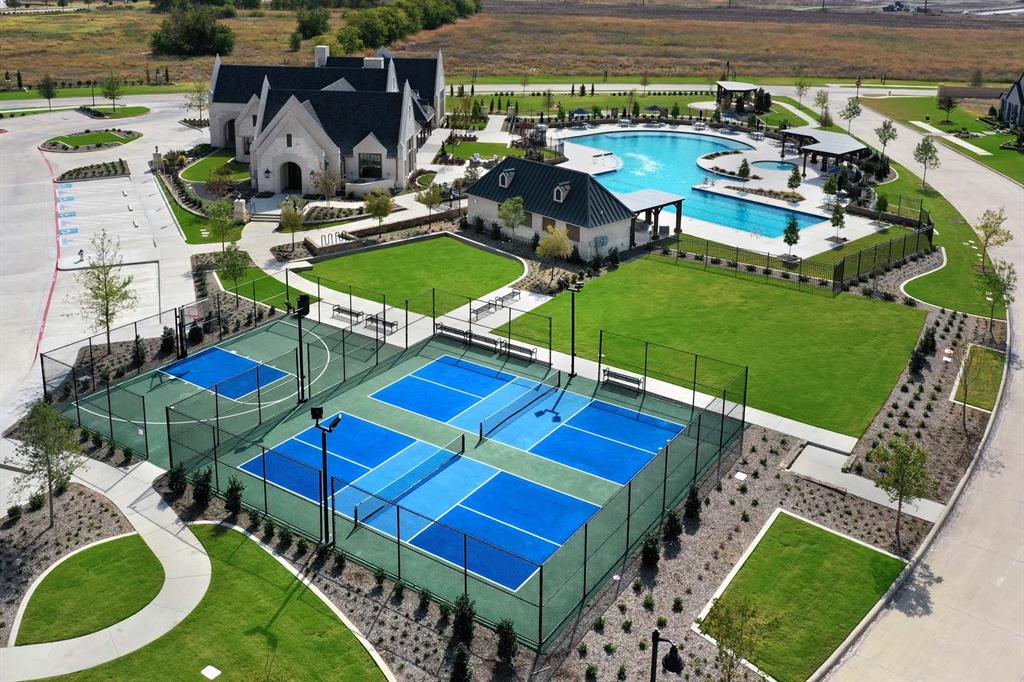
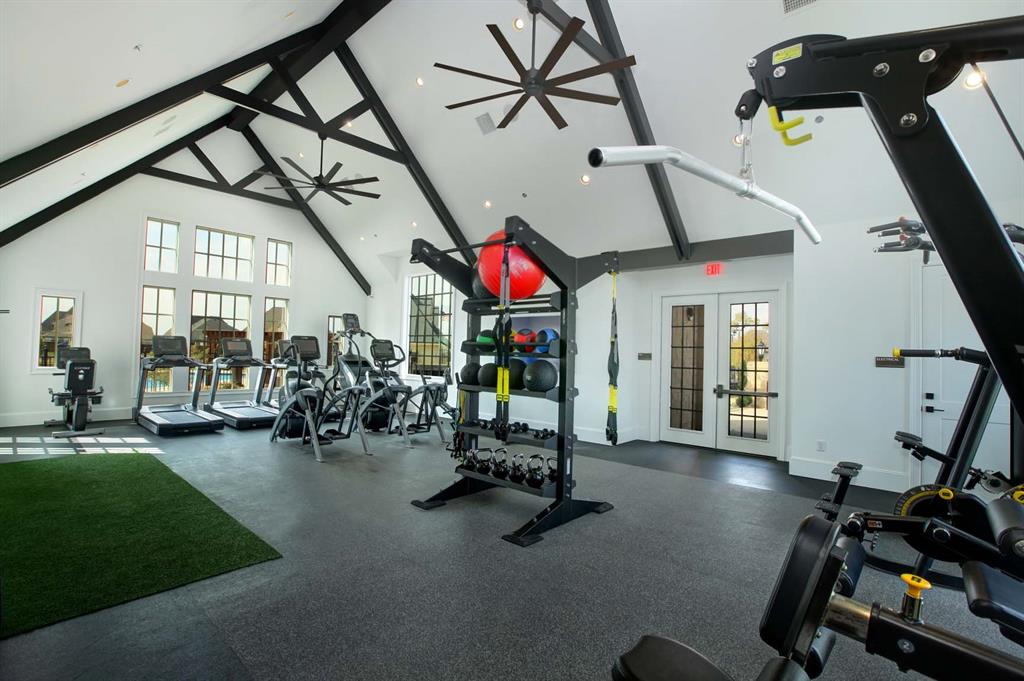
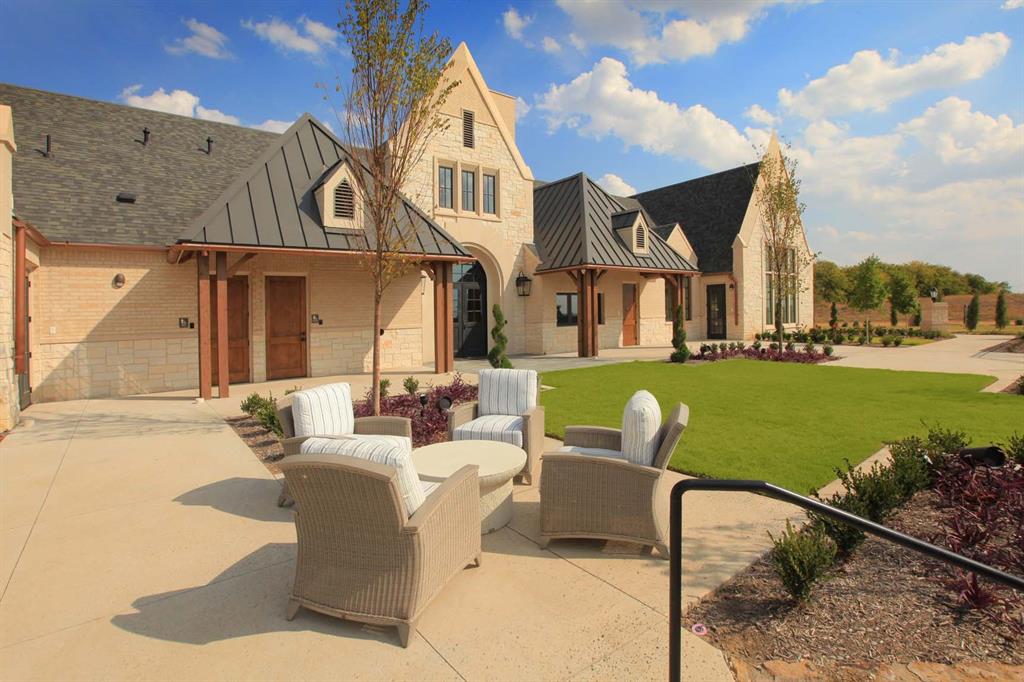
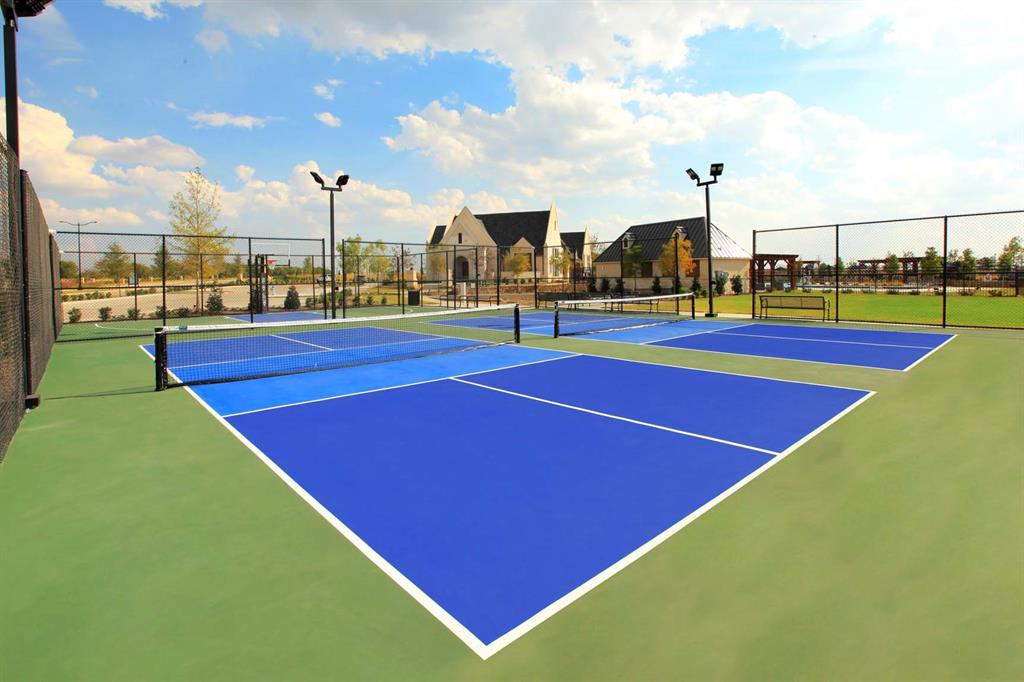
Award winning Highland Home Fordham Plan! Has a warm and inviting fireplace, five bedrooms and five full baths, and a study downstairs. It boasts a beautiful extended outdoor living area for entertaining. Please stop by the model at 2213 Pinner to get access. Located in Celina, TX just off the DNT and minutes North of HWY 380, this 639-acre master planned community beholds a fully stocked fishing pond, 8 miles of scenic trails, fitness and amenity centers, pickleball and basketball courts, resort style pool and cabanas, an event lawn and an on-site events director to bring endless activities and enjoyment!
Save
Ask
Tour
Hide
Listing Snapshot
Price
$758,505
Days On Site
2 Days
Bedrooms
5
Inside Area (SqFt)
3,043 sqft
Total Baths
5
Full Baths
5
Partial Baths
N/A
Lot Size
0.138 Acres
Year Built
2026
MLS® Number
21281770
Status
Active
Property Tax
N/A
HOA/Condo/Coop Fees
$1,920 monthly
Sq Ft Source
N/A
Friends & Family
Recent Activity
| 2 days ago | Listing updated with changes from the MLS® | |
| 3 days ago | Listing first seen on site |
General Features
Acres
0.138
Attached Garage
Yes
Foundation
Slab
Garage
Yes
Garage Spaces
2
Green Energy Efficient
AppliancesHVACInsulationLightingThermostatWindows
Levels
Two
Parking
GarageGarage Door OpenerGarage Faces FrontAttached
Property Condition
New Construction
Property Sub Type
Single Family Residence
Security
Carbon Monoxide Detector(s)Smoke Detector(s)
Sewer
Public Sewer
Style
Traditional
Water Source
Public
Interior Features
Appliances
DishwasherDisposalGas CooktopGas OvenMicrowaveTankless Water Heater
Cooling
Central AirENERGY STAR Qualified EquipmentZoned
Fireplace
Yes
Fireplace Features
Gas StarterGas Log
Fireplaces
1
Flooring
CarpetTileWood
Heating
ENERGY STAR Qualified EquipmentZoned
Interior
Kitchen IslandPantryWalk-In Closet(s)
Laundry Features
Electric Dryer HookupWasher Hookup
Bedroom
Dimensions - 11 x 11Level - Second
Dining Room
Dimensions - 16 x 10Level - First
Game Room
Dimensions - 18 x 11Level - Second
Kitchen
Dimensions - 11 x 16Level - First
Living Room
Dimensions - 16 x 16Level - First
Master Bathroom
Dimensions - 9 x 11Level - First
Master Bedroom
Dimensions - 16 x 13Level - First
Office
Dimensions - 12 x 10Level - First
Save
Ask
Tour
Hide
Exterior Features
Construction Details
BrickFrame
Exterior
Rain GuttersLightingPrivate Yard
Fencing
Back YardWood
Lot Features
Interior LotLandscaped
Patio And Porch
Covered
Roof
Composition
Community Features
Association Dues
1920
Community Features
PoolClubhouseFishingParkTennis Court(s)Other
Financing Terms Available
CashConventionalFHAVA Loan
HOA Fee Frequency
Monthly
School District
Celina ISD
Schools
School District
Celina ISD
Elementary School
Tommie Dobie Bothwell
Middle School
Jerry & Linda Moore
High School
Celina
Listing courtesy of Dina Verteramo of HIGHLAND HOMES REALTY hhbroker@highlandhomes.com

© 2020 North Texas Real Estate Information Systems. All rights reserved. Information is deemed reliable but is not guaranteed accurate by the MLS or NTREIS. The information being provided is for the consumer's personal, non-commercial use, and may not be reproduced, redistributed, or used for any purpose other than to identify prospective properties consumers may be interested in purchasing.
Last checked: 2026-05-29 09:52 AM CDT
© 2020 North Texas Real Estate Information Systems. All rights reserved. Information is deemed reliable but is not guaranteed accurate by the MLS or NTREIS. The information being provided is for the consumer's personal, non-commercial use, and may not be reproduced, redistributed, or used for any purpose other than to identify prospective properties consumers may be interested in purchasing.
Last checked: 2026-05-29 09:52 AM CDT
Neighborhood & Commute
Source: Walkscore
Save
Ask
Tour
Hide