Search Dallas Homes For Sale

- Search Dallas Homes For Sale
Save
Ask
Tour
Hide
Share
$6,795,000
New Listing

3421 Southwestern Boulevard
University Park, TX 75225

For Sale|Single Family Residence|Active
5
Beds
7
Total Baths
5
Full Baths
2
Partial Baths
6,898
SqFt
$985
/SqFt
2020
Built
Subdivision:
University Heights
County:
Dallas
3421 Southwestern Boulevard3421 Southwestern Boulevard3421 Southwestern Boulevard3421 Southwestern Boulevard
Save
Ask
Tour
Hide
Share

Mortgage Calculator

Monthly Payment (Est.)

$31,002
Calculator powered by Showcase IDX, a Constellation1 Company. Copyright ©2026 Information is deemed reliable but not guaranteed.

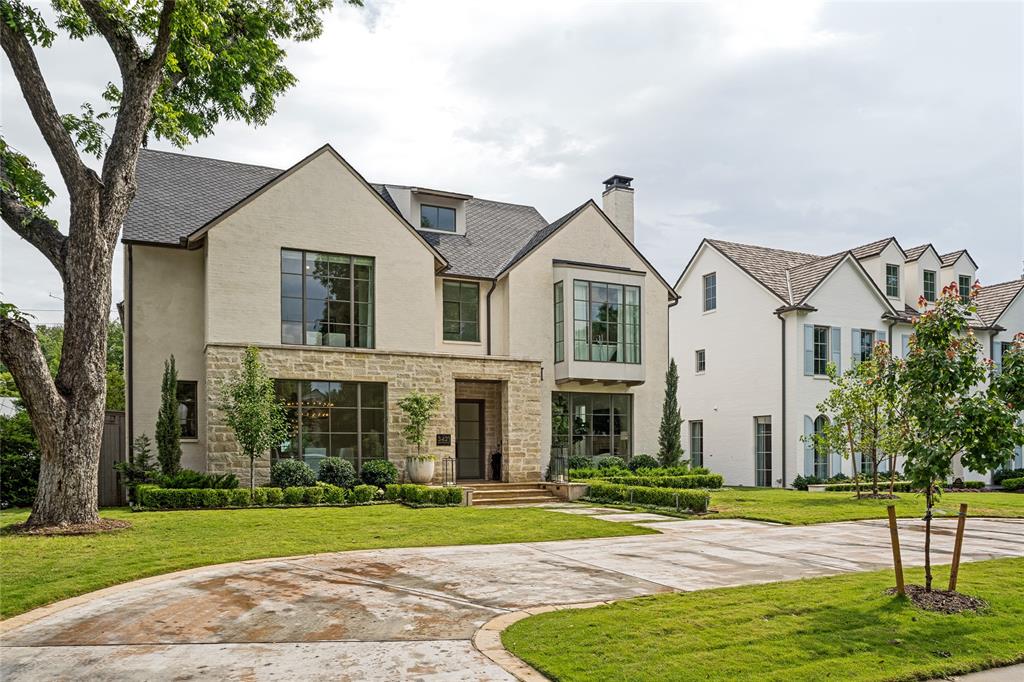
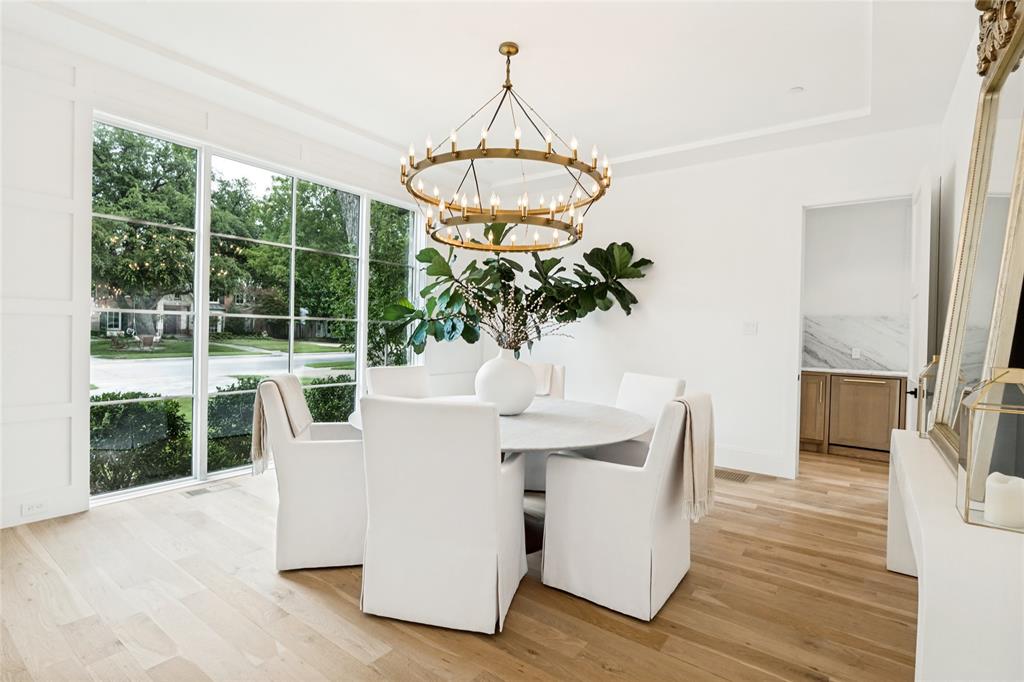
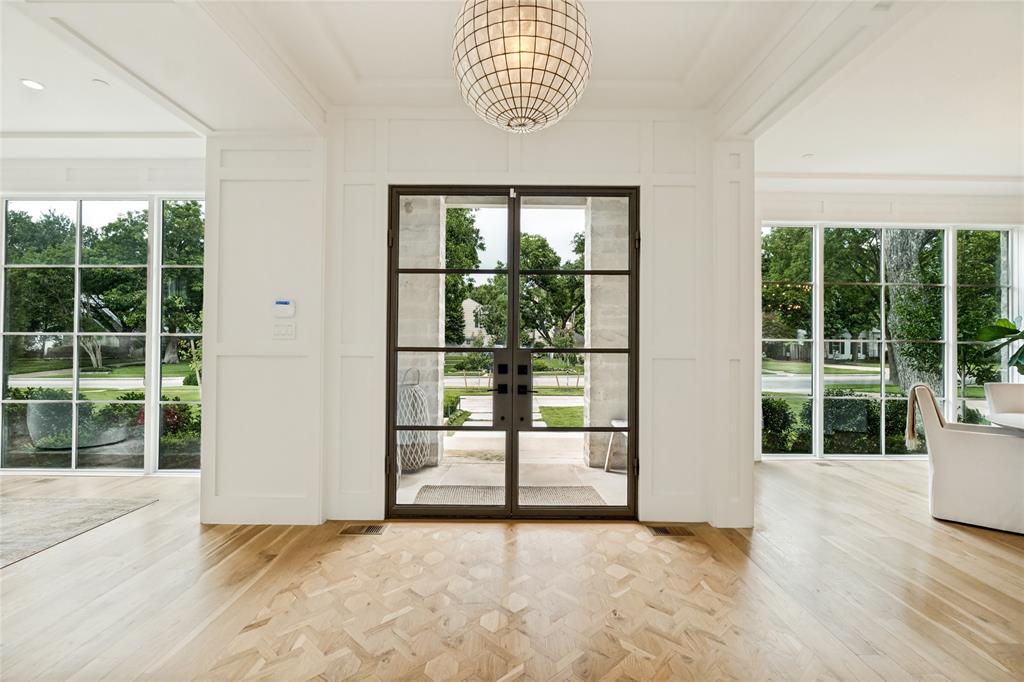
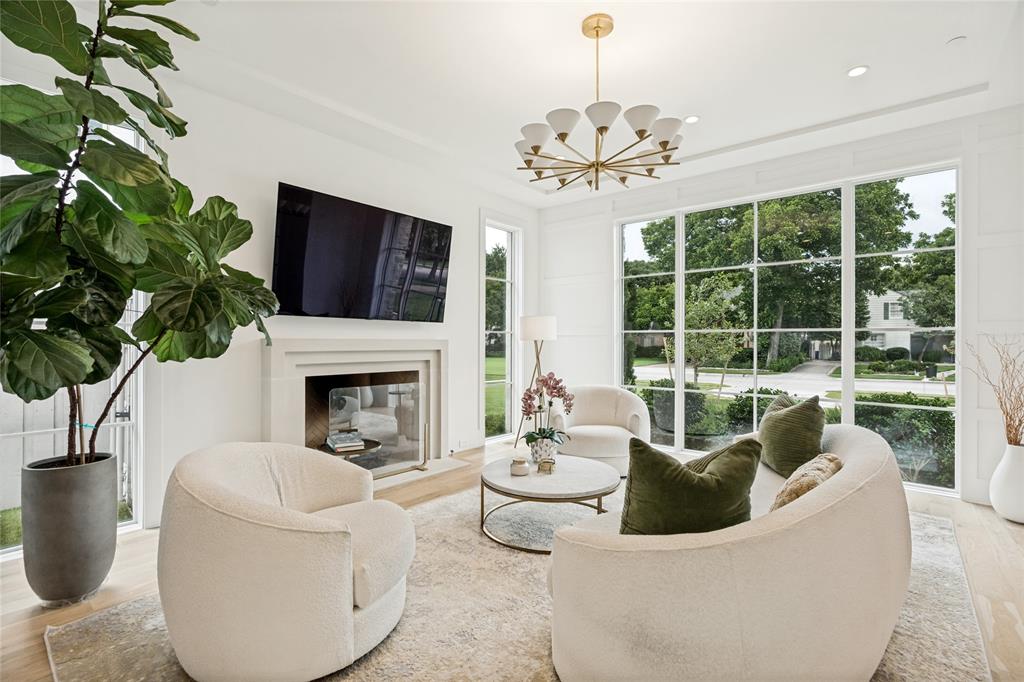
3421 Southwestern is a stunning transitional masterpiece in the heart of University Park, thoughtfully designed for both elevated entertaining and everyday living. Completed in 2020 and situated on an exceptional 70x160 lot, this custom pier-and-beam residence blends timeless architecture with warm modern sophistication. A dramatic three-story staircase anchored by rich wood paneling and a breathtaking two-story window creates an unforgettable first impression, flooding the home with natural light from every angle. Expansive windows throughout the residence beautifully connect the indoors to the outdoor living spaces, creating an airy and inviting atmosphere. The oversized great room seamlessly opens to the gourmet kitchen, designer bar, and expansive covered outdoor living area, offering the perfect setting for intimate evenings or large-scale entertaining. Every detail has been curated with both beauty and functionality in mind. The home features 5 spacious bedrooms, 6 full bathrooms, and 2 powder baths, along with dedicated his-and-hers offices designed for today’s luxury lifestyle. The private primary suite serves as a true retreat, complete with vaulted ceilings, a serene sitting area, an oversized spa-inspired bath, and extraordinary custom closets. Additional highlights include elevator-ready construction, an expansive rear swing driveway with ample additional parking or sport court potential, and exceptional craftsmanship throughout. Sophisticated yet comfortable, 3421 Southwestern is a rare offering that perfectly captures refined living in one of Dallas’ most coveted neighborhoods.

Save
Ask
Tour
Hide
Share
Listing Snapshot
Price 
$6,795,000
Days On Site 
0 Days
Bedrooms 
5
Inside Area (SqFt) 
6,898 sqft
Total Baths 
7
Full Baths 
5
Partial Baths 
2
Lot Size 
0.257 Acres
Year Built 
2020
MLS® Number 
21281939
Status 
Active
Property Tax 
N/A
HOA/Condo/Coop Fees 
N/A
Sq Ft Source 
N/A
Friends & Family
Recent Activity
7 hours agoListing updated with changes from the MLS®
21 hours agoListing first seen on site
General Features
Acres 
0.257
Attached Garage 
Yes
Foundation 
Slab
Garage 
Yes
Garage Spaces 
2
Levels 
Three Or More
Parking 
Alley AccessCircular DrivewayDrivewayElectric GateGarage Door OpenerGarage Faces RearGatedLightedAttached
Property Sub Type 
Single Family Residence
Security 
Security System
Sewer 
Public Sewer
Special Circumstances 
Standard
Style 
Traditional
Utilities 
Cable AvailableUnderground Utilities
Water Source 
Public
Interior Features
Appliances 
RefrigeratorBuilt-In RefrigeratorDishwasherDisposalElectric RangeGas RangeIce MakerMicrowaveVented Exhaust FanWine Cooler
Cooling 
Central AirElectric
Fireplace 
Yes
Fireplace Features 
DecorativeFamily RoomGas StarterMasonryStone
Fireplaces 
3
Flooring 
MarbleWood
Heating 
Exhaust FanCentralNatural Gas
Interior 
Central VacuumChandelierGranite CountersKitchen IslandOpen FloorplanVaulted Ceiling(s)Walk-In Closet(s)Wet Bar
Laundry Features 
Electric Dryer HookupGas Dryer HookupWasher Hookup
Window Features 
Window Coverings
Bath-Half 
Dimensions - 6 x 7Level - First
Bedroom 
Dimensions - 16 x 13Level - SecondFeatures - Walk-In Closet(s)
Dining Room 
Dimensions - 17 x 17Level - First
Game Room 
Dimensions - 28 x 15Level - Second
Great Room 
Dimensions - 28 x 24Level - First
Kitchen 
Dimensions - 21 x 13Level - FirstFeatures - Breakfast Bar, Eat-in Kitchen, Kitchen Island
Living Room 
Dimensions - 15 x 19Level - First
Master Bathroom 
Dimensions - 15 x 13Level - Second
Master Bedroom 
Dimensions - 22 x 20Level - SecondFeatures - Walk-In Closet(s)
Office 
Dimensions - 14 x 13Level - First
Utility Room 
Dimensions - 16 x 8Level - Second
Save
Ask
Tour
Hide
Share
Exterior Features
Construction Details 
Wood SidingBrickConcreteSteel SidingStuccoStone
Exterior 
Fire PitLightingPrivate Yard
Fencing 
Wood
Lot Features 
Landscaped
Patio And Porch 
Covered
Roof 
Composition
Windows/Doors 
Window Coverings
Community Features
Financing Terms Available 
Conventional
School District 
Highland Park ISD
Schools
School District
Highland Park ISD
Elementary School
University
Middle School
Highland Park
High School
Highland Park
Listing courtesy of Lezley Nugent of Briggs Freeman Sotheby's Int'l lnugent@briggsfreeman.com


© 2020 North Texas Real Estate Information Systems. All rights reserved. Information is deemed reliable but is not guaranteed accurate by the MLS or NTREIS. The information being provided is for the consumer's personal, non-commercial use, and may not be reproduced, redistributed, or used for any purpose other than to identify prospective properties consumers may be interested in purchasing.
Last checked: 2026-05-27 02:55 PM CDT

Neighborhood & Commute
Source: Walkscore
Save
Ask
Tour
Hide
Share