Search Dallas Homes For Sale

- Search Dallas Homes For Sale
Save
Ask
Tour
Hide
Share
$695,000
New Listing

6453 Dunstan Lane
Dallas, TX 75214

For Sale|Single Family Residence|Active
3
Beds
2
Total Baths
2
Full Baths
1,712
SqFt
$406
/SqFt
1954
Built
Subdivision:
Ridgewood Park
County:
Dallas
Upcoming Open Houses
Sat, May 30, 1:00 PM - 3:00 PM
6453 Dunstan Lane6453 Dunstan Lane6453 Dunstan Lane6453 Dunstan Lane
Save
Ask
Tour
Hide
Share

Mortgage Calculator

Monthly Payment (Est.)

$3,171
Calculator powered by Showcase IDX, a Constellation1 Company. Copyright ©2026 Information is deemed reliable but not guaranteed.

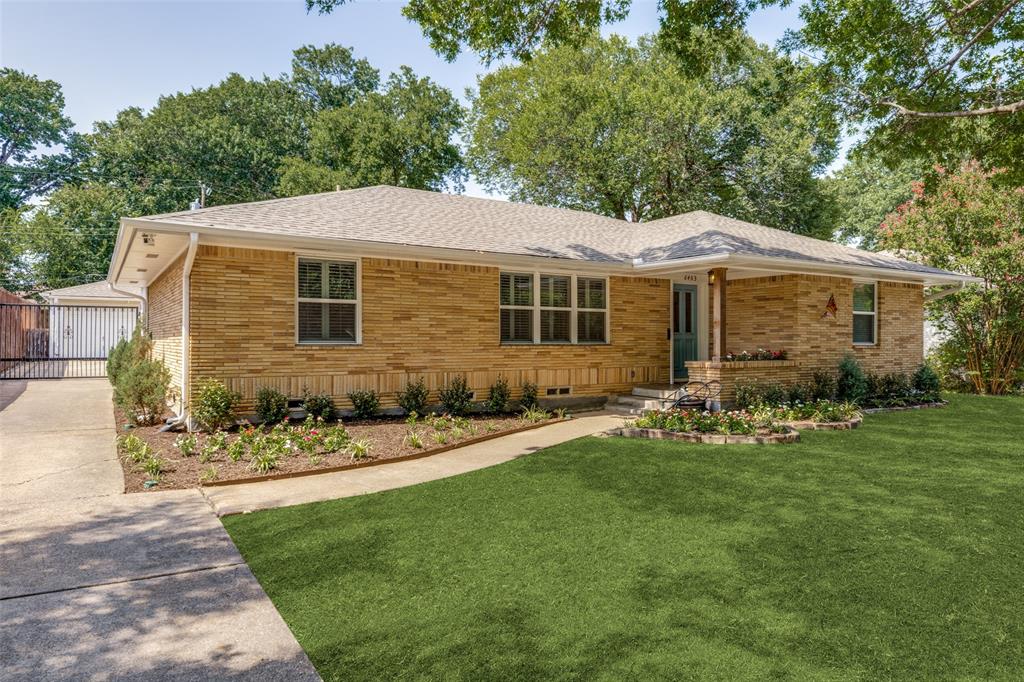
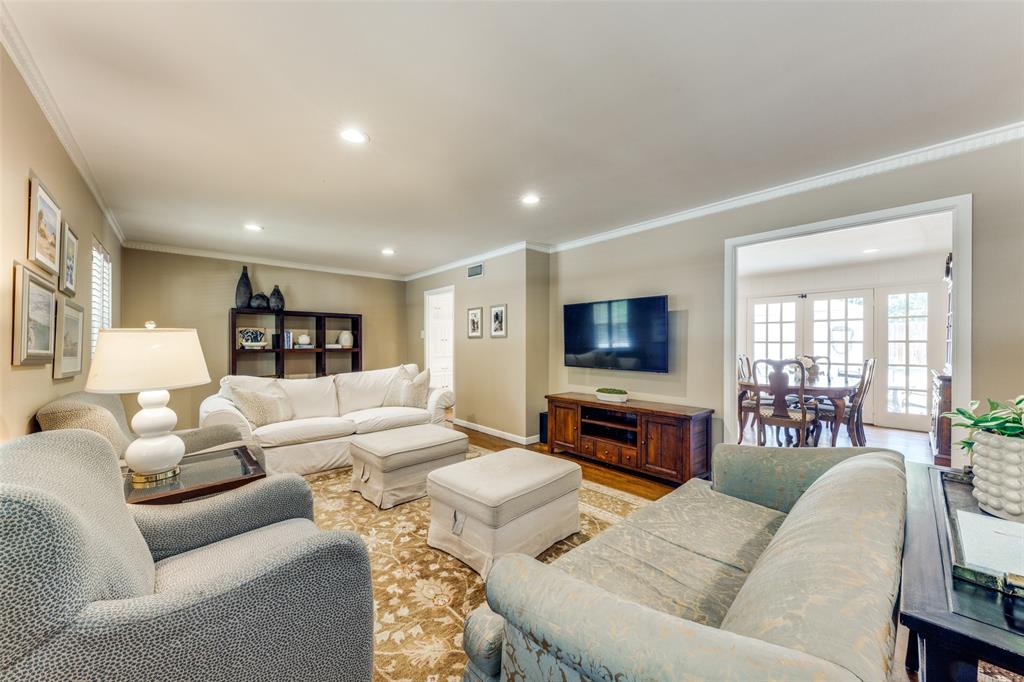
Nestled on a beautiful tree-lined street in sought-after Ridgewood Park, this charming home offers the perfect blend of comfort, style, and location. Featuring hardwood floors throughout, the thoughtfully updated interior includes a renovated kitchen with modern finishes and a seamless flow into the main living and dining spaces—ideal for both everyday living and entertaining.The spacious utility room adds convenience, while the gated driveway provides additional privacy and security. In addition to a 2 car detached garage. Step outside to enjoy a true backyard retreat complete with a sparkling pool, generous grassy yard, and plenty of space for play, pets, or outdoor gatherings.Ideally located in one of Dallas’ most central neighborhoods, this home combines timeless charm with modern functionality in an unbeatable setting.

Save
Ask
Tour
Hide
Share
Listing Snapshot
Price 
$695,000
Days On Site 
0 Days
Bedrooms 
3
Inside Area (SqFt) 
1,712 sqft
Total Baths 
2
Full Baths 
2
Partial Baths 
N/A
Lot Size 
0.226 Acres
Year Built 
1954
MLS® Number 
21281945
Status 
Active
Property Tax 
N/A
HOA/Condo/Coop Fees 
N/A
Sq Ft Source 
N/A
Friends & Family
Recent Activity
an hour agoListing updated with changes from the MLS®
6 hours agoListing first seen on site
General Features
Acres 
0.226
Attached Garage 
Yes
Foundation 
Pillar/Post/Pier
Garage 
Yes
Garage Spaces 
2
Levels 
One
Parking 
GarageAttached
Property Sub Type 
Single Family Residence
Security 
Carbon Monoxide Detector(s)
Sewer 
Public Sewer
Special Circumstances 
Standard
Style 
Traditional
Utilities 
Cable Available
Water Source 
Public
Interior Features
Appliances 
DishwasherDisposalGas CooktopMicrowaveRefrigeratorVented Exhaust Fan
Cooling 
Ceiling Fan(s)Central Air
Flooring 
Ceramic TileHardwood
Heating 
Exhaust FanCentral
Interior 
PantryWalk-In Closet(s)High Speed Internet
Window Features 
Window Coverings
Bath-Full 
Dimensions - 5 x 7Level - First
Bedroom 
Dimensions - 9 x 11Level - FirstFeatures - Ceiling Fan(s), Walk-In Closet(s)
Dining Room 
Dimensions - 10 x 13Level - First
Kitchen 
Dimensions - 11 x 14Level - First
Living Room 
Dimensions - 27 x 13Level - First
Master Bedroom 
Dimensions - 13 x 12Level - FirstFeatures - Walk-In Closet(s)
Utility Room 
Dimensions - 7 x 6Level - First
Save
Ask
Tour
Hide
Share
Exterior Features
Exterior 
Private Yard
Fencing 
FencedWood
Lot Features 
Interior LotLandscaped
Pool Features 
Gunite
Roof 
Composition
Windows/Doors 
Window Coverings
Community Features
Financing Terms Available 
CashConventional
School District 
Dallas ISD
Schools
School District
Dallas ISD
Elementary School
Rogers
Middle School
Benjamin Franklin
High School
Hillcrest
Listing courtesy of Hillary Turner of Compass RE Texas, LLC. hillary.turner@compass.com


© 2020 North Texas Real Estate Information Systems. All rights reserved. Information is deemed reliable but is not guaranteed accurate by the MLS or NTREIS. The information being provided is for the consumer's personal, non-commercial use, and may not be reproduced, redistributed, or used for any purpose other than to identify prospective properties consumers may be interested in purchasing.
Last checked: 2026-05-27 01:12 PM CDT

Neighborhood & Commute
Source: Walkscore
Save
Ask
Tour
Hide
Share