Search Dallas Homes For Sale

- Search Dallas Homes For Sale
Save
Ask
Tour
Hide
Share
$4,650,000
1 Day On Site

4301 Fairfax Avenue
Dallas, TX 75205

For Sale|Single Family Residence|Active
4
Beds
4
Total Baths
3
Full Baths
1
Partial Bath
5,035
SqFt
$924
/SqFt
1991
Built
Subdivision:
Highland Park West 2nd Inst
County:
Dallas
4301 Fairfax Avenue4301 Fairfax Avenue4301 Fairfax Avenue4301 Fairfax Avenue
Save
Ask
Tour
Hide
Share

Mortgage Calculator

Monthly Payment (Est.)

$21,215
Calculator powered by Showcase IDX, a Constellation1 Company. Copyright ©2026 Information is deemed reliable but not guaranteed.

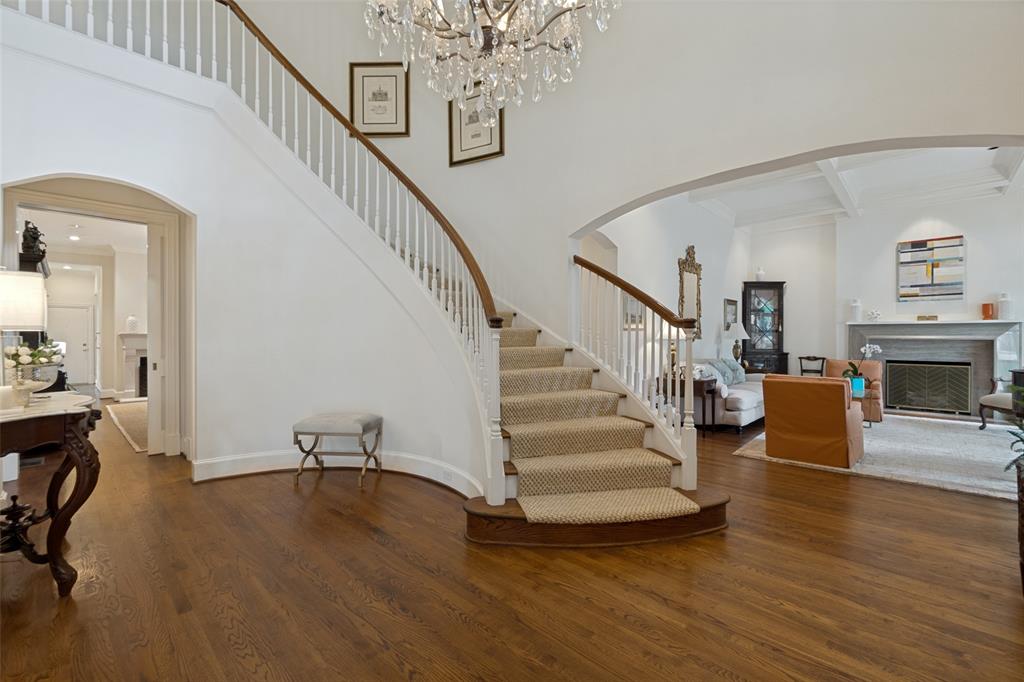
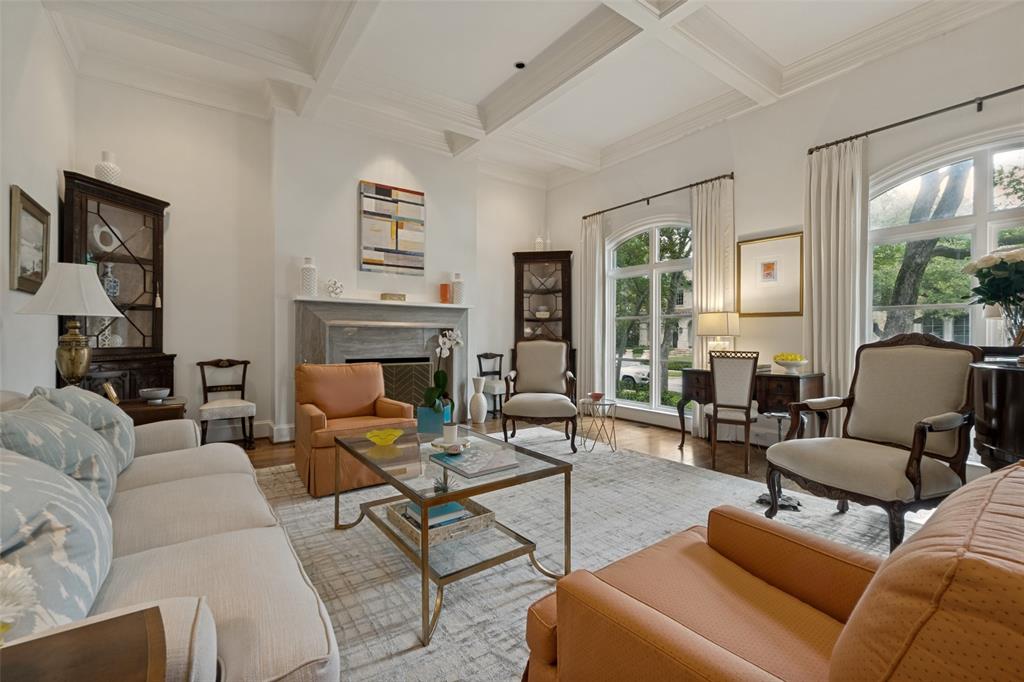
Beautifully remodeled, this custom residence designed by architect, Stephen B. Chambers, and constructed by renowned, Mel Pollock, offers the very best of quality and detail. A grand two-story central foyer with a striking winding staircase is flanked by the formal Living and Dining rooms both adorned by architecturally designed tray ceilings. The floor plan has been opened in multiple locations to create an easy flow from room to room and an enhancement of natural light. The spacious Primary suite is conveniently situated on the first floor featuring a bank of shuttered French Doors and a generously sized Primary bath with white marble, Pierce Decorative hardware, a separate tub and shower and separate closets. The reimagined kitchen enjoys pleasing views of a New Orleans style courtyard with brick and cast stone walls and iron gates and recently added gas fire pit and gas grill cooking center. Landscape and tree lighting by Unique Lighting of Dallas, St. Joe and red brick and Pennsylvania bluestone patios and walkways and mature oak trees enhance the environment. A separate pool and patio built by Pool Environments and all renovated in 2026 add to the livability of this special property. Additional features and updates include hardwood floors throughout, interior and exterior paint, decorator lighting, marble baths, custom drapes and shades , new powder room and entry stair runner designed by Cameron Drinkwater Interiors. Centrally located, 4301 Fairfax Avenue is three blocks from HP Village and Bradfield Elementary, two blocks West of the Dallas Country Club and quick access to Dallas North Tollway.A Listing Agent is licensed realtor in the state of Texas.

Save
Ask
Tour
Hide
Share
Listing Snapshot
PriceĀ 
$4,650,000
Days On SiteĀ 
1 Day
BedroomsĀ 
4
Inside Area (SqFt)Ā 
5,035 sqft
Total BathsĀ 
4
Full BathsĀ 
3
Partial BathsĀ 
1
Lot SizeĀ 
0.233 Acres
Year BuiltĀ 
1991
MLSĀ® NumberĀ 
21281988
StatusĀ 
Active
Property TaxĀ 
N/A
HOA/Condo/Coop FeesĀ 
N/A
Sq Ft SourceĀ 
N/A
Friends & Family
Recent Activity
48 minutes agoListing updated with changes from the MLSĀ®
yesterdayListing first seen on site
General Features
AcresĀ 
0.233
Attached GarageĀ 
Yes
FoundationĀ 
Pillar/Post/Pier
GarageĀ 
Yes
Garage SpacesĀ 
2
LevelsĀ 
Two
ParkingĀ 
Additional ParkingAttached
Property Sub TypeĀ 
Single Family Residence
SecurityĀ 
Fire Alarm
SewerĀ 
Public Sewer
Special CircumstancesĀ 
Standard
StyleĀ 
French
Water SourceĀ 
Public
Interior Features
AppliancesĀ 
RefrigeratorBuilt-In Gas RangeBuilt-In RefrigeratorDishwasherDisposal
CoolingĀ 
Central AirElectricZoned
FireplaceĀ 
Yes
FireplacesĀ 
3
FlooringĀ 
HardwoodMarble
HeatingĀ 
CentralNatural GasZoned
InteriorĀ 
Built-in FeaturesCathedral Ceiling(s)Double Vanity
Laundry FeaturesĀ 
Electric Dryer Hookup
Window FeaturesĀ 
ShuttersWindow Coverings
BedroomĀ 
Dimensions - 16 x 14Level - Second
Breakfast RoomĀ 
Dimensions - 14 x 11Level - First
Dining RoomĀ 
Dimensions - 17 x 15Level - First
Family RoomĀ 
Dimensions - 18 x 17Level - First
KitchenĀ 
Dimensions - 14 x 13Level - FirstFeatures - Eat-in Kitchen, Kitchen Island
Living RoomĀ 
Dimensions - 20 x 21Level - First
Master BedroomĀ 
Dimensions - 20 x 17Level - First
Media RoomĀ 
Dimensions - 20 x 11Level - SecondFeatures - Ceiling Fan(s)
OfficeĀ 
Dimensions - 18 x 7Level - SecondFeatures - Other
Utility RoomĀ 
Dimensions - 9 x 7Level - First
Save
Ask
Tour
Hide
Share
Exterior Features
Construction DetailsĀ 
Brick
ExteriorĀ 
BarbecueBuilt-in BarbecueCourtyardGas GrillRain GuttersLightingOutdoor Grill
FencingĀ 
BrickFullGateWoodWrought Iron
Pool FeaturesĀ 
GuniteIn Ground
RoofĀ 
Metal
Windows/DoorsĀ 
ShuttersWindow Coverings
Community Features
Financing Terms AvailableĀ 
CashConventional
School DistrictĀ 
Highland Park ISD
Schools
School District
Highland Park ISD
Elementary School
Bradfield
Middle School
Highland Park
High School
Highland Park
Listing courtesy of Cynthia Beaird of Allie Beth Allman & Assoc. cbeaird@beaird.com


Ā© 2020 North Texas Real Estate Information Systems. All rights reserved. Information is deemed reliable but is not guaranteed accurate by the MLS or NTREIS. The information being provided is for the consumer's personal, non-commercial use, and may not be reproduced, redistributed, or used for any purpose other than to identify prospective properties consumers may be interested in purchasing.
Last checked: 2026-05-28 11:13 AM CDT

Neighborhood & Commute
Source: Walkscore
Save
Ask
Tour
Hide
Share