
Save
Ask
Tour
Hide
$320,000
New Listing
8612 Brompton DrivePlano, TX 75024
For Sale|Townhouse|Active
2
Beds
3
Total Baths
2
Full Baths
1
Partial Bath
1,535
SqFt
$208
/SqFt
2001
Built
Subdivision:
Pasquinellis Hidden Creek Estates Ph 1
County:
Collin
Save
Ask
Tour
Hide
Mortgage Calculator
Monthly Payment (Est.)
$1,460Calculator powered by Showcase IDX, a Constellation1 Company. Copyright ©2026 Information is deemed reliable but not guaranteed.
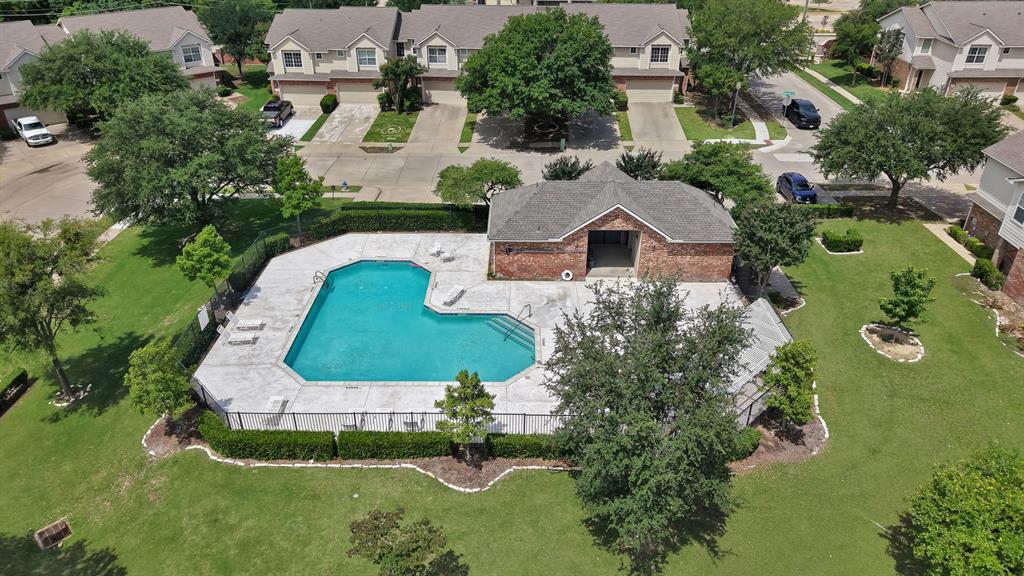
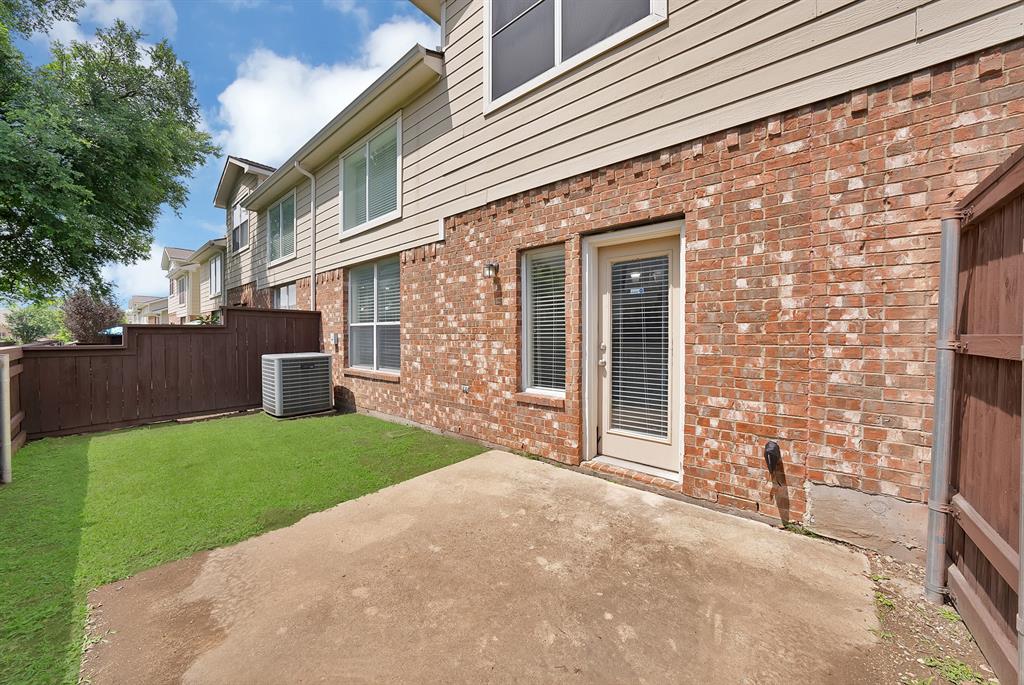
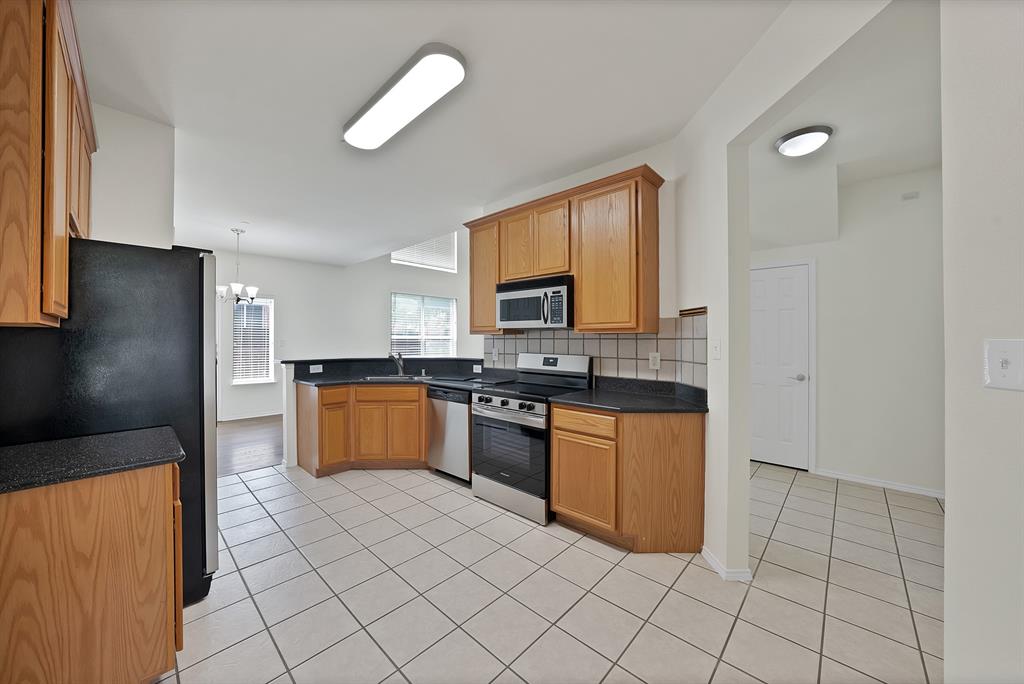
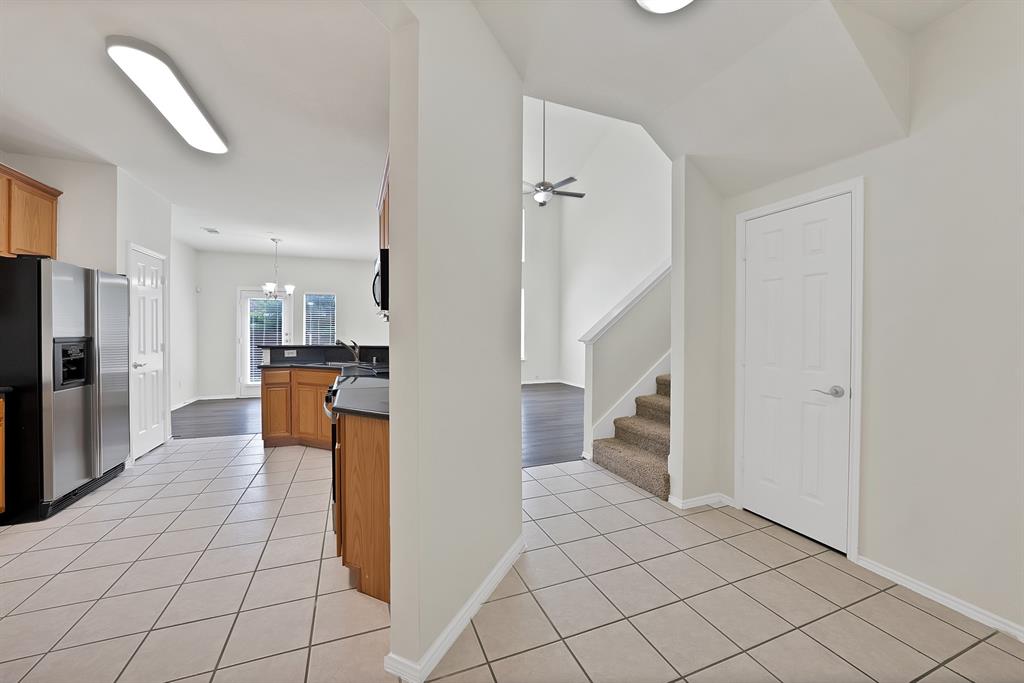
Bright and spacious townhome in the heart of Plano, located in highly sought-after Frisco ISD. Ideally positioned on an interior lot across from the greenbelt and community pool. Features generously sized bedrooms, each with a private bath. The open-concept eat-in kitchen flows seamlessly into the living area and offers ceramic flooring and abundant cabinet space. Enjoy a private patio and a small fenced grassy yard, perfect for relaxing or entertaining. Freshly painted with a new range installed in 2026. No carpet downstairs for easy maintenance. An exceptional home in a prime location!
Save
Ask
Tour
Hide
Listing Snapshot
Price
$320,000
Days On Site
0 Days
Bedrooms
2
Inside Area (SqFt)
1,535 sqft
Total Baths
3
Full Baths
2
Partial Baths
1
Lot Size
0.06 Acres
Year Built
2001
MLS® Number
21282060
Status
Active
Property Tax
N/A
HOA/Condo/Coop Fees
$390 monthly
Sq Ft Source
N/A
Friends & Family
Recent Activity
| 2 hours ago | Listing updated with changes from the MLS® | |
| 18 hours ago | Listing first seen on site |
General Features
Acres
0.06
Attached Garage
Yes
Foundation
Slab
Garage
Yes
Garage Spaces
2
Levels
Two
Parking
DrivewayGarage Faces FrontAttached
Property Sub Type
Townhouse
Sewer
Public Sewer
Special Circumstances
Standard
Style
Traditional
Utilities
Cable Available
Water Source
Public
Interior Features
Appliances
DishwasherDisposalDryerElectric RangeGas Water HeaterMicrowaveRefrigeratorWasher
Cooling
Central AirElectric
Flooring
CarpetTileVinyl
Heating
Natural Gas
Interior
Eat-in KitchenPantryHigh Speed Internet
Bedroom
Dimensions - 11 x 14Level - Second
Breakfast Room
Dimensions - 6 x 7Level - First
Dining Room
Dimensions - 8 x 10Level - First
Kitchen
Dimensions - 9 x 10Level - First
Living Room
Dimensions - 13 x 16Level - First
Master Bedroom
Dimensions - 13 x 15Level - First
Save
Ask
Tour
Hide
Exterior Features
Construction Details
Brick
Roof
Composition
Community Features
Association Dues
390
Community Features
Clubhouse
Financing Terms Available
CashConventionalFHAVA Loan
HOA Fee Frequency
Monthly
School District
Frisco ISD
Schools
School District
Frisco ISD
Elementary School
Borchardt
Middle School
Fowler
High School
Liberty
Listing courtesy of Bill Sabino of RE/MAX Premier bill@thesabinoteam.com

© 2020 North Texas Real Estate Information Systems. All rights reserved. Information is deemed reliable but is not guaranteed accurate by the MLS or NTREIS. The information being provided is for the consumer's personal, non-commercial use, and may not be reproduced, redistributed, or used for any purpose other than to identify prospective properties consumers may be interested in purchasing.
Last checked: 2026-05-27 01:12 PM CDT
© 2020 North Texas Real Estate Information Systems. All rights reserved. Information is deemed reliable but is not guaranteed accurate by the MLS or NTREIS. The information being provided is for the consumer's personal, non-commercial use, and may not be reproduced, redistributed, or used for any purpose other than to identify prospective properties consumers may be interested in purchasing.
Last checked: 2026-05-27 01:12 PM CDT
Neighborhood & Commute
Source: Walkscore
Save
Ask
Tour
Hide