Search Dallas Homes For Sale

- Search Dallas Homes For Sale
Save
Ask
Tour
Hide
Share
$550,000
1 Day On Site

921 Queens Lake Trail
McKinney, TX 75071

For Sale|Single Family Residence|Active
4
Beds
3
Total Baths
3
Full Baths
2,541
SqFt
$216
/SqFt
2022
Built
Subdivision:
Trinity Falls Planning Unit 3 Ph 2b
County:
Collin
Upcoming Open Houses
Sat, May 30, 3:00 PM - 5:00 PM
921 Queens Lake Trail921 Queens Lake Trail921 Queens Lake Trail921 Queens Lake Trail
Save
Ask
Tour
Hide
Share

Mortgage Calculator

Monthly Payment (Est.)

$2,509
Calculator powered by Showcase IDX, a Constellation1 Company. Copyright ©2026 Information is deemed reliable but not guaranteed.

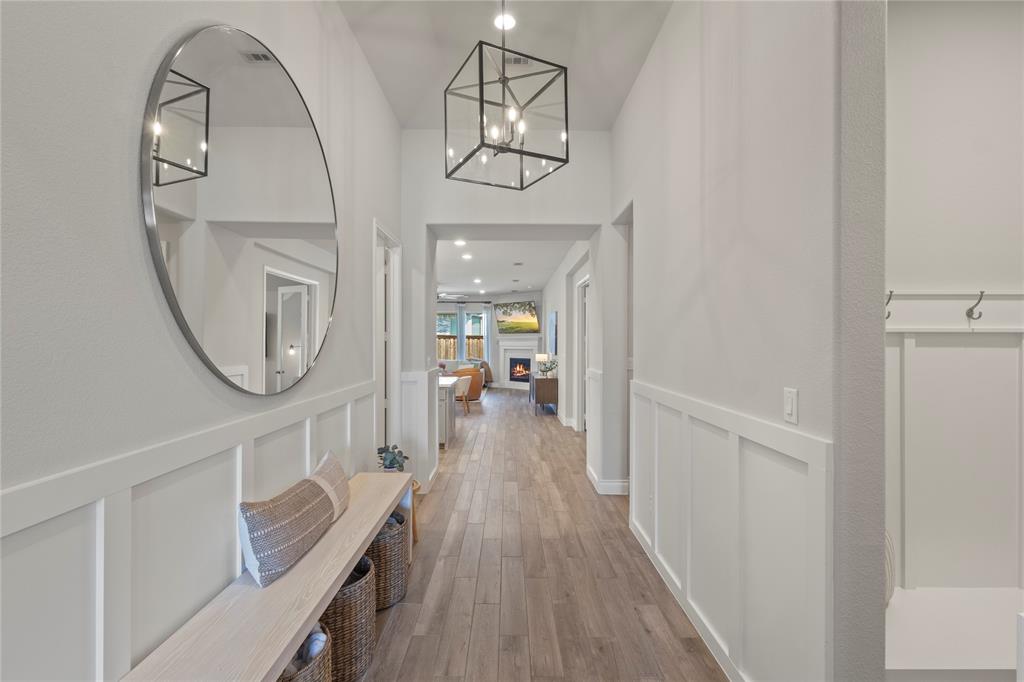
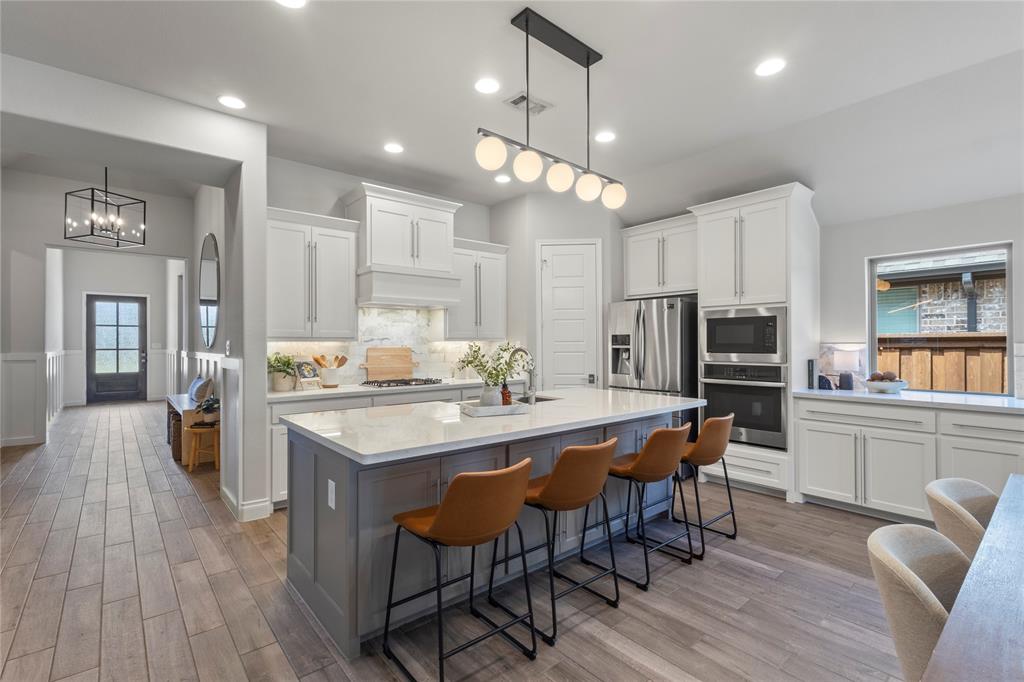
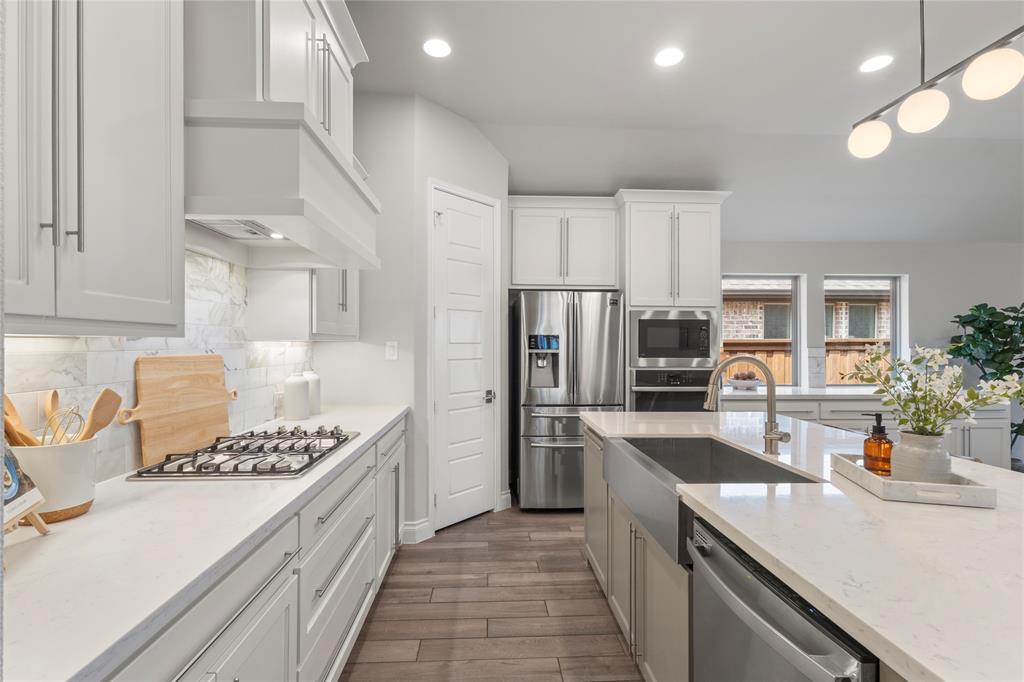
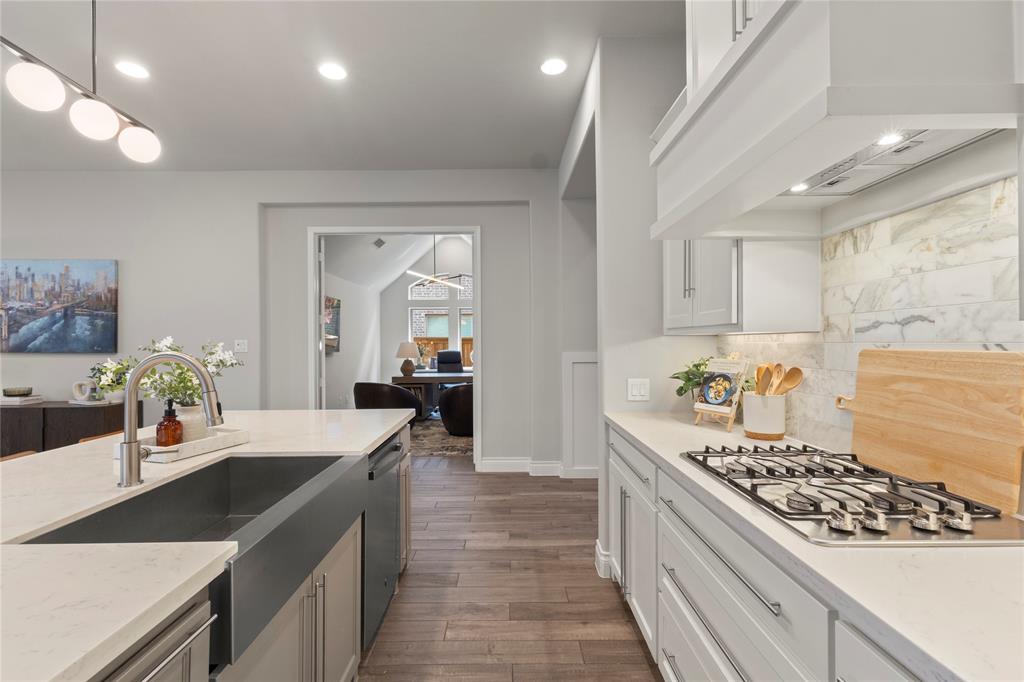
Single-story Perry Home in Trinity Falls with 2,541 sq ft, 4 bedrooms, 3 full baths, a dedicated office, and a 2-car garage. Built in 2022, this move-in ready home offers an elevated finish-out with thoughtful upgrades throughout and a floor plan designed for flexibility, including two private en-suite bedrooms ideal for guests, extended stays, or multigenerational living. Inside, enjoy easy-maintenance wood-look tile flooring, neutral paint, custom wainscoting, decorative lighting, upgraded cabinet hardware, and a built-in mud bench for everyday organization. The open living area features abundant natural light and a gas log fireplace, creating a warm and inviting space for entertaining or relaxing. The designer kitchen includes a large island, farmhouse sink, matching stainless steel appliances, drop-in gas cooktop, pot drawers, built-in buffet, refrigerator that conveys, and a spacious walk-in pantry. The primary suite offers a sitting area, backyard views, and an upgraded ceiling fan. The spa-inspired primary bath features separate vanities, soaking tub, walk-in shower, floor-to-ceiling tile, stone accent wall, and dual closets with built-in shelving. The secondary en-suite bedroom includes wainscoting, a walk-in closet, and a private bath with floor-to-ceiling tile and a walk-in shower. Bedrooms 3 and 4 both offer walk-in closets and are conveniently located near the third full bath with upgraded floor-to-ceiling tile and a tub-shower combination. Enjoy a covered patio, low-maintenance turf backyard, and board-on-board privacy fence. Located in Trinity Falls, this home is within walking distance of community amenities and just a 3-minute drive to H-E-B. Amenities include pools, splash pads, parks, playgrounds, dog parks, fitness areas, fishing ponds, scenic trails, pickleball and multi-use courts, and community events. Zoned for McKinney ISD’s Frazier Elementary.

Save
Ask
Tour
Hide
Share
Listing Snapshot
Price 
$550,000
Days On Site 
1 Day
Bedrooms 
4
Inside Area (SqFt) 
2,541 sqft
Total Baths 
3
Full Baths 
3
Partial Baths 
N/A
Lot Size 
0.137 Acres
Year Built 
2022
MLS® Number 
21282073
Status 
Active
Property Tax 
$3,887
HOA/Condo/Coop Fees 
$131 monthly
Sq Ft Source 
N/A
Friends & Family
Recent Activity
22 hours agoListing updated with changes from the MLS®
yesterdayListing first seen on site
General Features
Acres 
0.137
Attached Garage 
Yes
Foundation 
Slab
Garage 
Yes
Garage Spaces 
2
Green Energy Efficient 
AppliancesThermostatWater HeaterWindows
Levels 
One
Parking 
DrivewayEnclosedGarageGarage Door OpenerGarage Faces FrontInside EntrancePrivateAttached
Property Sub Type 
Single Family Residence
Security 
PrewiredSmoke Detector(s)
Sewer 
Public Sewer
Special Circumstances 
Standard
Style 
Traditional
Utilities 
Cable AvailableElectricity ConnectedNatural Gas AvailablePhone AvailableUnderground Utilities
Water Source 
Public
Interior Features
Appliances 
DishwasherDisposalGas CooktopMicrowaveConvection OvenRefrigeratorTankless Water HeaterVented Exhaust Fan
Cooling 
Ceiling Fan(s)Central AirElectric
Fireplace 
Yes
Fireplace Features 
DecorativeGas StarterLiving RoomGas Log
Fireplaces 
1
Flooring 
CarpetCeramic Tile
Heating 
Exhaust FanCentralFireplace(s)Natural GasZoned
Interior 
Built-in FeaturesEat-in KitchenKitchen IslandOpen FloorplanPantryWalk-In Closet(s)High Speed InternetSmart Home
Laundry Features 
Electric Dryer Hookup
Window Features 
Window Coverings
Save
Ask
Tour
Hide
Share
Exterior Features
Construction Details 
Wood SidingBrick
Exterior 
Rain GuttersLightingPrivate EntrancePrivate Yard
Fencing 
FencedPrivacyWood
Lot Features 
Interior LotLandscapedSubdivided
Patio And Porch 
Covered
Roof 
Composition
Windows/Doors 
Window Coverings
Community Features
Association Dues 
393
Community Features 
PoolCurbsFishingFitness CenterParkPlaygroundSidewalksOther
Financing Terms Available 
CashConventionalFHAVA Loan
HOA Fee Frequency 
Quarterly
School District 
McKinney ISD
Schools
School District
McKinney ISD
Elementary School
Ruth and Harold Frazier
Middle School
Johnson
High School
McKinney North
Listing courtesy of Brittney Bryson of Bryson Real Estate Co brittney@brysonrealestateco.com


© 2020 North Texas Real Estate Information Systems. All rights reserved. Information is deemed reliable but is not guaranteed accurate by the MLS or NTREIS. The information being provided is for the consumer's personal, non-commercial use, and may not be reproduced, redistributed, or used for any purpose other than to identify prospective properties consumers may be interested in purchasing.
Last checked: 2026-05-29 09:52 AM CDT

Neighborhood & Commute
Source: Walkscore
Save
Ask
Tour
Hide
Share