Search Dallas Homes For Sale

- Search Dallas Homes For Sale
Save
Ask
Tour
Hide
Share
$614,900
New Listing

1720 Mapleleaf Drive
Wylie, TX 75098

For Sale|Single Family Residence|Active
5
Beds
4
Total Baths
3
Full Baths
1
Partial Bath
3,732
SqFt
$165
/SqFt
2012
Built
Subdivision:
Country Ridge Ph B
County:
Collin
Upcoming Open Houses
Sat, Jun 6, 12:00 PM - 2:00 PM
Sun, Jun 7, 12:00 PM - 2:00 PM
1720 Mapleleaf Drive1720 Mapleleaf Drive1720 Mapleleaf Drive1720 Mapleleaf Drive
Save
Ask
Tour
Hide
Share

Mortgage Calculator

Monthly Payment (Est.)

$2,805
Calculator powered by Showcase IDX, a Constellation1 Company. Copyright ©2026 Information is deemed reliable but not guaranteed.

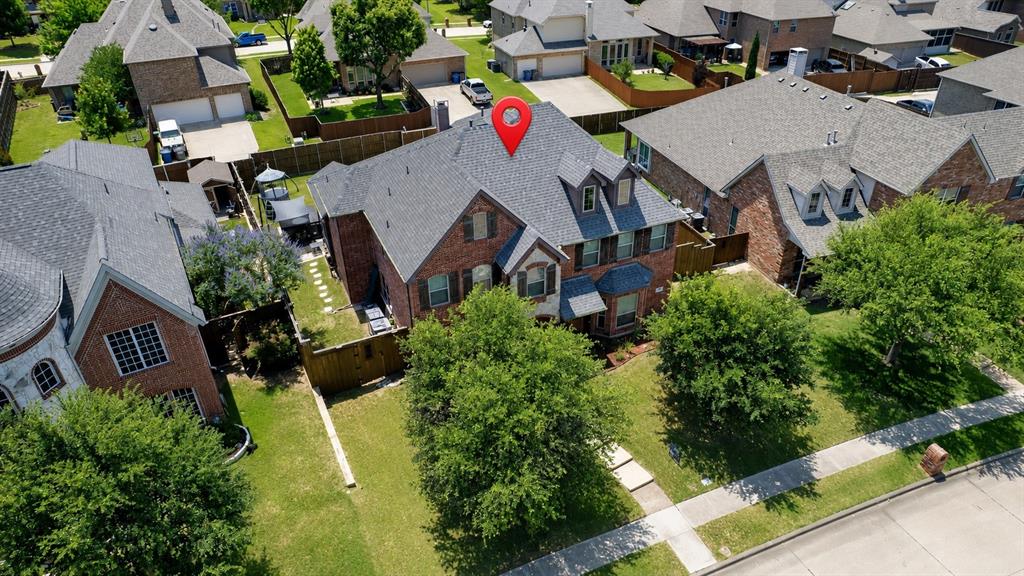
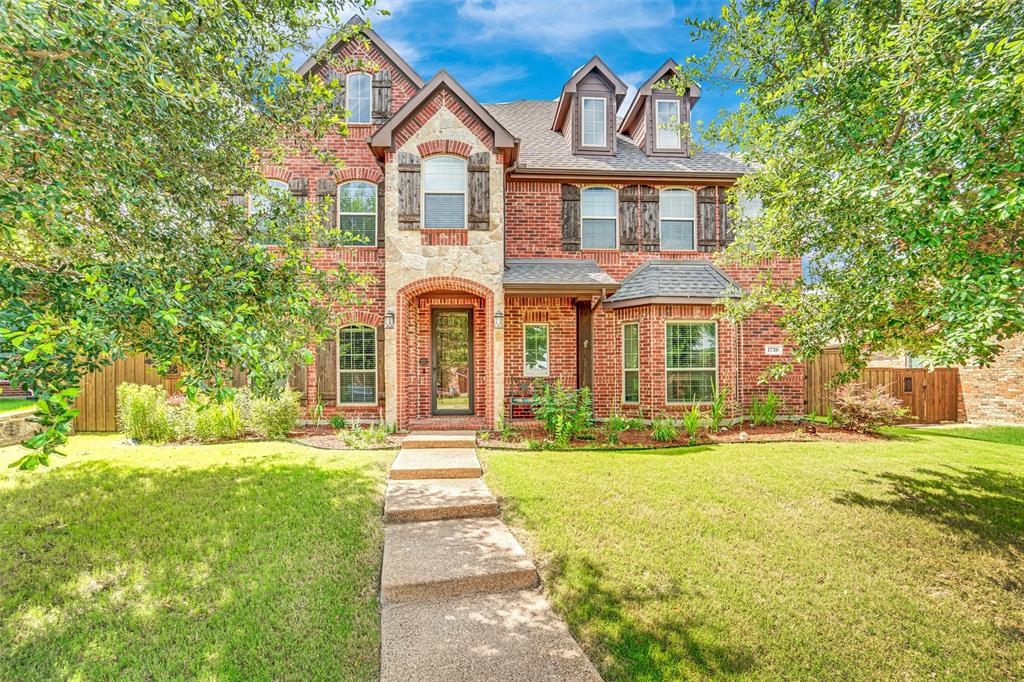
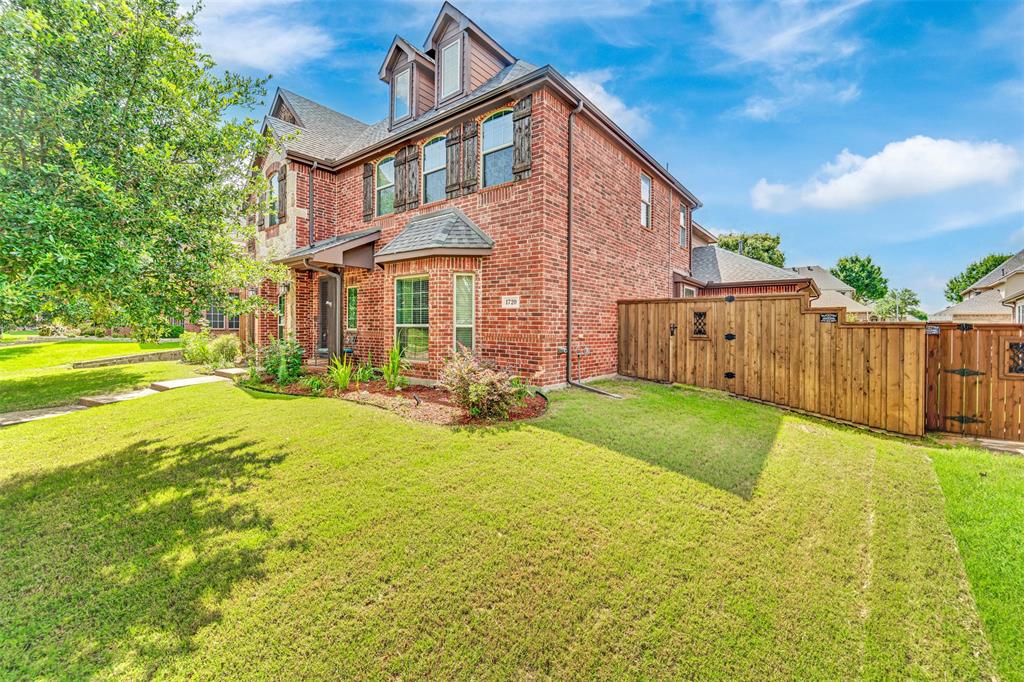
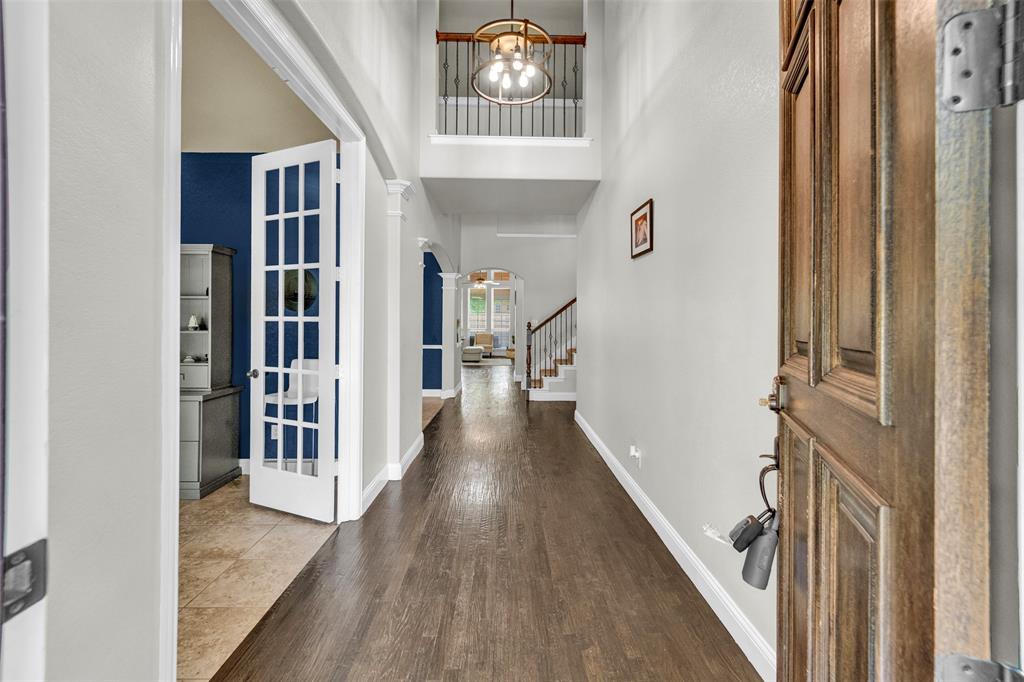
This Wylie home feels good the moment you walk in. The neighborhood feels established, the schools are a big reason buyers love the area, and the layout just makes sense. Built by Paul Taylor in 2012, the home has been well cared for and has the kind of solid feel buyers notice. The NEW ROOF in 2025 is a major plus too, especially for anyone trying to avoid big expenses after moving in. The primary suite is DOWNSTAIRS, which buyers love. There is also a private OFFICE near the front of the home, plus four large bedrooms upstairs and a game and MEDIA room. So whether someone needs SPACE for kids, guests, work, or just a little breathing room, this floor plan handles it well. The kitchen opens to the main living area, and the backyard gives you even more space to enjoy with a covered patio, electric gate, garden area, storage shed, and Master Spa. Add in the 3 CAR GARAGE, community pool, playground, and Wylie ISD, and this is one buyers should come see in person. The photos look great, but walking through it tells the story better.

Save
Ask
Tour
Hide
Share
Listing Snapshot
PriceĀ 
$614,900
Days On SiteĀ 
0 Days
BedroomsĀ 
5
Inside Area (SqFt)Ā 
3,732 sqft
Total BathsĀ 
4
Full BathsĀ 
3
Partial BathsĀ 
1
Lot SizeĀ 
0.2228 Acres
Year BuiltĀ 
2012
MLSĀ® NumberĀ 
21282162
StatusĀ 
Active
Property TaxĀ 
N/A
HOA/Condo/Coop FeesĀ 
$45.83 monthly
Sq Ft SourceĀ 
N/A
Friends & Family
Recent Activity
13 hours agoListing updated with changes from the MLSĀ®
22 hours agoListing first seen on site
General Features
AcresĀ 
0.2228
Attached GarageĀ 
Yes
GarageĀ 
Yes
Garage SpacesĀ 
3
LevelsĀ 
Two
ParkingĀ 
Garage Door OpenerGarage Faces RearGatedAttached
Property Sub TypeĀ 
Single Family Residence
SewerĀ 
Public Sewer
Special CircumstancesĀ 
Standard
Water SourceĀ 
Public
Interior Features
AppliancesĀ 
Electric OvenGas CooktopMicrowaveVented Exhaust Fan
FireplaceĀ 
Yes
Fireplace FeaturesĀ 
Gas Starter
FireplacesĀ 
1
HeatingĀ 
Exhaust Fan
InteriorĀ 
Eat-in KitchenGranite CountersKitchen IslandOpen FloorplanWalk-In Closet(s)
Bath-FullĀ 
Dimensions - 15 x 5Level - Second
Bath-HalfĀ 
Dimensions - 5 x 5Level - First
BedroomĀ 
Dimensions - 10 x 15Level - SecondFeatures - Ceiling Fan(s), Walk-In Closet(s)
Dining RoomĀ 
Dimensions - 10 x 10Level - First
KitchenĀ 
Dimensions - 18 x 13Level - FirstFeatures - Breakfast Bar, Eat-in Kitchen, Kitchen Island, Pantry
Living RoomĀ 
Dimensions - 18 x 20Level - FirstFeatures - Ceiling Fan(s)
Master BathroomĀ 
Dimensions - 10 x 14Level - First
Master BedroomĀ 
Dimensions - 18 x 20Level - FirstFeatures - Ceiling Fan(s), Walk-In Closet(s)
Media RoomĀ 
Dimensions - 15 x 19Level - SecondFeatures - Ceiling Fan(s)
OfficeĀ 
Dimensions - 12 x 12Level - First
Save
Ask
Tour
Hide
Share
Community Features
Association DuesĀ 
550
HOA Fee FrequencyĀ 
Annually
School DistrictĀ 
Wylie ISD
Schools
School District
Wylie ISD
Elementary School
Smith
Middle School
Mcmillan
High School
Wylie
Listing courtesy of Trang Nguyen of Seeto Realty trang@amxrealty.com


Ā© 2020 North Texas Real Estate Information Systems. All rights reserved. Information is deemed reliable but is not guaranteed accurate by the MLS or NTREIS. The information being provided is for the consumer's personal, non-commercial use, and may not be reproduced, redistributed, or used for any purpose other than to identify prospective properties consumers may be interested in purchasing.
Last checked: 2026-05-29 09:52 AM CDT

Neighborhood & Commute
Source: Walkscore
Save
Ask
Tour
Hide
Share