
9710 Cloister DriveDallas, TX 75228
Mortgage Calculator
Monthly Payment (Est.)
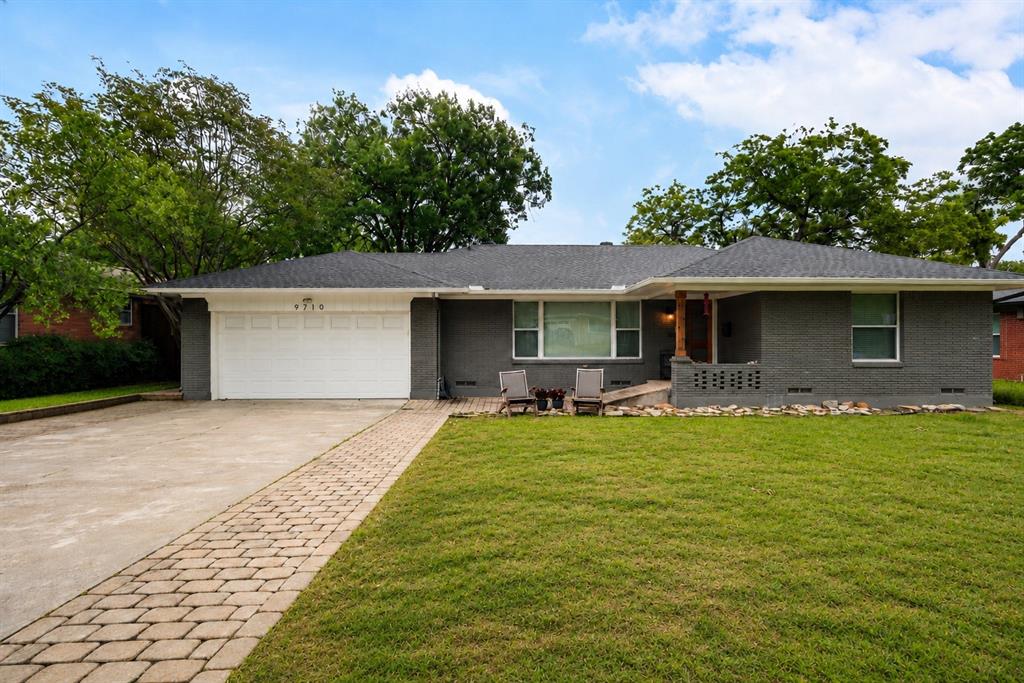
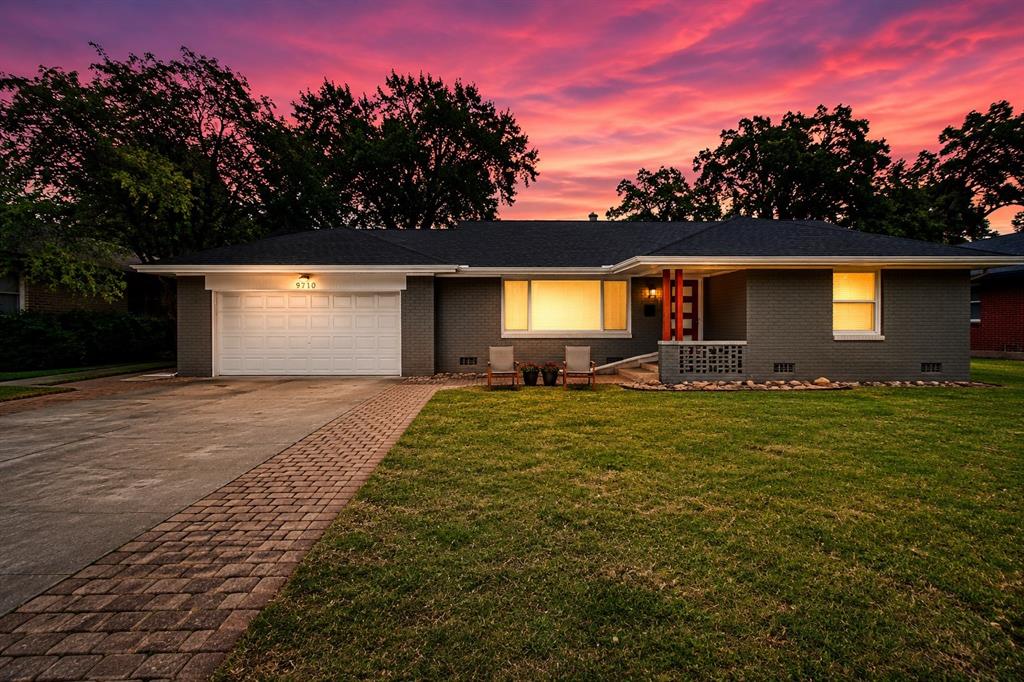
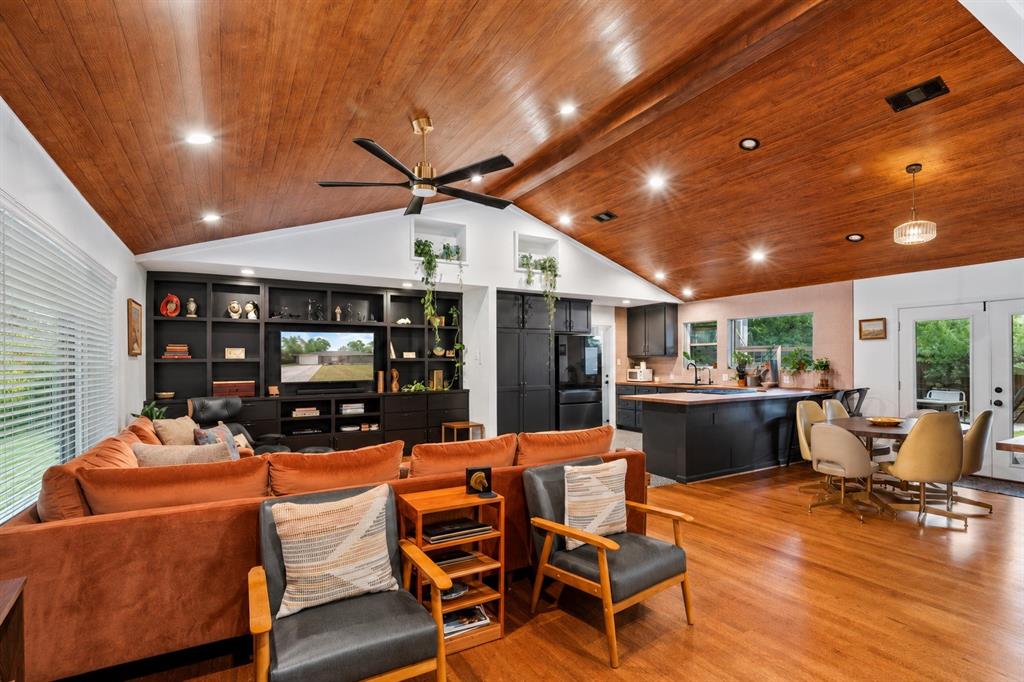
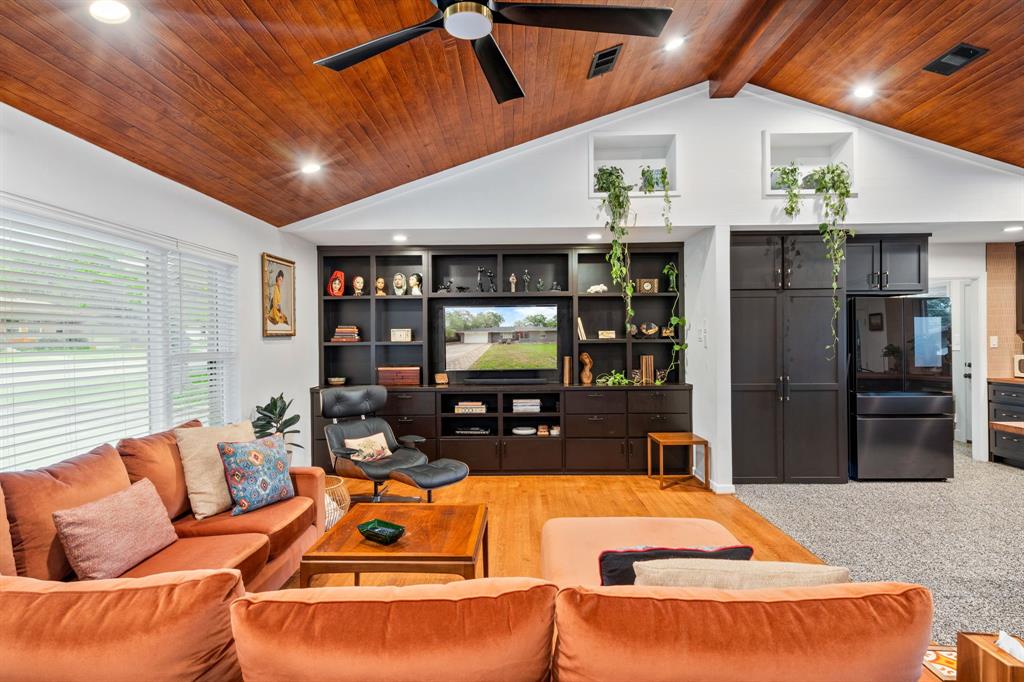
$2,966Nestled in the heart of Casa Linda, this thoughtfully updated 3 bed, 2.5 bath mid-century modern home offers 1,839 sq. ft. of warm, design-forward living minutes from White Rock Lake. Rich hardwood floors, abundant natural light, flexible living spaces, and an indoor-outdoor connection create a home that feels both refined and welcoming. Extensively renovated in 2023, adding comfort and everyday function, the spacious living room is anchored by vaulted wood ceilings, custom built-in bookcases, and expansive windows filled with natural light. The kitchen features custom cabinetry, rich wood countertops, large pantry, and a gas range, while the dining area includes a wet bar, built-in wine refrigerator, and additional cabinetry for exceptional storage. Together, the living, kitchen, and dining spaces create a bright, connected setting for gathering and entertaining. The primary suite offers a spa-inspired bath with dual sinks, soaking tub, separate shower, designer lighting, and elevated finishes. The second bedroom adds flexibility for guests or additional living needs and includes an en-suite half bath. The third bedroom functions as a fully renovated studio-style suite with a private entrance, kitchenette, and full bath, making it well-suited for multigenerational living, guest accommodations, or rental. Additional amenities for the home include a dedicated laundry room, tankless water heater, pier-beam foundation, and video security for your added safety. Set on an oversized lot, the backyard is a true private retreat with a sprawling covered patio, standalone sauna, low-maintenance turf, mature landscaping, additional accessory building with electricity, putting green, and custom treehouse with climbing wall and slide. Combining extensive 2023 updates, flexible living arrangements, standout outdoor amenities, and an exceptional East Dallas location, 9710 Cloister Drive delivers a unique blend of style, function, and retreat-like living in Casa Linda.
| an hour ago | Listing updated with changes from the MLS® | |
| 6 hours ago | Listing first seen on site |

© 2020 North Texas Real Estate Information Systems. All rights reserved. Information is deemed reliable but is not guaranteed accurate by the MLS or NTREIS. The information being provided is for the consumer's personal, non-commercial use, and may not be reproduced, redistributed, or used for any purpose other than to identify prospective properties consumers may be interested in purchasing.
Last checked: 2026-05-27 01:12 PM CDT
Did you know? You can invite friends and family to your search. They can join your search, rate and discuss listings with you.