Search Dallas Homes For Sale

- Search Dallas Homes For Sale
Save
Ask
Tour
Hide
Share
$339,999
New Listing

218 Brookview Drive
Lavon, TX 75166

For Sale|Single Family Residence|Active
3
Beds
2
Total Baths
2
Full Baths
2,002
SqFt
$170
/SqFt
2020
Built
Subdivision:
Lakepointe Ph I
County:
Collin
218 Brookview Drive218 Brookview Drive218 Brookview Drive218 Brookview Drive
Save
Ask
Tour
Hide
Share

Mortgage Calculator

Monthly Payment (Est.)

$1,551
Calculator powered by Showcase IDX, a Constellation1 Company. Copyright ©2026 Information is deemed reliable but not guaranteed.

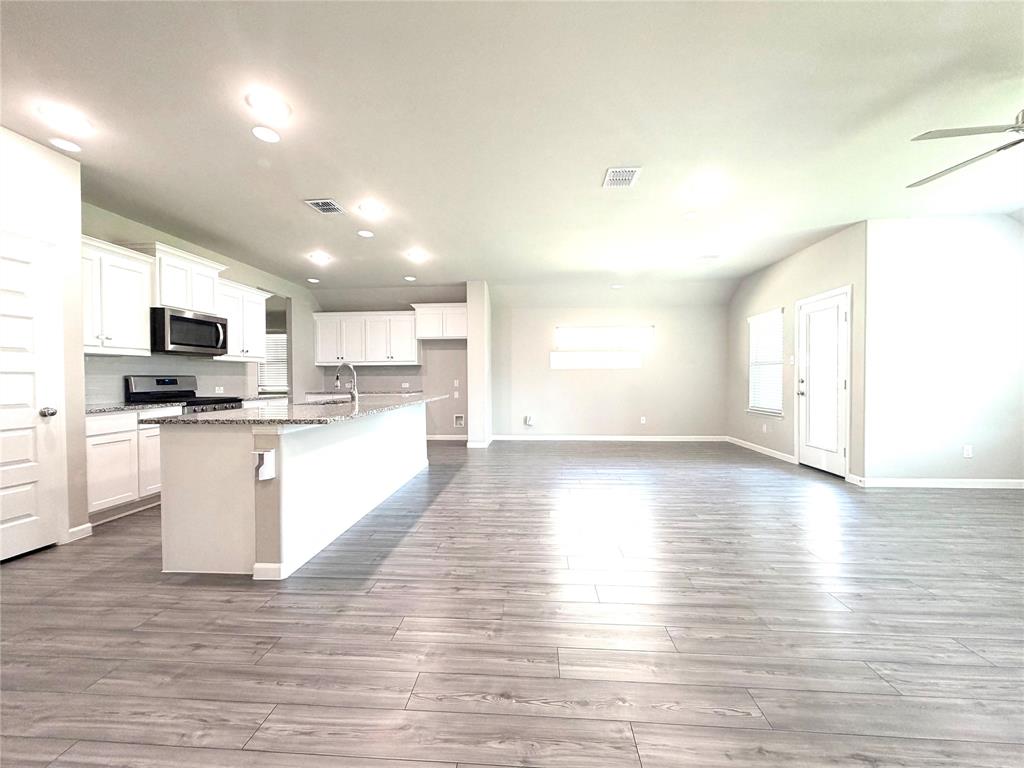
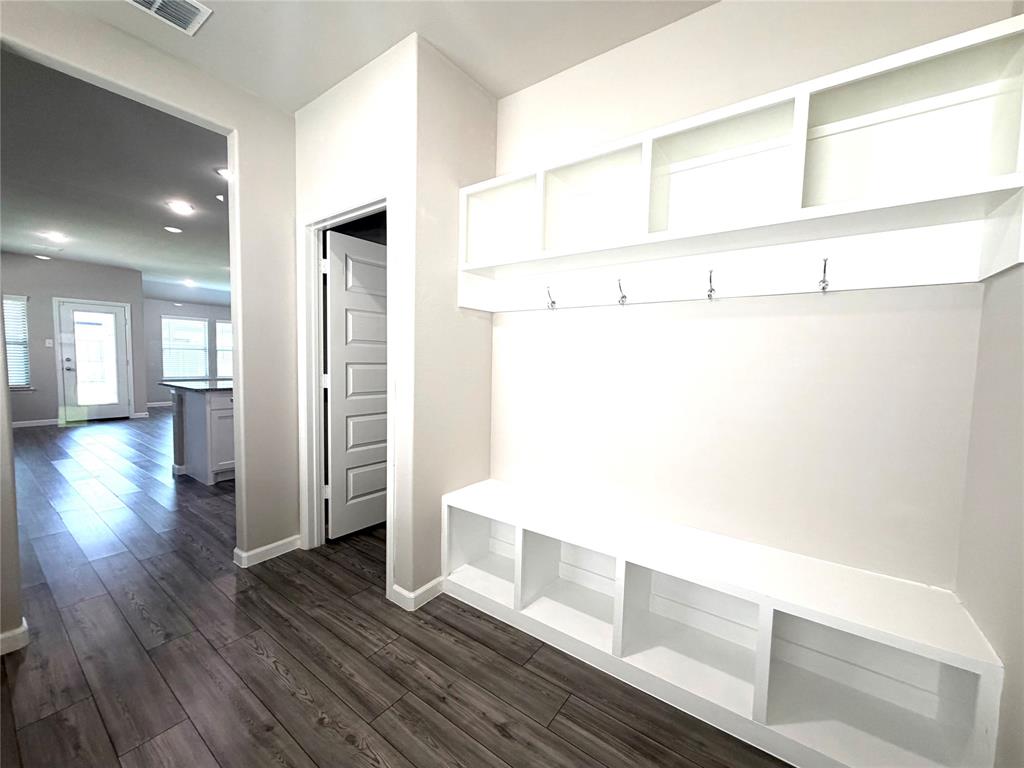
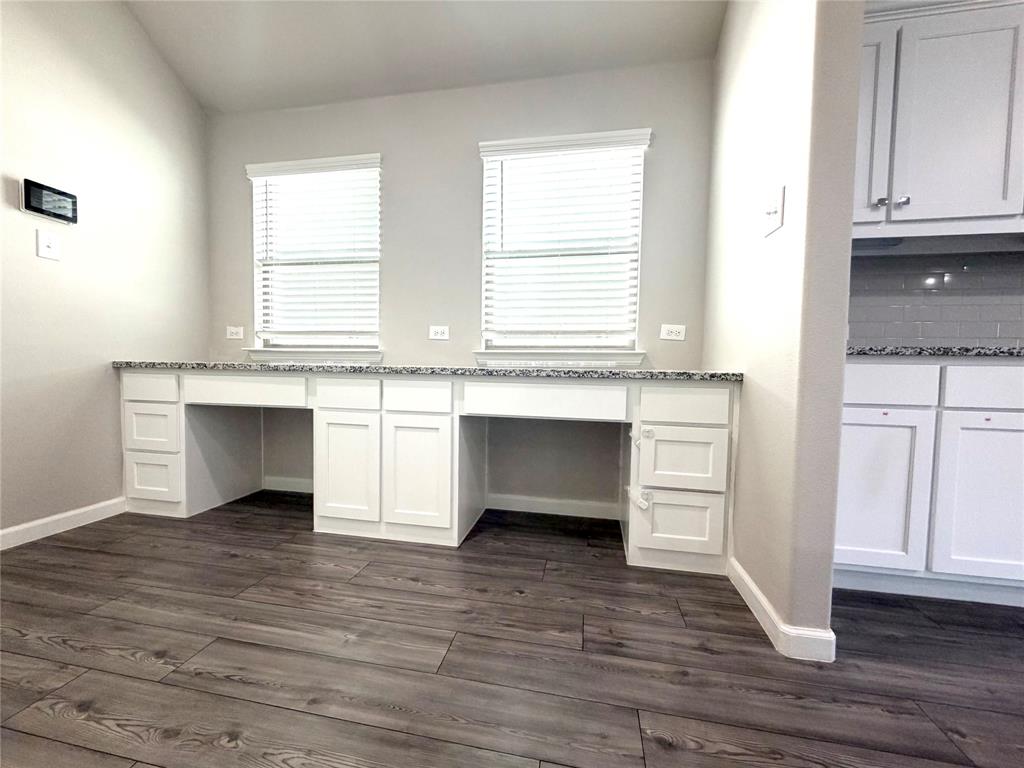
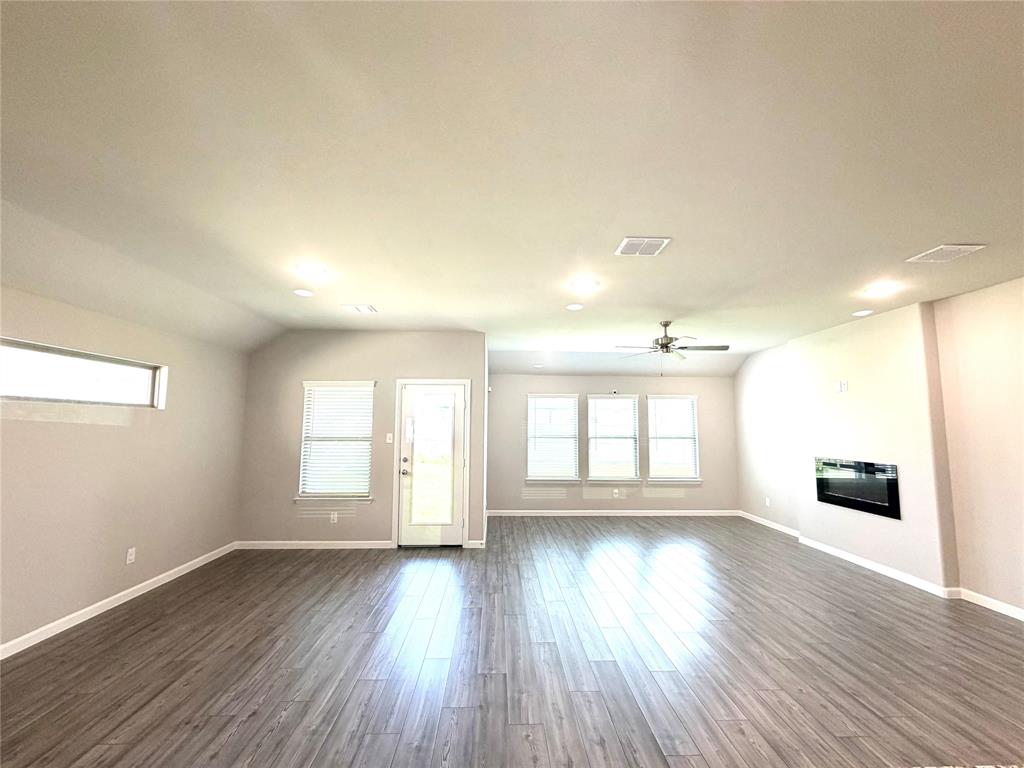
Perfectly proportioned and thoughtfully designed, this beautiful home offers a layout you’ll love coming home to. Natural light fills the home, creating a bright, warm, and inviting atmosphere throughout. The open-concept floor plan centers around a spacious great room featuring a cozy family area and an elegant dining space perfect for everyday living and entertaining guests. The modern kitchen combines style and functionality, offering ample space for cooking and gathering, with easy access to the back patio for relaxing evenings or outdoor entertaining. Privately situated at the rear of the home, the primary suite provides a peaceful retreat with comfort and privacy in mind. Two additional bedrooms are located near the front of the home, ideal for family, guests, or a home office setup. Move-in ready and meticulously maintained, this charming home is a must-see. Schedule your private showing today!

Save
Ask
Tour
Hide
Share
Listing Snapshot
Price 
$339,999
Days On Site 
0 Days
Bedrooms 
3
Inside Area (SqFt) 
2,002 sqft
Total Baths 
2
Full Baths 
2
Partial Baths 
N/A
Lot Size 
0.1407 Acres
Year Built 
2020
MLS® Number 
21282422
Status 
Active
Property Tax 
N/A
HOA/Condo/Coop Fees 
$62.5 monthly
Sq Ft Source 
N/A
Friends & Family
Recent Activity
2 hours agoListing updated with changes from the MLS®
3 hours agoListing first seen on site
General Features
Acres 
0.1407
Attached Garage 
Yes
Garage 
Yes
Garage Spaces 
2
Levels 
One
Parking 
GarageGarage Door OpenerAttached
Property Sub Type 
Single Family Residence
Sewer 
Public Sewer
Special Circumstances 
Standard
Utilities 
Electricity Available
Water Source 
Public
Interior Features
Appliances 
DisposalGas CooktopGas Water HeaterMicrowave
Fireplace 
Yes
Fireplace Features 
DecorativeHeatilatorSee Through
Fireplaces 
1
Interior 
Granite CountersHigh Speed Internet
Bedroom 
Dimensions - 12 x 13Level - First
Dining Room 
Dimensions - 11 x 13Level - First
Living Room 
Dimensions - 20 x 22Level - First
Master Bedroom 
Dimensions - 14 x 16Level - First
Save
Ask
Tour
Hide
Share
Community Features
Association Dues 
750
HOA Fee Frequency 
Annually
School District 
Community ISD
Schools
School District
Community ISD
Elementary School
Mary Lou Dodson
Middle School
Community Trails
High School
Community
Listing courtesy of Andrew Nguyen of Avignon Realty phuocrealtor@gmail.com


© 2020 North Texas Real Estate Information Systems. All rights reserved. Information is deemed reliable but is not guaranteed accurate by the MLS or NTREIS. The information being provided is for the consumer's personal, non-commercial use, and may not be reproduced, redistributed, or used for any purpose other than to identify prospective properties consumers may be interested in purchasing.
Last checked: 2026-05-27 01:12 PM CDT

Neighborhood & Commute
Source: Walkscore
Save
Ask
Tour
Hide
Share