Search Dallas Homes For Sale

- Search Dallas Homes For Sale
Save
Ask
Tour
Hide
Share
$1,040,000
1 Day On Site

2006 Marydale Drive
Dallas, TX 75208

For Sale|Single Family Residence|Active
4
Beds
4
Total Baths
4
Full Baths
2,952
SqFt
$352
/SqFt
1939
Built
Subdivision:
Stevens Park Estates
County:
Dallas
2006 Marydale Drive2006 Marydale Drive2006 Marydale Drive2006 Marydale Drive
Save
Ask
Tour
Hide
Share

Mortgage Calculator

Monthly Payment (Est.)

$4,745
Calculator powered by Showcase IDX, a Constellation1 Company. Copyright ©2026 Information is deemed reliable but not guaranteed.

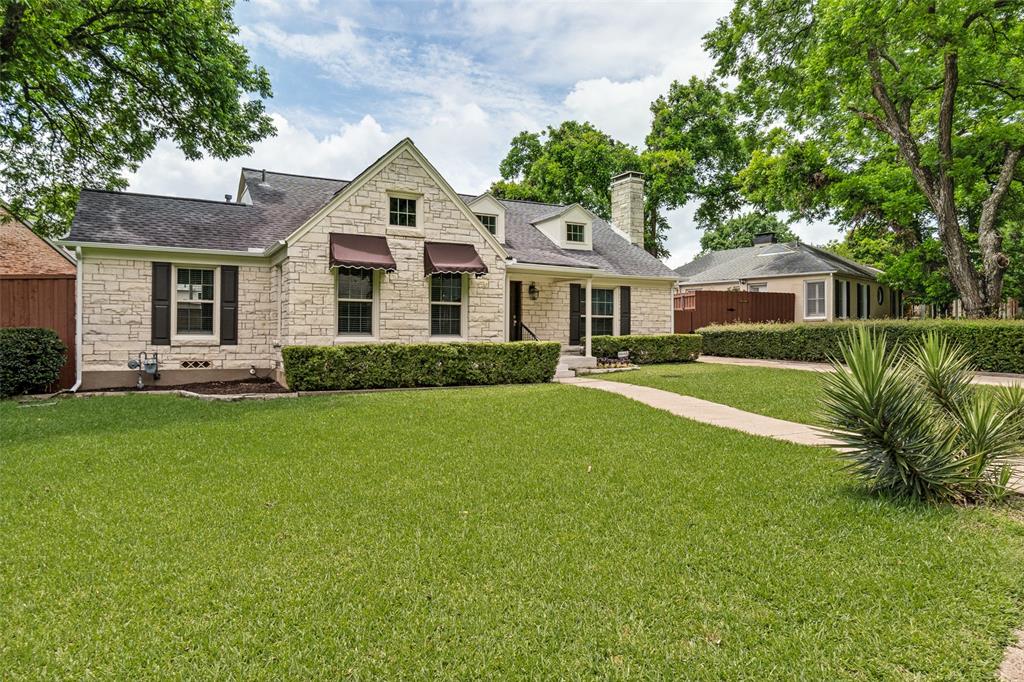
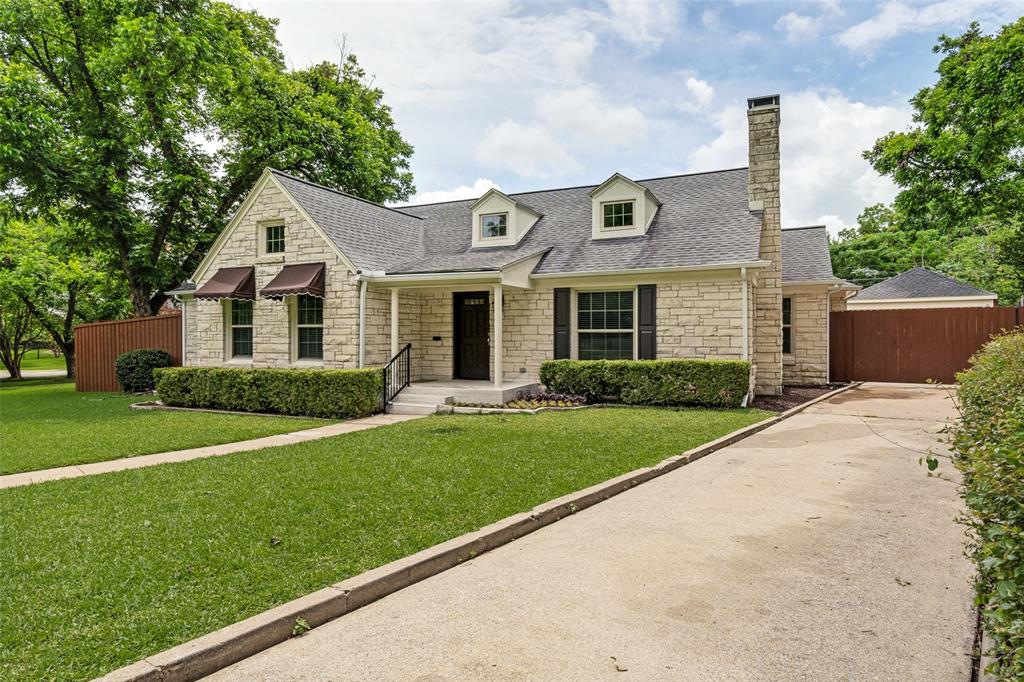
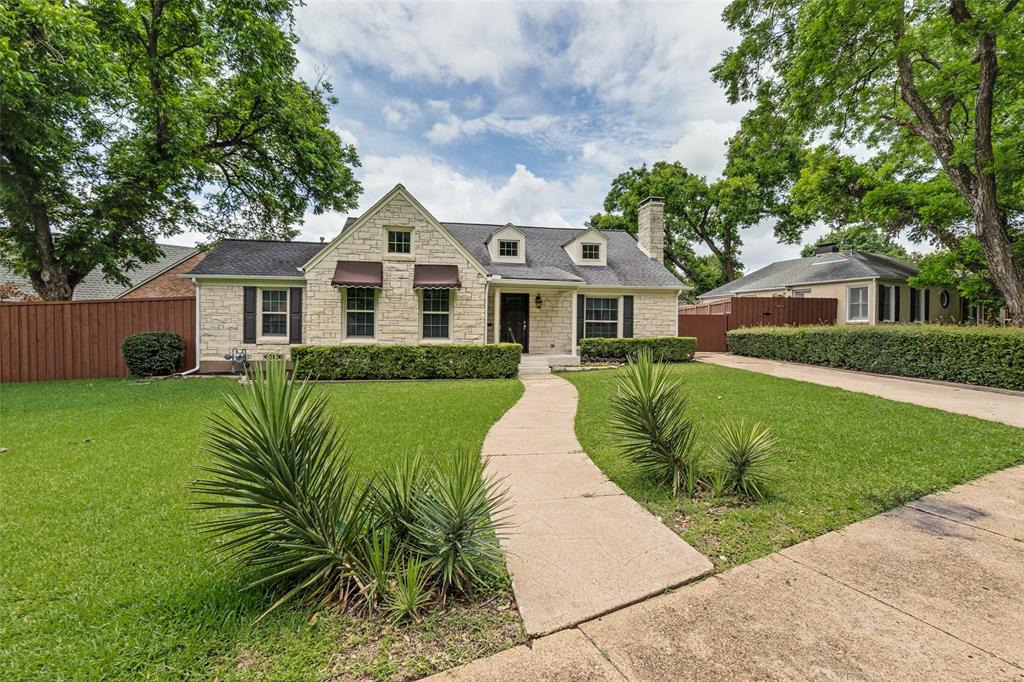
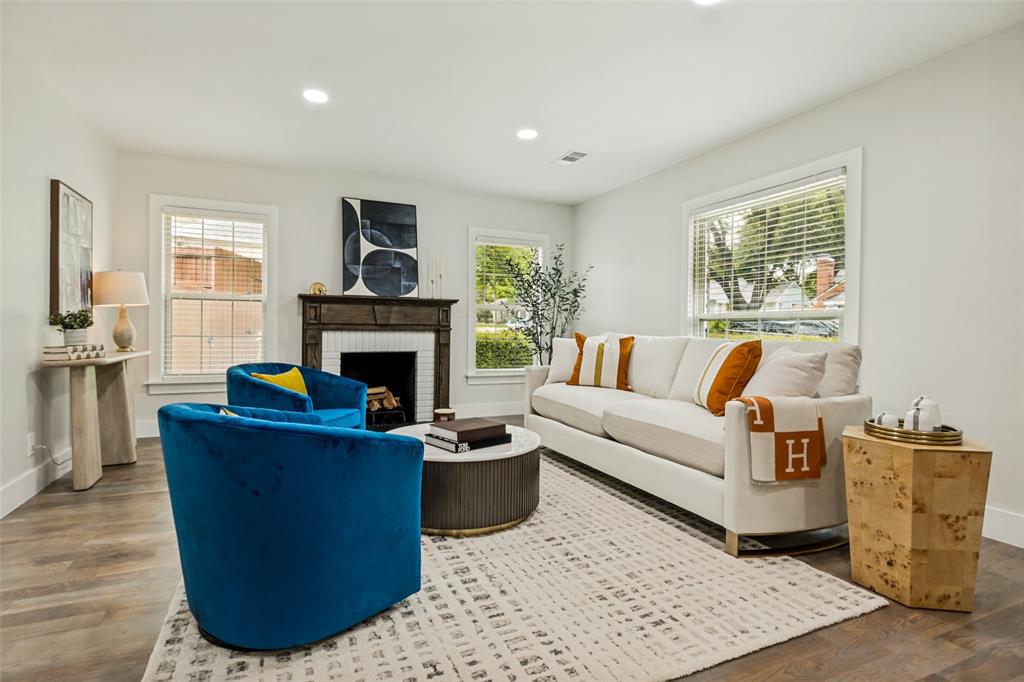
OPEN HOUSE SUNDAY MAY 31ST FROM 1-3PM. Charming Austin Stone home on an oversized lot in the established Stevens Park neighborhood. This beautifully updated home features hardwood floors throughout, crown molding, abundant natural light, and a cozy fireplace. The spacious eat-in kitchen offers a large island, gas cooktop, light gray cabinetry with ample storage, plus a custom coffee bar with granite countertops and wine refrigerator. The primary suite is conveniently located on the first floor and includes a large walk-in closet and ensuite bath with an oversized separate shower. Upstairs flex space can serve as an additional bedroom, game room, play area, or second living space. Full bathroom and closet space upstairs. Separate guest apartment next to the garage includes a full bath and mini-split system, making it ideal for guests, multigenerational living, private office space, or studio. Additional storage area located adjacent to the apartment. Two-car garage and manageable backyard with patio area perfect for relaxing or pets. Prime Kessler Park area location with close proximity to Downtown Dallas, Bishop Arts, Trinity Groves, Sylvan Thirty, Stevens Park Golf Course, and major highway access.

Save
Ask
Tour
Hide
Share
Listing Snapshot
PriceĀ 
$1,040,000
Days On SiteĀ 
1 Day
BedroomsĀ 
4
Inside Area (SqFt)Ā 
2,952 sqft
Total BathsĀ 
4
Full BathsĀ 
4
Partial BathsĀ 
N/A
Lot SizeĀ 
0.316 Acres
Year BuiltĀ 
1939
MLSĀ® NumberĀ 
21282542
StatusĀ 
Active
Property TaxĀ 
$19,310
HOA/Condo/Coop FeesĀ 
N/A
Sq Ft SourceĀ 
N/A
Friends & Family
Recent Activity
yesterdayListing updated with changes from the MLSĀ®
yesterdayListing first seen on site
General Features
AcresĀ 
0.316
FoundationĀ 
Pillar/Post/Pier
GarageĀ 
Yes
Garage SpacesĀ 
2
LevelsĀ 
Two
ParkingĀ 
DrivewayGarageGarage Door OpenerGarage Faces FrontGated
Property Sub TypeĀ 
Single Family Residence
SewerĀ 
Public Sewer
Special CircumstancesĀ 
Standard
StyleĀ 
Traditional
UtilitiesĀ 
Electricity Available
Water SourceĀ 
Public
Interior Features
AppliancesĀ 
DishwasherGas Cooktop
CoolingĀ 
Central AirElectric
FireplaceĀ 
Yes
Fireplace FeaturesĀ 
Gas
FireplacesĀ 
1
FlooringĀ 
Wood
HeatingĀ 
Electric
InteriorĀ 
Eat-in KitchenGranite CountersKitchen IslandOpen FloorplanPantryWalk-In Closet(s)High Speed Internet
BedroomĀ 
Dimensions - 12 x 14Level - FirstFeatures - Walk-In Closet(s)
Dining RoomĀ 
Dimensions - 18 x 9Level - First
Family RoomĀ 
Dimensions - 16 x 12Level - First
KitchenĀ 
Dimensions - 20 x 12Level - FirstFeatures - Breakfast Bar, Eat-in Kitchen, Kitchen Island
Living RoomĀ 
Dimensions - 24 x 14Level - First
Master BedroomĀ 
Dimensions - 14 x 11Level - FirstFeatures - Ceiling Fan(s), Walk-In Closet(s)
OfficeĀ 
Dimensions - 17 x 17Level - First
Save
Ask
Tour
Hide
Share
Exterior Features
Construction DetailsĀ 
StoneFrameStone Veneer
FencingĀ 
Wood
Other StructuresĀ 
Guest HouseStorage
RoofĀ 
Composition
Community Features
Financing Terms AvailableĀ 
CashConventional
School DistrictĀ 
Dallas ISD
Schools
School District
Dallas ISD
Elementary School
Rosemont
Middle School
Greiner
High School
Sunset
Listing courtesy of Steven Rigely of Compass RE Texas, LLC. steve.rigely@compass.com


Ā© 2020 North Texas Real Estate Information Systems. All rights reserved. Information is deemed reliable but is not guaranteed accurate by the MLS or NTREIS. The information being provided is for the consumer's personal, non-commercial use, and may not be reproduced, redistributed, or used for any purpose other than to identify prospective properties consumers may be interested in purchasing.
Last checked: 2026-05-30 04:10 PM CDT

Neighborhood & Commute
Source: Walkscore
Save
Ask
Tour
Hide
Share