Search Dallas Homes For Sale

- Search Dallas Homes For Sale
Save
Ask
Tour
Hide
Share
$920,000
New Listing

4113 Entrada Way
Dallas, TX 75219

For Sale|Single Family Residence|Active
3
Beds
5
Total Baths
3
Full Baths
2
Partial Baths
3,032
SqFt
$303
/SqFt
2019
Built
Subdivision:
31 Dallas Square #2
County:
Dallas
4113 Entrada Way4113 Entrada Way4113 Entrada Way4113 Entrada Way
Save
Ask
Tour
Hide
Share

Mortgage Calculator

Monthly Payment (Est.)

$4,197
Calculator powered by Showcase IDX, a Constellation1 Company. Copyright ©2026 Information is deemed reliable but not guaranteed.

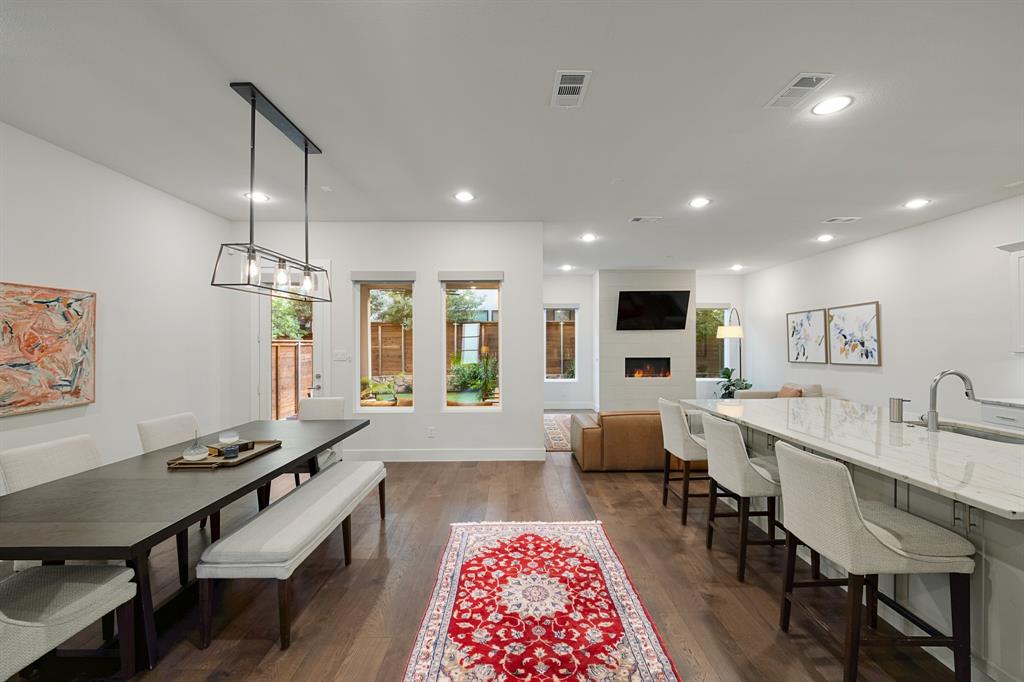
Welcome to 4113 Entrada Way, a stunning property built by Crescent Estates Custom Homes located in the highly sought-after Maple Corridor. This contemporary residence offers 3 bedrooms, 3 full baths, and 2 half baths with thoughtfully designed indoor and outdoor entertaining spaces throughout. The open-concept first floor features a chef’s kitchen, spacious living and dining areas, and seamless access to a covered patio and oversized turfed backyard with beautiful landscaping. On the second floor, all bedrooms include en suite baths, highlighted by an oversized primary suite with a spa-inspired bathroom. The top floor offers a second living space with breathtaking wraparound views of the Dallas skyline. Enjoy rooftop patios with views of the Old Parkland clocktower, Downtown Dallas, and Reunion Tower, perfect for entertaining. Ideally located near some of Dallas’ best dining, shopping, and entertainment, 4113 Entrada is modern luxury living at its finest.

Save
Ask
Tour
Hide
Share
Listing Snapshot
Price 
$920,000
Days On Site 
0 Days
Bedrooms 
3
Inside Area (SqFt) 
3,032 sqft
Total Baths 
5
Full Baths 
3
Partial Baths 
2
Lot Size 
0.084 Acres
Year Built 
2019
MLS® Number 
21282545
Status 
Active
Property Tax 
$21,741
HOA/Condo/Coop Fees 
$100 monthly
Sq Ft Source 
N/A
Friends & Family
Recent Activity
2 hours agoListing updated with changes from the MLS®
2 hours agoListing first seen on site
General Features
Acres 
0.084
Attached Garage 
Yes
Foundation 
Slab
Garage 
Yes
Garage Spaces 
2
Levels 
Three Or More
Parking 
Additional ParkingGarage Faces FrontInside EntranceAttached
Property Sub Type 
Single Family Residence
Security 
Security System
Sewer 
Public Sewer
Special Circumstances 
Standard
Style 
Contemporary/Modern
Utilities 
Cable Available
Water Source 
Public
Interior Features
Appliances 
DishwasherDisposalDryerGas CooktopGas OvenMicrowaveRefrigeratorTankless Water HeaterVented Exhaust FanWasher
Cooling 
Central AirElectric
Fireplace 
Yes
Fireplace Features 
Gas StarterGas Log
Fireplaces 
1
Flooring 
Ceramic TileWood
Heating 
Exhaust FanCentralNatural Gas
Interior 
Double VanityKitchen IslandOpen FloorplanWalk-In Closet(s)High Speed InternetWired for Sound
Bedroom 
Dimensions - 14 x 12Level - SecondFeatures - Ceiling Fan(s)
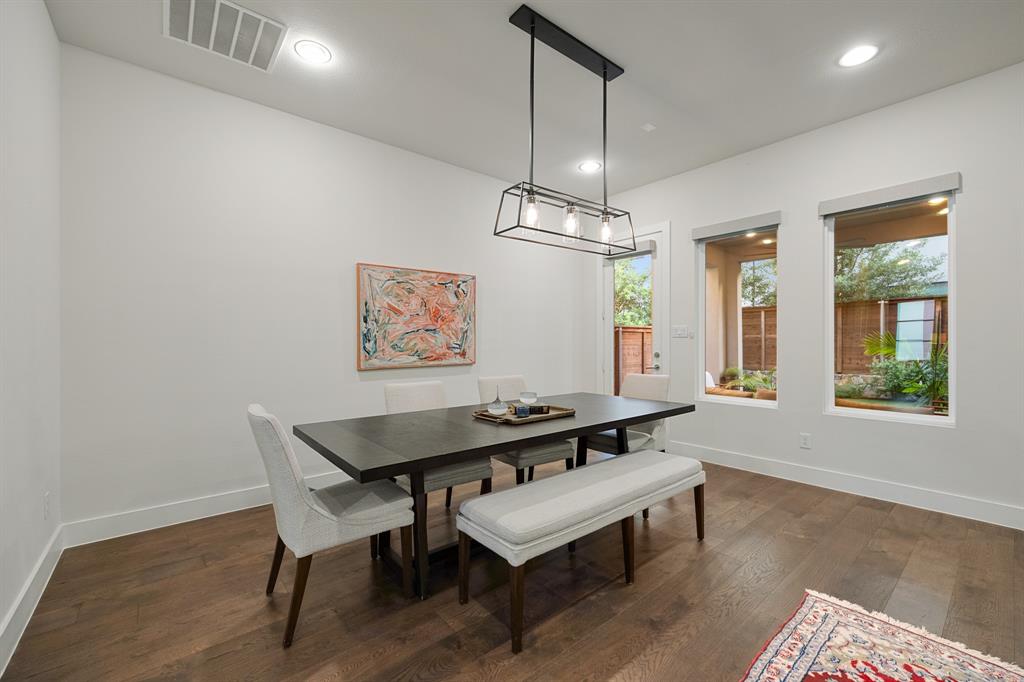
Dining Room 
Dimensions - 13 x 22Level - First
Kitchen 
Dimensions - 16 x 15Level - FirstFeatures - Breakfast Bar, Kitchen Island, Pantry
Living Room 
Dimensions - 16 x 19Level - Third
Master Bedroom 
Dimensions - 17 x 16Level - SecondFeatures - Ceiling Fan(s), Walk-In Closet(s)
Save
Ask
Tour
Hide
Share
Exterior Features
Construction Details 
StuccoStone
Exterior 
Rain GuttersLightingPrivate Yard
Fencing 
Wood
Lot Features 
Interior Lot
Roof 
Composition
Community Features
Association Dues 
100
Financing Terms Available 
CashConventional
HOA Fee Frequency 
Monthly
School District 
Dallas ISD
Schools
School District
Dallas ISD
Elementary School
Esperanza Medrano
Middle School
Rusk
High School
North Dallas
Listing courtesy of Carson Hill of Compass RE Texas, LLC carson.hill@compass.com


© 2020 North Texas Real Estate Information Systems. All rights reserved. Information is deemed reliable but is not guaranteed accurate by the MLS or NTREIS. The information being provided is for the consumer's personal, non-commercial use, and may not be reproduced, redistributed, or used for any purpose other than to identify prospective properties consumers may be interested in purchasing.
Last checked: 2026-05-28 11:08 AM CDT

Neighborhood & Commute
Source: Walkscore
Save
Ask
Tour
Hide
Share