Search Dallas Homes For Sale

- Search Dallas Homes For Sale
Save
Ask
Tour
Hide
Share
$635,000
2 Days On Site

9615 Millridge Drive
Dallas, TX 75243

For Sale|Single Family Residence|Active
3
Beds
3
Total Baths
2
Full Baths
1
Partial Bath
2,460
SqFt
$258
/SqFt
1970
Built
Subdivision:
Forest Meadows
County:
Dallas
9615 Millridge Drive9615 Millridge Drive9615 Millridge Drive9615 Millridge Drive
Save
Ask
Tour
Hide
Share

Mortgage Calculator

Monthly Payment (Est.)

$2,897
Calculator powered by Showcase IDX, a Constellation1 Company. Copyright ©2026 Information is deemed reliable but not guaranteed.

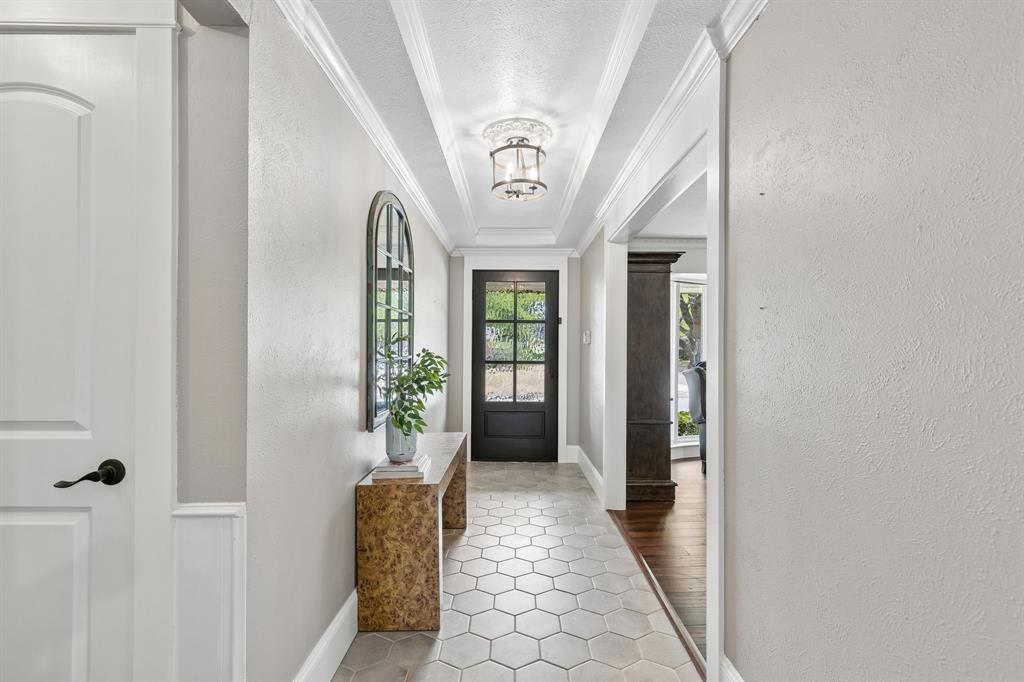
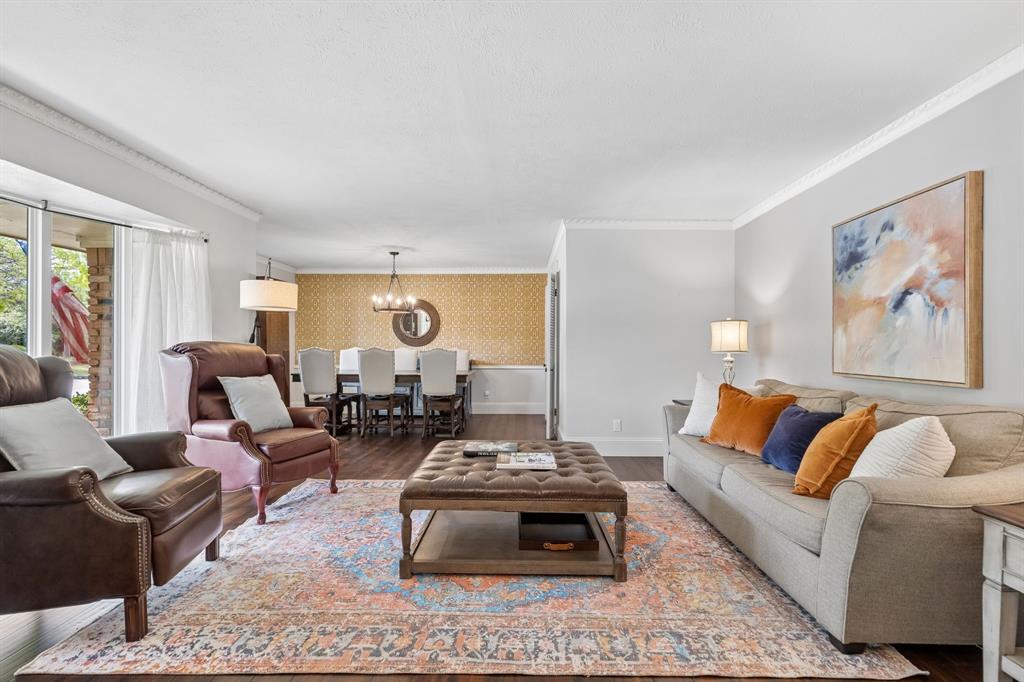
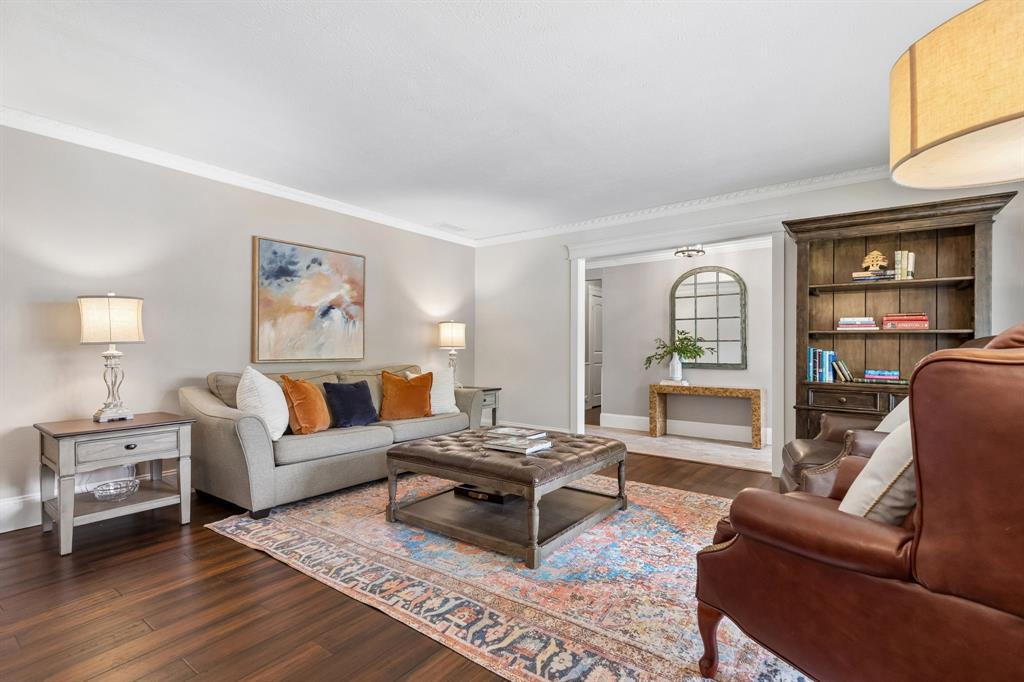
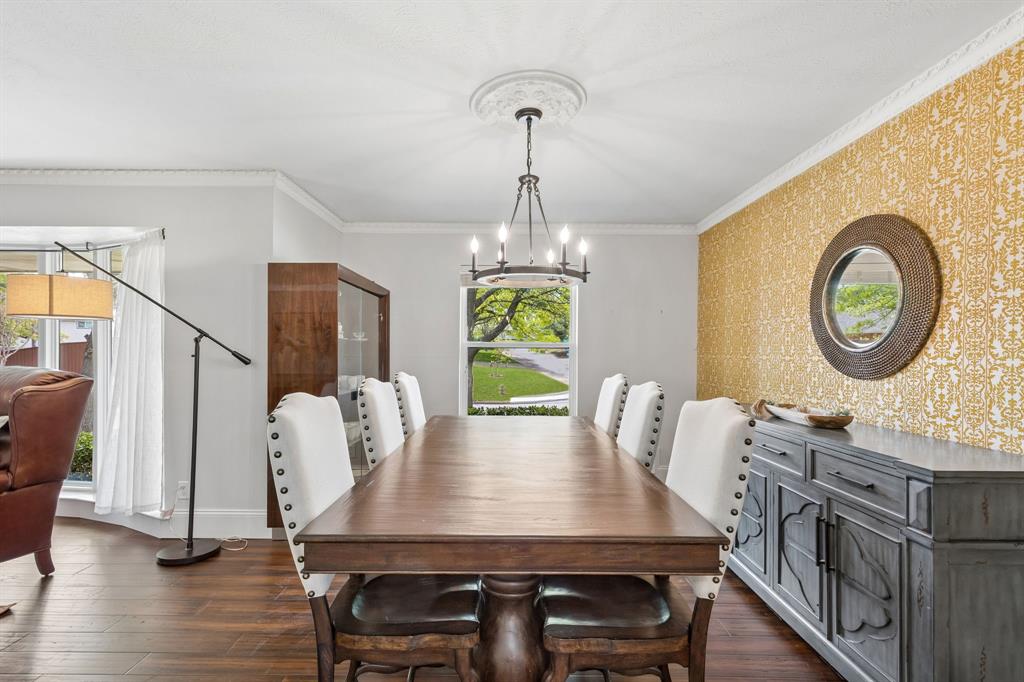
Beautifully maintained ranch-style home in the sought-after Forest Meadows neighborhood, offering 3 bedrooms, 2.5 baths, and an additional dedicated flex space that offers endless versatility and could easily function as a guest room, playroom, second office, or optional 4th bedroom. Nestled mid-block on a quiet, tree-lined street, the home is filled with natural light and inviting living spaces designed for both everyday comfort and entertaining. Rich custom trim work, thoughtful updates, and carefully curated details create a warm, elevated feel throughout. The custom bar adds charm and convenience, while the spacious layout flows seamlessly to the backyard retreat, featuring a beautiful pool, mature trees, and generous space to gather or unwind. A special opportunity in one of the area’s most established and beloved neighborhoods.

Save
Ask
Tour
Hide
Share
Listing Snapshot
Price 
$635,000
Days On Site 
2 Days
Bedrooms 
3
Inside Area (SqFt) 
2,460 sqft
Total Baths 
3
Full Baths 
2
Partial Baths 
1
Lot Size 
0.201 Acres
Year Built 
1970
MLS® Number 
21282697
Status 
Active
Property Tax 
N/A
HOA/Condo/Coop Fees 
N/A
Sq Ft Source 
N/A
Friends & Family
Recent Activity
2 days agoListing updated with changes from the MLS®
3 days agoListing first seen on site
General Features
Acres 
0.201
Attached Garage 
Yes
Foundation 
Pillar/Post/Pier
Garage 
Yes
Garage Spaces 
2
Levels 
One
Parking 
GarageGarage Door OpenerGarage Faces RearLightedAttached
Property Sub Type 
Single Family Residence
Security 
Security LightsSmoke Detector(s)
Sewer 
Public Sewer
Special Circumstances 
Standard
Style 
Ranch
Utilities 
Cable AvailableElectricity AvailableElectricity Connected
Water Source 
Public
Interior Features
Appliances 
DishwasherDisposalElectric OvenGas CooktopDouble Oven
Cooling 
Central AirElectric
Fireplace 
Yes
Fireplace Features 
Gas StarterGas Log
Fireplaces 
1
Flooring 
Ceramic TileLaminateWood
Heating 
Central
Interior 
Dry BarVaulted Ceiling(s)High Speed Internet
Bath-Full 
Dimensions - 9 x 3Level - First
Bath-Half 
Dimensions - 5 x 3Level - First
Bedroom 
Dimensions - 13 x 12Level - First
Breakfast Room 
Dimensions - 10 x 10Level - First
Den 
Dimensions - 15 x 14Level - First
Dining Room 
Dimensions - 14 x 10Level - First
Kitchen 
Dimensions - 12 x 9Level - FirstFeatures - Eat-in Kitchen
Living Room 
Dimensions - 21 x 14Level - First
Master Bathroom 
Dimensions - 7 x 3Level - First
Master Bedroom 
Dimensions - 15 x 14Level - FirstFeatures - Walk-In Closet(s)
Office 
Dimensions - 10 x 9Level - First
Utility Room 
Dimensions - 5 x 5Level - First
Save
Ask
Tour
Hide
Share
Exterior Features
Construction Details 
Brick
Exterior 
Rain Gutters
Fencing 
Wood
Lot Features 
Few TreesInterior LotLandscaped
Pool Features 
Diving BoardFencedIn GroundPrivate
Private Pool 
Yes
Roof 
Composition
Community Features
Financing Terms Available 
CashConventional
School District 
Richardson ISD
Schools
School District
Richardson ISD
Elementary School
Skyview
Middle School
Forest Meadow
High School
Lake Highlands
Listing courtesy of Beth Rider of Dave Perry Miller Real Estate beth@thebargroup.com


© 2020 North Texas Real Estate Information Systems. All rights reserved. Information is deemed reliable but is not guaranteed accurate by the MLS or NTREIS. The information being provided is for the consumer's personal, non-commercial use, and may not be reproduced, redistributed, or used for any purpose other than to identify prospective properties consumers may be interested in purchasing.
Last checked: 2026-05-30 08:08 AM CDT

Neighborhood & Commute
Source: Walkscore
Save
Ask
Tour
Hide
Share