Search Dallas Homes For Sale

- Search Dallas Homes For Sale
Save
Ask
Tour
Hide
Share
$374,750
75 Days On Site

2927 S Bend Drive
Dallas, TX 75229

For Sale|Single Family Residence|Active
3
Beds
3
Total Baths
2
Full Baths
1
Partial Bath
1,654
SqFt
$227
/SqFt
1987
Built
Subdivision:
Northtown Square
County:
Dallas
2927 S Bend Drive2927 S Bend Drive2927 S Bend Drive2927 S Bend Drive
Save
Ask
Tour
Hide
Share

Mortgage Calculator

Monthly Payment (Est.)

$1,710
Calculator powered by Showcase IDX, a Constellation1 Company. Copyright ©2026 Information is deemed reliable but not guaranteed.

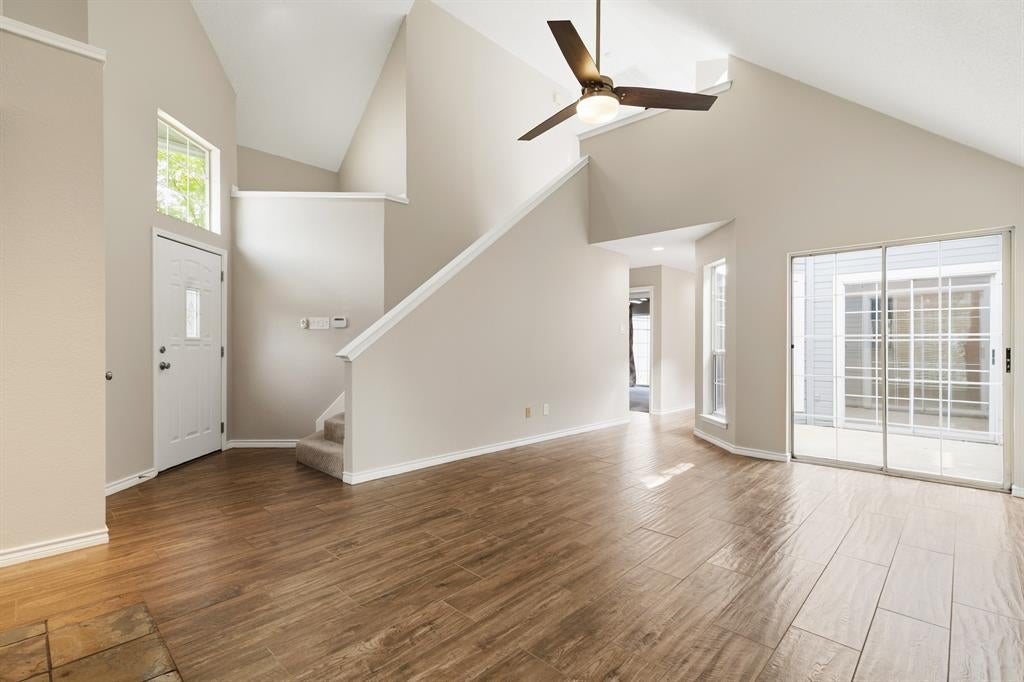
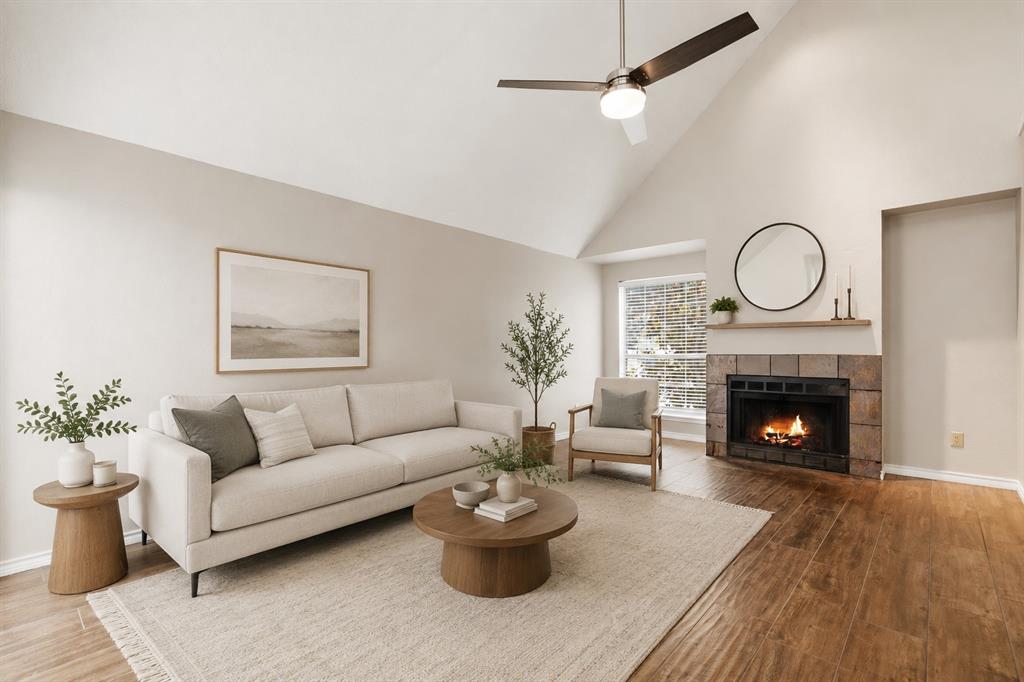
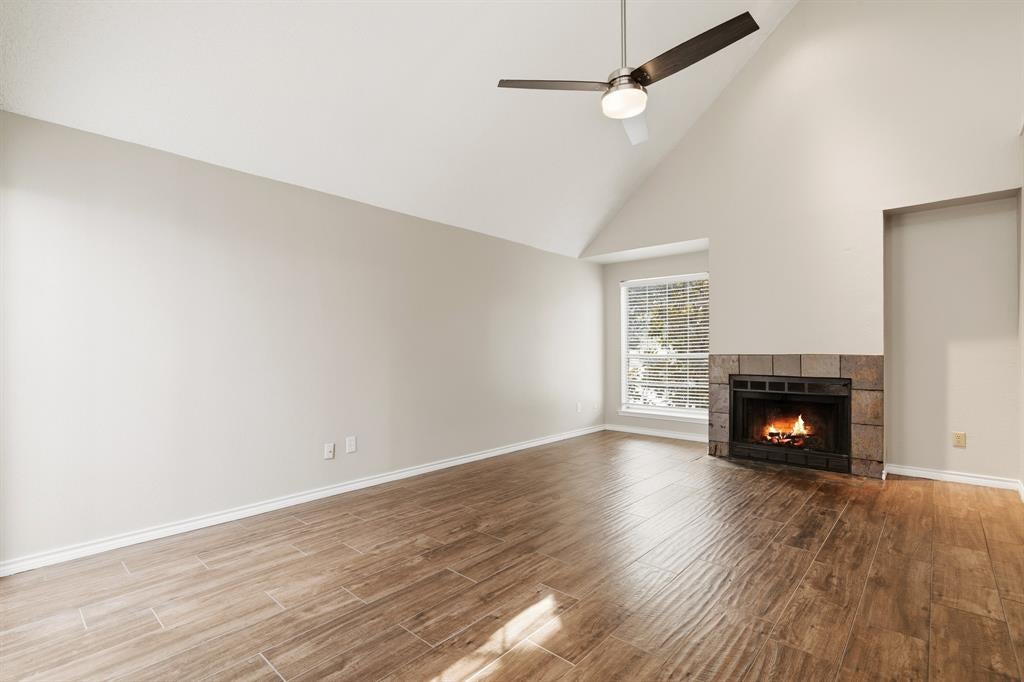
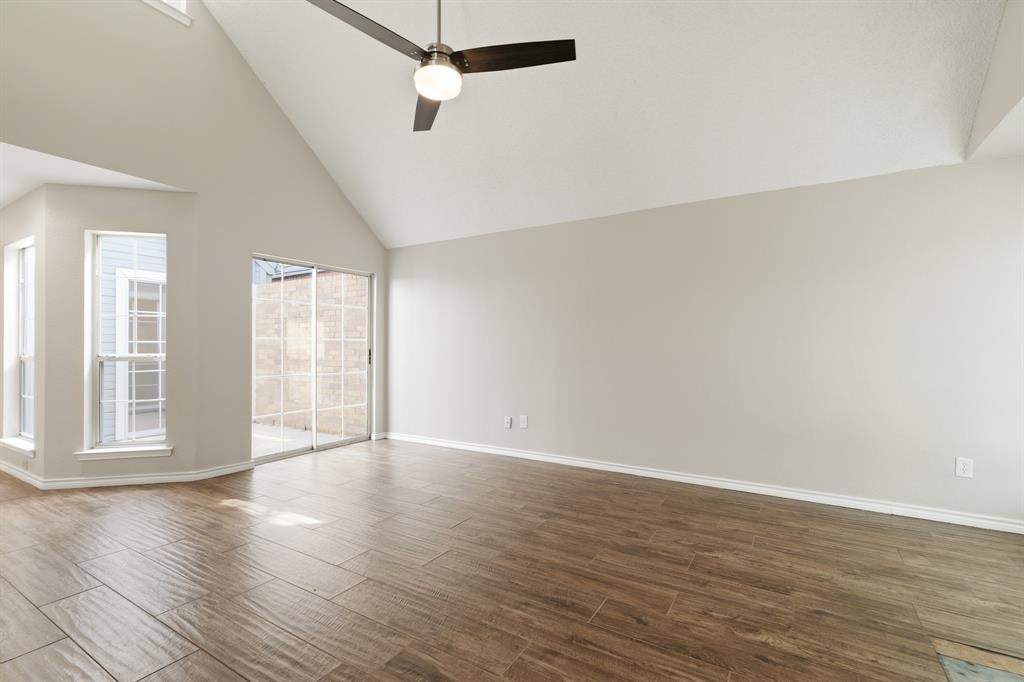
Get ready to Fall in Love! Cozy and beautifully maintained two story home tucked inside Northtown Square community in N Dallas. Sitting on a charming patio home lot offering easy maintenance living, private backyard, and all without giving up style, comfort, or character. From soaring vaulted ceilings to the cozy decorative wood burning fireplace which will definitely steal the show on those cool brisk evenings. Central Atrium and patio gives an abundance of natural light throughout the 1st floor! You'll feel the warmth and welcoming vibes from the moment you walk through the door. Rich wood floors and fresh paint throughout gives the home a bright and refreshed feel, while the pride of ownership is impossible to miss. The open layout flows perfectly for both everyday living and entertaining guests. Kitchen features stainless appliances, granite countertops, opens into the dining space, and offers just the right amount of charm and functionality. Plus, the refrigerator, washer & dryer stay! The downstairs spacious primary suite feels like a little slice of comfort with sliding glass doors leading to your private backyard patio. Primary bathroom offers decorative tile, granite countertops, dual sinks, large vanity, relaxing oversized garden tub with shower and Texas sized walk in closet space. Upstairs you will find a spacious loft area that makes the perfect play area, home office, or just comfy hangout space. Two secondary bedrooms and full bathroom complete the second level, giving plenty of spread room and comfortable space. Step outside and enjoy the low maintenance backyard, landscape beds and some grassy play space to relax and unwind. Every inch of this home has been lovingly cared for and it truly shows. This one is cute, cozy, comfortably functional, and move in ready all wrapped into one! Easy access to 635, 35, DNTollway, plenty of shopping, restaurants and conveniences for Today's Active Lifestyle!

Save
Ask
Tour
Hide
Share
Listing Snapshot
PriceĀ 
$374,750
Days On SiteĀ 
75 Days
BedroomsĀ 
3
Inside Area (SqFt)Ā 
1,654 sqft
Total BathsĀ 
3
Full BathsĀ 
2
Partial BathsĀ 
1
Lot SizeĀ 
0.066 Acres
Year BuiltĀ 
1987
MLSĀ® NumberĀ 
21282917
StatusĀ 
Active
Property TaxĀ 
$8,672
HOA/Condo/Coop FeesĀ 
$33.33 monthly
Sq Ft SourceĀ 
N/A
Friends & Family
Recent Activity
a month agoListing updated with changes from the MLSĀ®
2 months agoListing first seen on site
General Features
AcresĀ 
0.066
Attached GarageĀ 
Yes
FoundationĀ 
Slab
GarageĀ 
Yes
Garage SpacesĀ 
2
LevelsĀ 
Two
ParkingĀ 
Alley AccessDrivewayGarageGarage Door OpenerGarage Faces RearAttached
Property Sub TypeĀ 
Single Family Residence
SecurityĀ 
Security SystemSmoke Detector(s)
SewerĀ 
Public Sewer
Special CircumstancesĀ 
Standard
StyleĀ 
Traditional
UtilitiesĀ 
Cable Available
Water SourceĀ 
Public
Interior Features
AppliancesĀ 
DishwasherDisposalElectric CooktopElectric Oven
CoolingĀ 
Ceiling Fan(s)Central AirElectric
FireplaceĀ 
Yes
Fireplace FeaturesĀ 
DecorativeLiving RoomWood Burning
FireplacesĀ 
1
FlooringĀ 
CarpetTileWood
HeatingĀ 
CentralElectric
InteriorĀ 
Eat-in KitchenGranite CountersOpen FloorplanVaulted Ceiling(s)High Speed Internet
Window FeaturesĀ 
Window Coverings
BedroomĀ 
Dimensions - 10 x 11Level - SecondFeatures - Ceiling Fan(s)
Dining RoomĀ 
Dimensions - 10 x 11Level - First
KitchenĀ 
Dimensions - 9 x 9Level - FirstFeatures - Breakfast Bar
Living RoomĀ 
Dimensions - 13 x 17Level - FirstFeatures - Ceiling Fan(s)
Master BedroomĀ 
Dimensions - 13 x 15Level - FirstFeatures - Ceiling Fan(s)
Save
Ask
Tour
Hide
Share
Exterior Features
ExteriorĀ 
Rain Gutters
FencingĀ 
Back YardFencedWood
Lot FeaturesĀ 
Few TreesInterior LotLandscaped
Patio And PorchĀ 
CoveredFront PorchPatio
RoofĀ 
Composition
Windows/DoorsĀ 
Window Coverings
Community Features
Association DuesĀ 
400
Financing Terms AvailableĀ 
CashConventionalFHAVA Loan
HOA Fee FrequencyĀ 
Annually
School DistrictĀ 
Dallas ISD
Schools
School District
Dallas ISD
Elementary School
Marcus
Middle School
Marsh
High School
White
Listing courtesy of Wendy Hulkowich of RE/MAX DFW Associates wendy@hulkowichgroup.com


Ā© 2020 North Texas Real Estate Information Systems. All rights reserved. Information is deemed reliable but is not guaranteed accurate by the MLS or NTREIS. The information being provided is for the consumer's personal, non-commercial use, and may not be reproduced, redistributed, or used for any purpose other than to identify prospective properties consumers may be interested in purchasing.
Last checked: 2026-08-11 03:21 PM CDT

Neighborhood & Commute
Source: Walkscore
Save
Ask
Tour
Hide
Share