Search Dallas Homes For Sale

- Search Dallas Homes For Sale
Save
Ask
Tour
Hide
Share
$497,000
102 Days On Site

8502 Prescott Circle
Frisco, TX 75033

For Sale|Single Family Residence|Active
3
Beds
2
Total Baths
2
Full Baths
2,122
SqFt
$234
/SqFt
1996
Built
Subdivision:
Preston Highlands North Ph 1
County:
Collin
8502 Prescott Circle8502 Prescott Circle8502 Prescott Circle8502 Prescott Circle
Save
Ask
Tour
Hide
Share

Mortgage Calculator

Monthly Payment (Est.)

$2,268
Calculator powered by Showcase IDX, a Constellation1 Company. Copyright ©2026 Information is deemed reliable but not guaranteed.

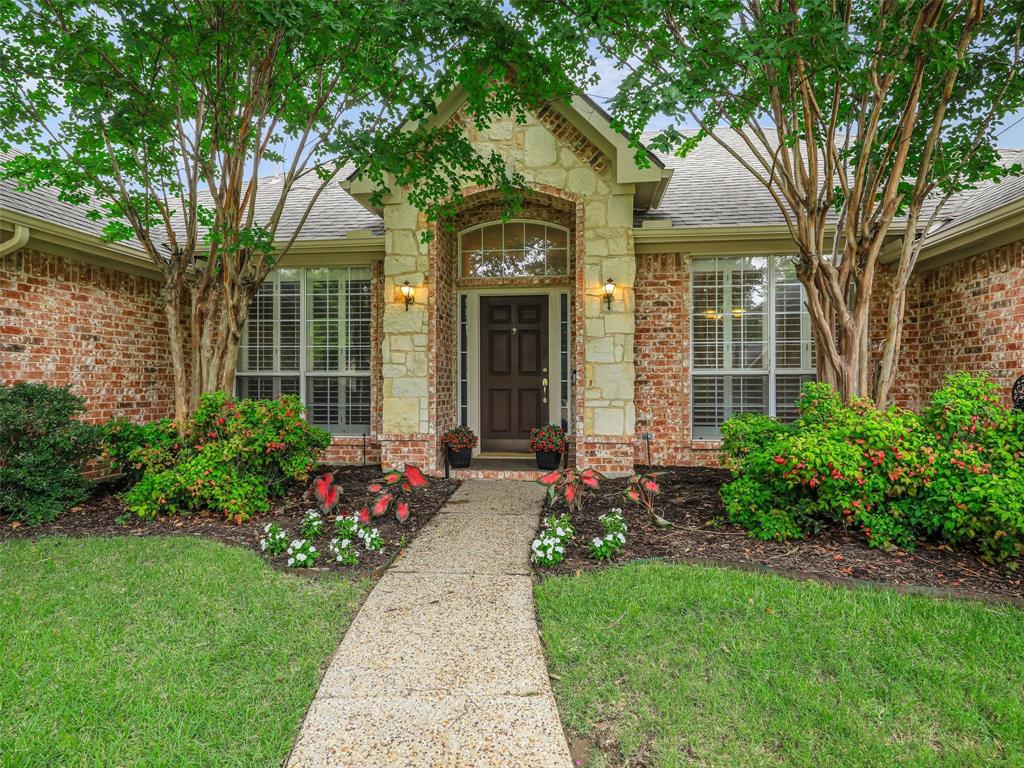
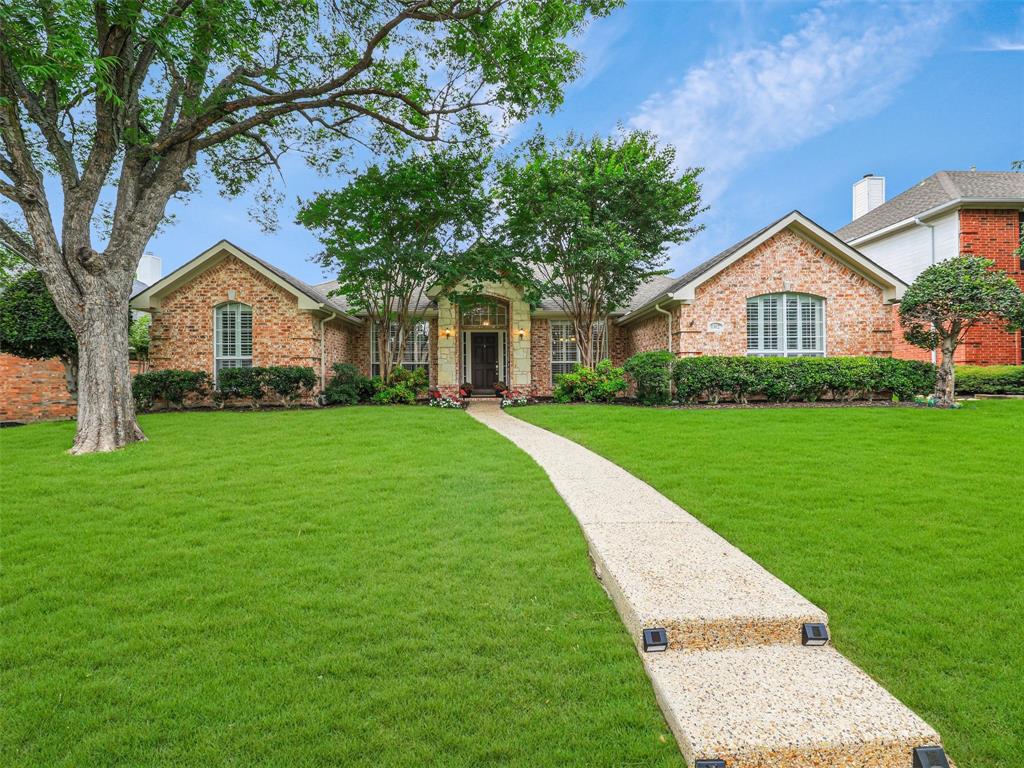
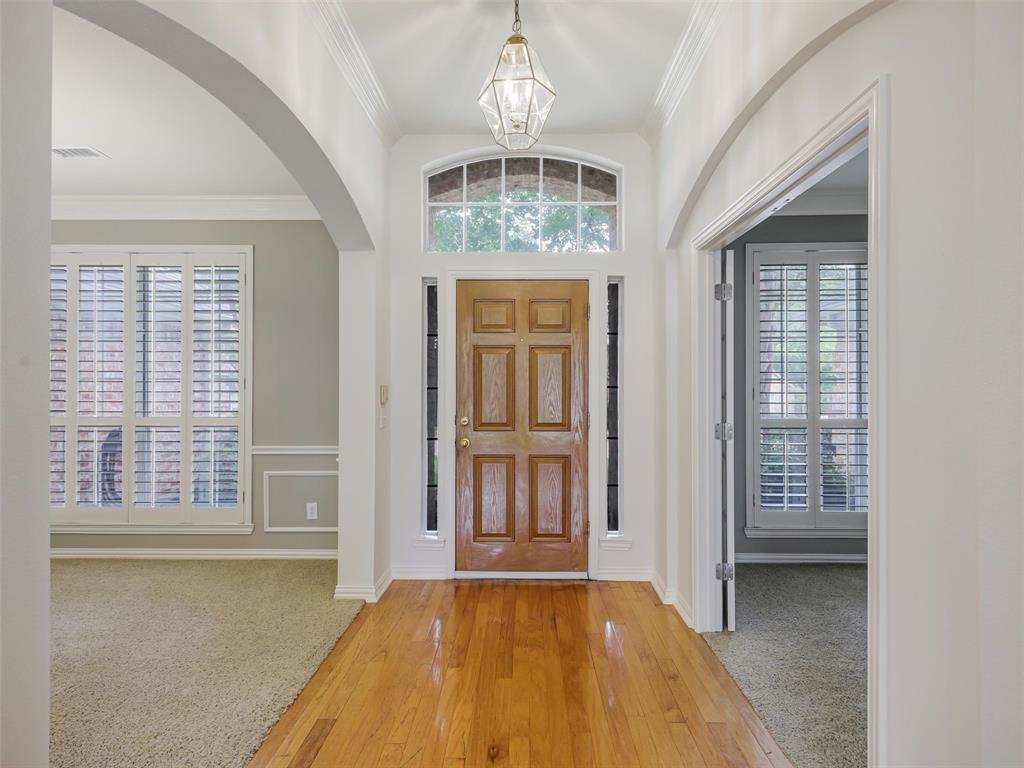
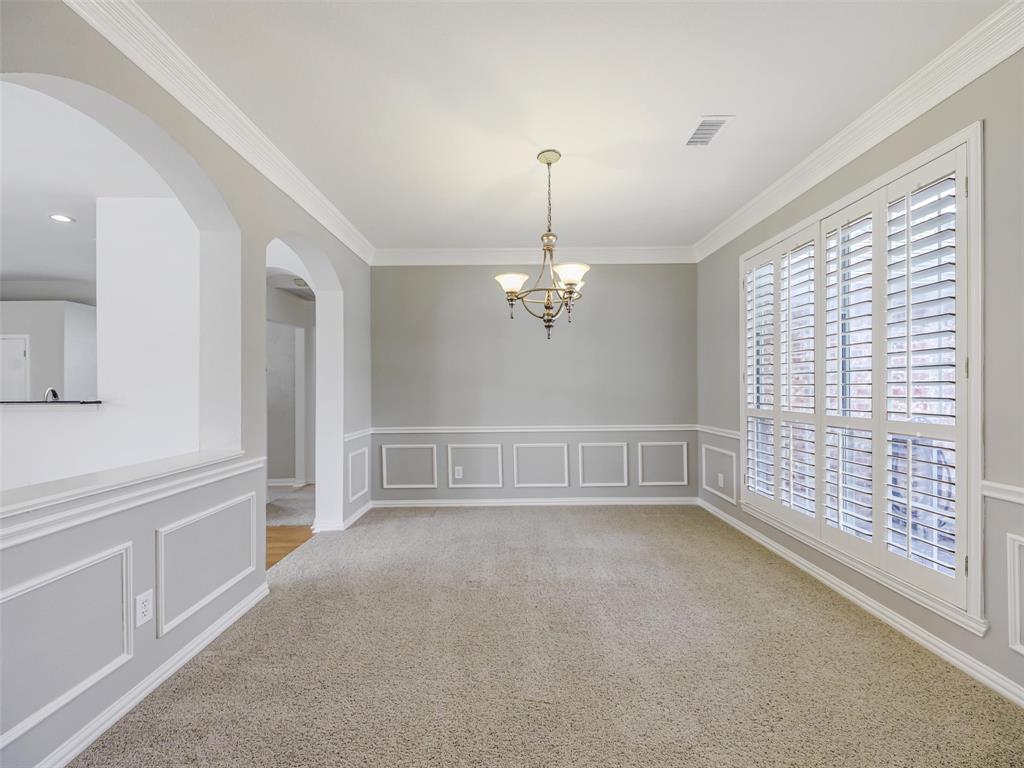
Charming RARE FIND + SELLERS ARE OFFERING A $12K BUYER INCENTIVE WITH ACCEPTABLE OFFER. SEE BELOW FOR MORE DETAILS! Amazing single story in highly sought-after Preston Highlands North community in Frisco! This beautifully maintained 3 bedroom home including a dedicated study offers an ideal open concept layout designed for both everyday living and entertaining. Situated on an oversized deep lot, the backyard is a true standout featuring lush landscaping, expansive covered patio, and exceptional privacy; perfect for relaxing or hosting gatherings. Highlights include a granite island kitchen with gas range, spacious breakfast bar, freshly painted interior throughout and plantation shutters that enhance the home's charming curb appeal. The spacious and private primary bedroom with en suite is thoughtfully separated from the secondary bedrooms with a view of the magnificent backyard. A front-facing study with French doors offers flexible space as a second living area, bonus room, or playroom. Prime location just minutes from the PGA Headquarters, Warren Sports Complex, Downtown Frisco, shopping, dining, and the North Dallas Tollway. Walking distance to exceptional and highly rated Rogers Elementary School and the subdivision's community pool! Don't miss this Fantastic opportunity to own a hard to find one story in one of Frisco's most desirable areas. BUYERS CAN USE INCENTIVE WITH ACCEPTED OFFER TOWARDS CLOSING COSTS, RATE BUY-DOWN, NEW HARDWOOD FLOORS, OR OTHER ALLOWABLE BUYER EXPENSES. SUBJECT TO LENDER APPROVAL.

Save
Ask
Tour
Hide
Share
Listing Snapshot
PriceĀ 
$497,000
Days On SiteĀ 
102 Days
BedroomsĀ 
3
Inside Area (SqFt)Ā 
2,122 sqft
Total BathsĀ 
2
Full BathsĀ 
2
Partial BathsĀ 
N/A
Lot SizeĀ 
0.2 Acres
Year BuiltĀ 
1996
MLSĀ® NumberĀ 
21283124
StatusĀ 
Active
Property TaxĀ 
$7,728
HOA/Condo/Coop FeesĀ 
$43.33 monthly
Sq Ft SourceĀ 
N/A
Friends & Family
Recent Activity
a month agoListing updated with changes from the MLSĀ®
3 months agoStatus changed to Active
3 months agoListing first seen on site
General Features
AcresĀ 
0.2
Attached GarageĀ 
Yes
FoundationĀ 
Slab
GarageĀ 
Yes
Garage SpacesĀ 
2
LevelsĀ 
One
ParkingĀ 
Alley AccessGarageGarage Door OpenerAttached
Property Sub TypeĀ 
Single Family Residence
SecurityĀ 
Security SystemSmoke Detector(s)
SewerĀ 
Public Sewer
Special CircumstancesĀ 
Standard
StyleĀ 
Traditional
UtilitiesĀ 
Cable Available
Water SourceĀ 
Public
Interior Features
AppliancesĀ 
DishwasherDisposalDryerGas RangeMicrowaveRefrigeratorVented Exhaust FanWasher
CoolingĀ 
Ceiling Fan(s)Electric
FireplaceĀ 
Yes
Fireplace FeaturesĀ 
GasGas StarterGas Log
FireplacesĀ 
1
FlooringĀ 
CarpetCeramic TileHardwood
HeatingĀ 
Exhaust FanNatural Gas
InteriorĀ 
Built-in FeaturesDouble VanityGranite CountersKitchen IslandOpen FloorplanPantryVaulted Ceiling(s)Walk-In Closet(s)High Speed Internet
Window FeaturesĀ 
ShuttersWindow Coverings
BedroomĀ 
Dimensions - 14 x 12Level - First
Breakfast RoomĀ 
Dimensions - 11 x 7Level - First
Dining RoomĀ 
Dimensions - 12 x 12Level - First
KitchenĀ 
Dimensions - 11 x 9Level - FirstFeatures - Breakfast Bar, Kitchen Island, Pantry
Living RoomĀ 
Dimensions - 19 x 15Level - First
Master BedroomĀ 
Dimensions - 16 x 16Level - FirstFeatures - Ceiling Fan(s), Walk-In Closet(s)
OfficeĀ 
Dimensions - 12 x 10Level - First
Utility RoomĀ 
Dimensions - 6 x 6Level - First
Save
Ask
Tour
Hide
Share
Exterior Features
Construction DetailsĀ 
BrickStone
ExteriorĀ 
Rain Gutters
FencingĀ 
PrivacyWood
Lot FeaturesĀ 
Interior LotLandscapedLevelSubdivided
Patio And PorchĀ 
Covered
RoofĀ 
Composition
Windows/DoorsĀ 
ShuttersWindow Coverings
Community Features
Association FeeĀ 
$520.0
Association Fee FrequencyĀ 
Annually
Community FeaturesĀ 
Pool
School DistrictĀ 
Frisco ISD
Financing Terms AvailableĀ 
CashConventionalFHAVA Loan
Schools
School District
Frisco ISD
Elementary School
Rogers
Middle School
Staley
High School
Memorial
Listing courtesy of Julie Smith of Fathom Realty julie@juliesmithdfw.com


Ā© 2020 North Texas Real Estate Information Systems. All rights reserved. Information is deemed reliable but is not guaranteed accurate by the MLS or NTREIS. The information being provided is for the consumer's personal, non-commercial use, and may not be reproduced, redistributed, or used for any purpose other than to identify prospective properties consumers may be interested in purchasing.
Last checked: 2026-09-20 05:09 PM CDT

Neighborhood & Commute
Source: Walkscore
Save
Ask
Tour
Hide
Share