Search Dallas Homes For Sale

- Search Dallas Homes For Sale
Save
Ask
Tour
Hide
Share
$354,421
121 Days On Site

121 Winterwood Drive
Lavon, TX 75166

For Sale|Single Family Residence|Active
3
Beds
2
Total Baths
2
Full Baths
1,683
SqFt
$211
/SqFt
2026
Built
Subdivision:
Bear Creek Elements
County:
Collin
121 Winterwood Drive121 Winterwood Drive121 Winterwood Drive121 Winterwood Drive
Save
Ask
Tour
Hide
Share

Mortgage Calculator

Monthly Payment (Est.)

Enter an interest rate to see your estimated monthly payment.
Calculator powered by Showcase IDX, a Constellation1 Company. Copyright ©2026 Information is deemed reliable but not guaranteed.

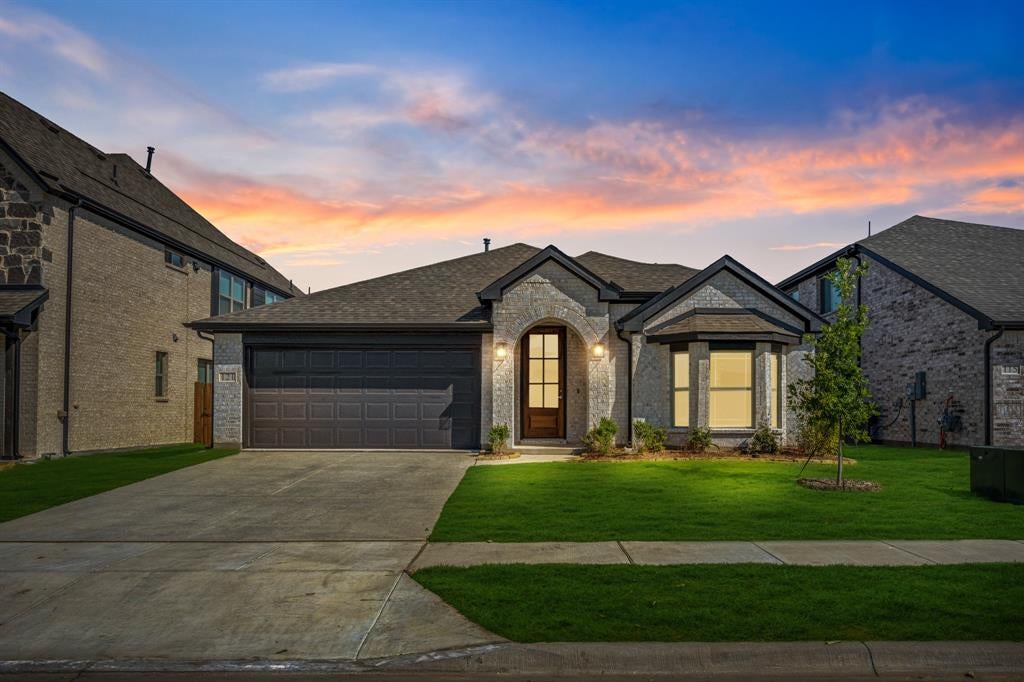
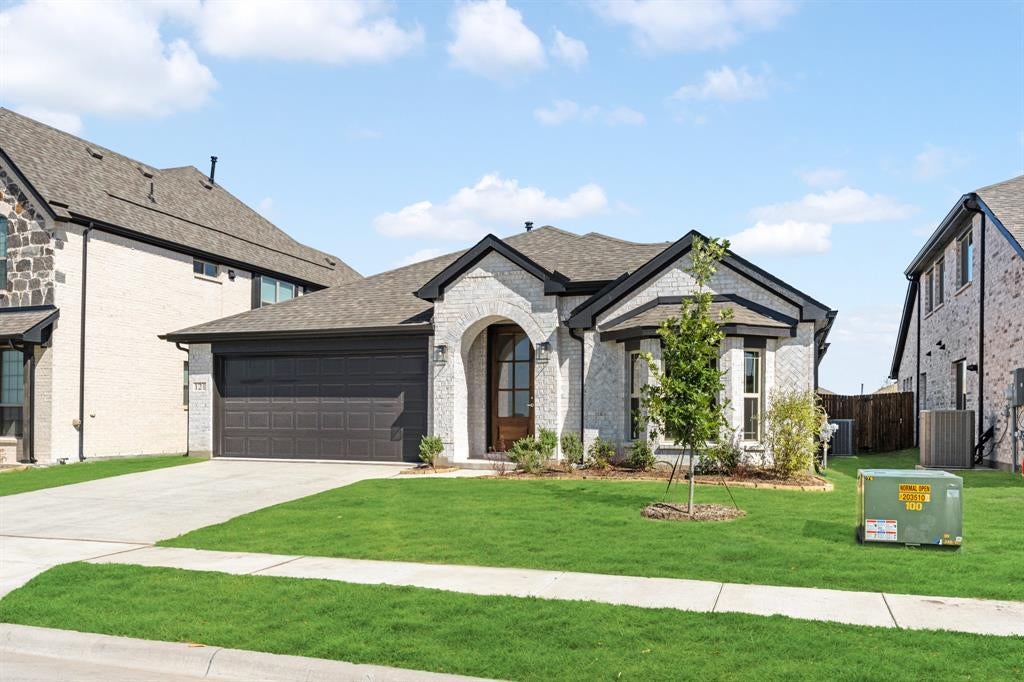
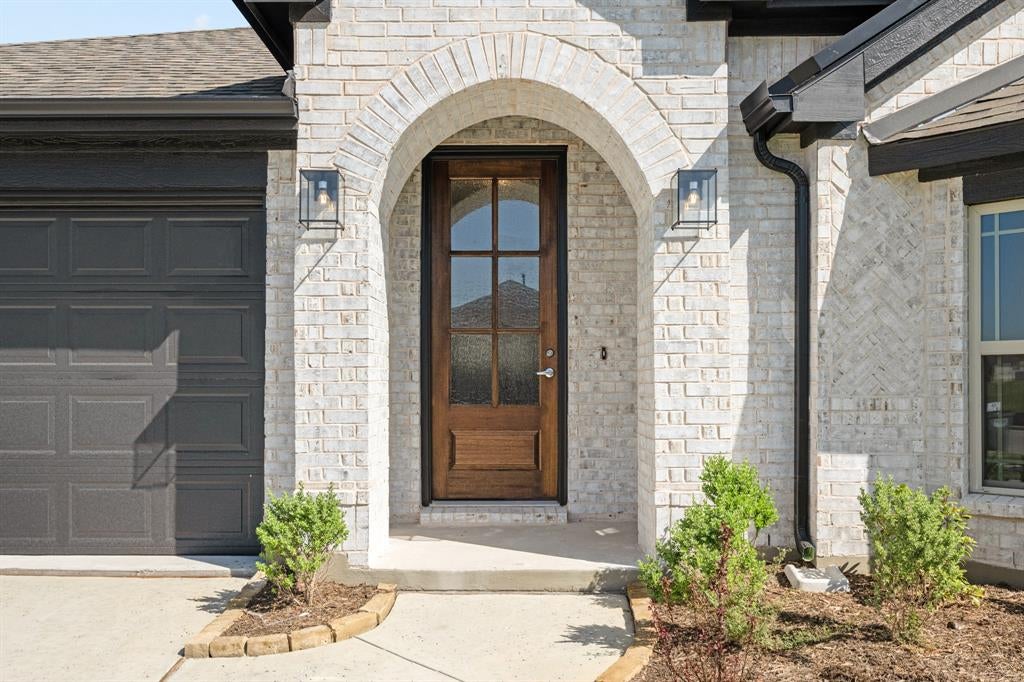
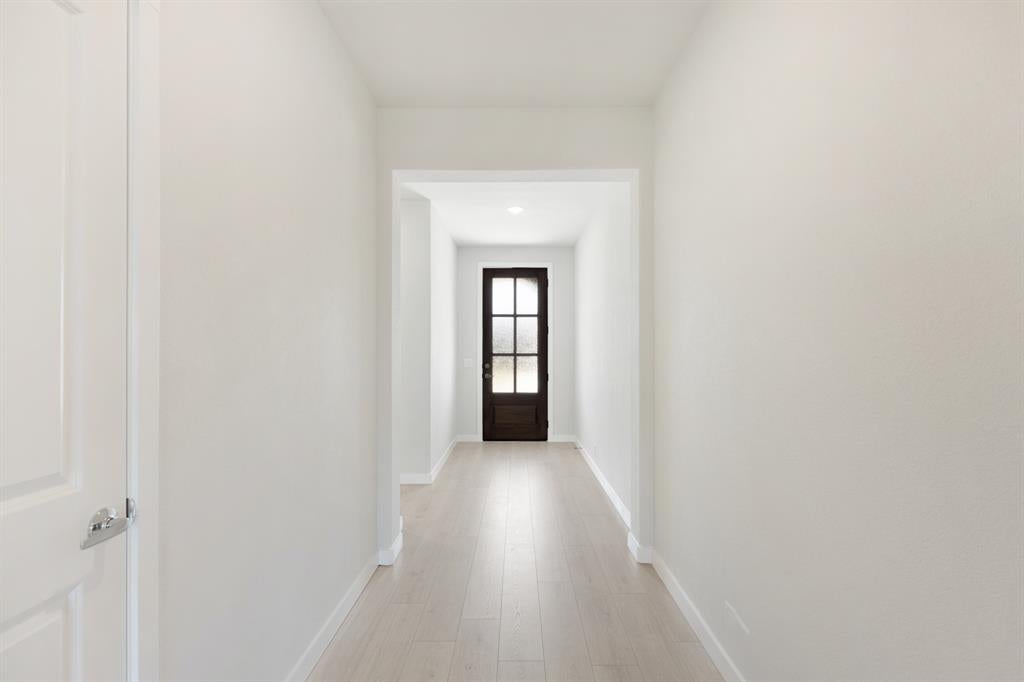
NEW! NEVER LIVED IN. This Bloomfield Homes Camellia is complete and move-in ready, bringing 3 bedrooms, 2 baths, and a 2-car garage to a contemporary one-story design in Grand Heritage. Alpine Fog brick, a dark-stained front door with a rain-glass lite, and full gutters set the tone before you go through the door: laminate wood flooring runs straight from the entry into a family room that opens fully into the kitchen and dining space, so nothing about this floor plan feels boxed in. Then there's the modern kitchen. Flat panel cabinets with long pulls line the walls, Level 5 quartz counters in a bold Calacutta Extreme pattern anchor the space, backed by a mosaic tile backsplash that climbs all the way to the ceiling instead of stopping at the counter, the kind of detail that turns a kitchen into the room everyone gathers in. Pendant lights hang over the island, under-cabinet lighting keeps the counters glowing after dark, and Saddle-toned cabinetry ties it all together. The primary suite tucks into its own corner of the home with a walk-in closet and an ensuite bath where double sinks and Gold Brazil granite do the heavy lifting. 2 carpeted secondary bedrooms share a second full bath nearby, one flexible enough to pull double duty as a home office, each finished with its own ceiling fan and LED lighting. A pull-out trash drawer in the kitchen and extra storage built into bath one keep day-to-day life running smooth, while a covered patio out back extends onto a flatwork pad made for whatever the evening calls for. Grand Heritage backs it all with 2 community pools, a clubhouse for homeowner events, walking trails, and a neighborhood park close by. Come tour the Camellia for yourself and see what Bloomfield Homes is building in Grand Heritage.

Save
Ask
Tour
Hide
Share
Listing Snapshot
PriceĀ 
$354,421
Days On SiteĀ 
121 Days
BedroomsĀ 
3
Inside Area (SqFt)Ā 
1,683 sqft
Total BathsĀ 
2
Full BathsĀ 
2
Partial BathsĀ 
N/A
Lot SizeĀ 
0.11 Acres
Year BuiltĀ 
2026
MLSĀ® NumberĀ 
21283125
StatusĀ 
Active
Property TaxĀ 
N/A
HOA/Condo/Coop FeesĀ 
$115.33 monthly
Sq Ft SourceĀ 
N/A
Friends & Family
Recent Activity
5 days agoListing updated with changes from the MLSĀ®
2 weeks agoPrice changed to $354,421
4 months agoListing first seen on site
General Features
AcresĀ 
0.11
Attached GarageĀ 
Yes
FoundationĀ 
Slab
GarageĀ 
Yes
Garage SpacesĀ 
2
LevelsĀ 
One
ParkingĀ 
CoveredDirect AccessDrivewayEnclosedGarageGarage Door OpenerGarage Faces FrontAttached
Property ConditionĀ 
New Construction
Property Sub TypeĀ 
Single Family Residence
SecurityĀ 
Carbon Monoxide Detector(s)Smoke Detector(s)
SewerĀ 
Public Sewer
StyleĀ 
Traditional
UtilitiesĀ 
Cable Available
Water SourceĀ 
Public
Interior Features
AppliancesĀ 
DishwasherDisposalElectric OvenGas RangeGas Water HeaterMicrowaveTankless Water HeaterVented Exhaust Fan
CoolingĀ 
Ceiling Fan(s)Central AirElectric
FlooringĀ 
CarpetLaminateTile
HeatingĀ 
Exhaust FanCentralNatural Gas
InteriorĀ 
Built-in FeaturesDouble VanityEat-in KitchenGranite CountersKitchen IslandOpen FloorplanPantryWalk-In Closet(s)High Speed Internet
Laundry FeaturesĀ 
Washer Hookup
Window FeaturesĀ 
Bay Window(s)
BedroomĀ 
Dimensions - 11 x 9Level - First
Breakfast RoomĀ 
Dimensions - 9 x 10Level - First
KitchenĀ 
Dimensions - 8 x 15Level - FirstFeatures - Breakfast Bar, Eat-in Kitchen, Kitchen Island, Pantry
Living RoomĀ 
Dimensions - 14 x 18Level - First
Master BedroomĀ 
Dimensions - 13 x 13Level - FirstFeatures - Walk-In Closet(s)
Save
Ask
Tour
Hide
Share
Exterior Features
Construction DetailsĀ 
Brick
ExteriorĀ 
Rain GuttersLightingPrivate Yard
FencingĀ 
Back YardFencedWood
Lot FeaturesĀ 
Cul-De-SacFew TreesLandscapedSubdivided
Patio And PorchĀ 
CoveredFront PorchPatio
RoofĀ 
Composition
Waterfront FeaturesĀ 
Lake Privileges
Windows/DoorsĀ 
Bay Window(s)
Community Features
Association FeeĀ 
$346.0
Association Fee FrequencyĀ 
Quarterly
Community FeaturesĀ 
PoolClubhouseFishingFitness CenterLakeParkPlayground
School DistrictĀ 
Community ISD
Financing Terms AvailableĀ 
CashConventionalFHAVA Loan
Schools
School District
Community ISD
Elementary School
Nesmith
Middle School
Community
High School
Community
Listing courtesy of Marsha Ashlock of Visions Realty & Investments marsha@visionsrealty.com


Ā© 2020 North Texas Real Estate Information Systems. All rights reserved. Information is deemed reliable but is not guaranteed accurate by the MLS or NTREIS. The information being provided is for the consumer's personal, non-commercial use, and may not be reproduced, redistributed, or used for any purpose other than to identify prospective properties consumers may be interested in purchasing.
Last checked: 2026-09-26 03:35 PM CDT

Neighborhood & Commute
Source: Walkscore
Save
Ask
Tour
Hide
Share