Search Dallas Homes For Sale

- Search Dallas Homes For Sale
Save
Ask
Tour
Hide
Share
$1,525,000
New Listing

2140 ELM TERRACE Lane
Prosper, TX 75078

For Sale|Single Family Residence|Active
5
Beds
7
Total Baths
5
Full Baths
2
Partial Baths
4,441
SqFt
$343
/SqFt
2018
Built
Subdivision:
PARKSIDE
County:
Collin
Upcoming Open Houses
Sat, May 30, 1:00 PM - 3:00 PM
2140 ELM TERRACE Lane2140 ELM TERRACE Lane2140 ELM TERRACE Lane2140 ELM TERRACE Lane
Save
Ask
Tour
Hide
Share

Mortgage Calculator

Monthly Payment (Est.)

$6,958
Calculator powered by Showcase IDX, a Constellation1 Company. Copyright ©2026 Information is deemed reliable but not guaranteed.

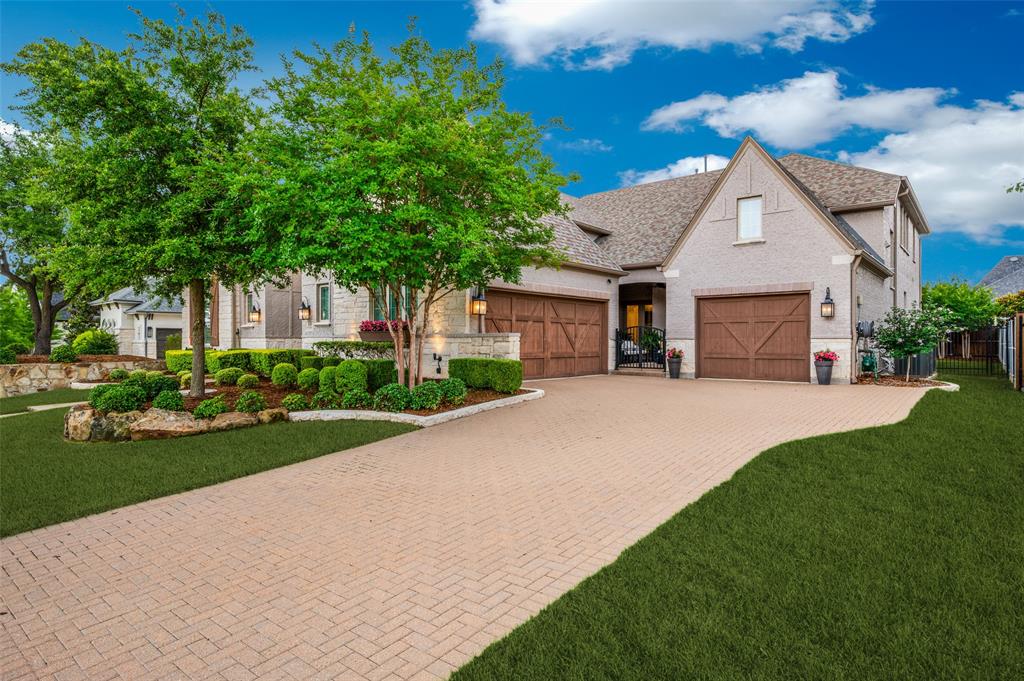
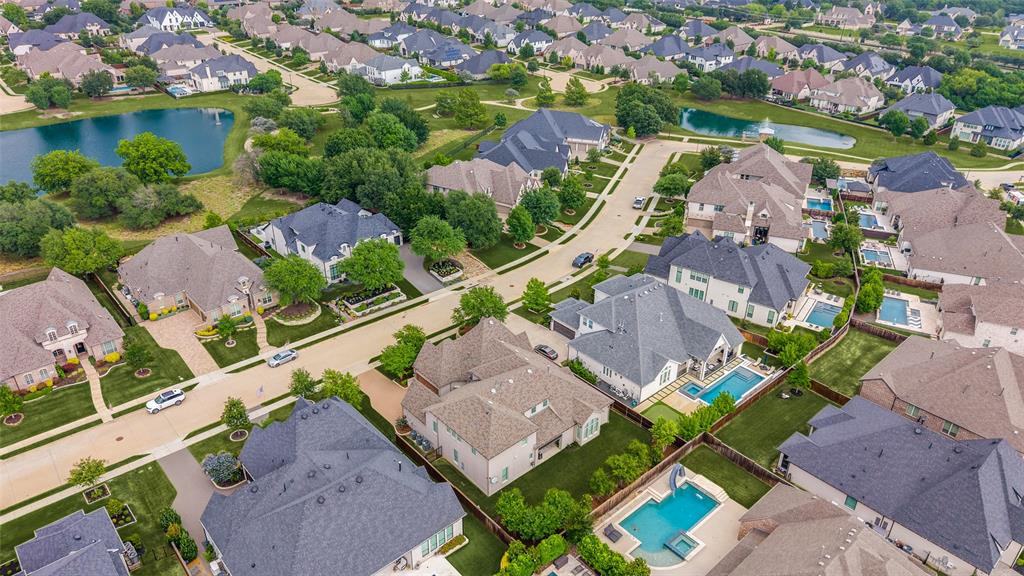
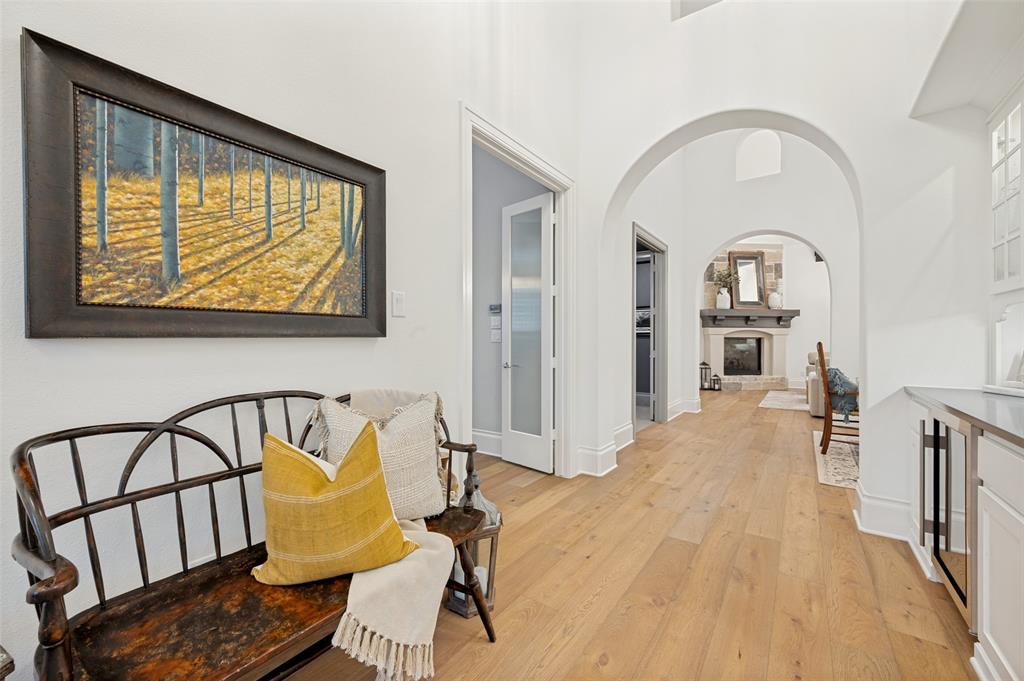
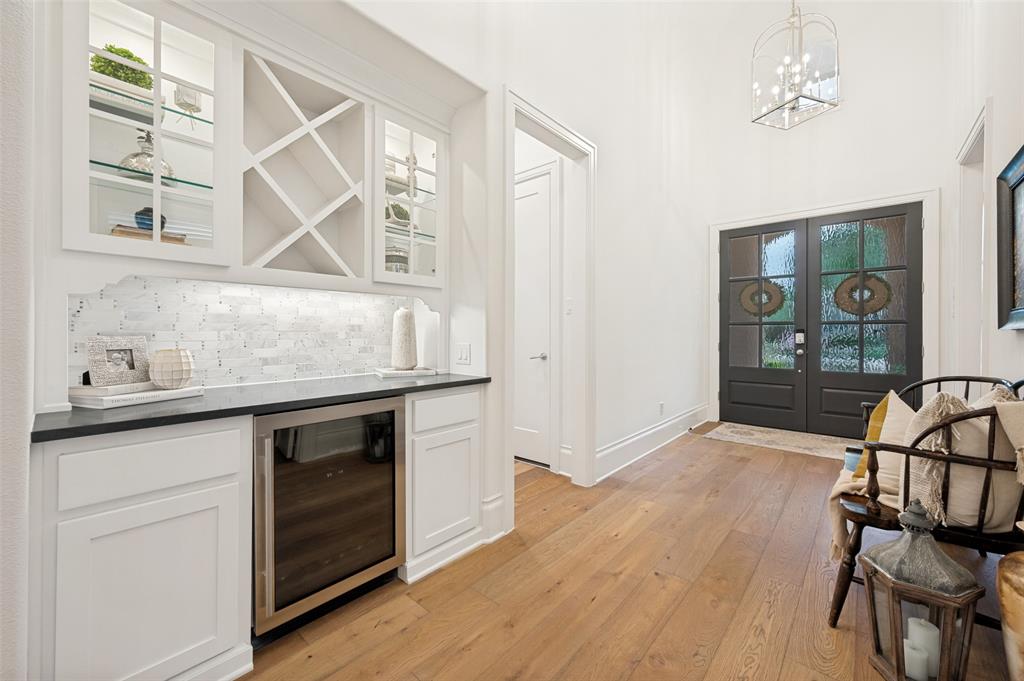
STUNNING HUNTINGTON HOME IN THE PRESTIGIOUS, GATED NEIGHBORHOOD OF PARKSIDE ESTATES! This meticulously cared-for, one-owner home has 5 bedrooms, 7 baths, and no detail has been overlooked. Experience open-concept living with vaulted ceilings, upgraded wood beams, extensive wood floors, plantation shutters, walls of windows, and a stone fireplace. A desirable and rare layout places the primary suite and three additional bedrooms—all with private ensuite baths—on the first floor. The handsome study is a perfect retreat, featuring a vaulted beamed ceiling, plantation shutters, and extensive built-ins. Movie nights are a must in the fantastic FIRST-FLOOR media room! The upstairs is complete with a game room, a wet bar, and a fifth bedroom with its own private bath. The gourmet kitchen is a chef's delight, featuring a built-in fridge, a coffee bar, a rounded breakfast bar island, double ovens, a commercial-grade stove, glass-front display cabinets, planning desk and a walk-in pantry. Retreat to the luxurious primary suite, which boasts a barrel ceiling, plantation shutters, his-and-hers vanities, a freestanding tub, and a walk-in closet with built-in custom cabinets. Outdoor entertaining is a joy with two separate spaces: a large covered back patio with an outdoor fireplace and retractable screens, and a charming courtyard with another fireplace just off the kitchen, a perfect gathering spot for family and friends. The home includes plenty of storage and a 3-car garage with a bricked driveway. Zoned for the highly acclaimed Prosper ISD and Walnut Grove High School. Parkside offers wonderful walking trails and has NO PID or MUD tax.

Save
Ask
Tour
Hide
Share
Listing Snapshot
Price 
$1,525,000
Days On Site 
0 Days
Bedrooms 
5
Inside Area (SqFt) 
4,441 sqft
Total Baths 
7
Full Baths 
5
Partial Baths 
2
Lot Size 
0.289 Acres
Year Built 
2018
MLS® Number 
21283624
Status 
Active
Property Tax 
$25,810
HOA/Condo/Coop Fees 
$166.67 monthly
Sq Ft Source 
N/A
Friends & Family
Recent Activity
17 hours agoListing updated with changes from the MLS®
19 hours agoListing first seen on site
General Features
Acres 
0.289
Attached Garage 
Yes
Foundation 
Slab
Garage 
Yes
Garage Spaces 
3
Levels 
One and One Half
Parking 
CoveredDirect AccessDrivewayGarageGarage Door OpenerGarage Faces FrontGarage Faces SideInside EntranceKitchen LevelPavedGatedAttached
Property Sub Type 
Single Family Residence
Security 
Gated CommunitySmoke Detector(s)
Sewer 
Public Sewer
Special Circumstances 
Standard
Style 
Traditional
Utilities 
Cable Available
Water Source 
Public
Interior Features
Appliances 
RefrigeratorBuilt-In Gas RangeBuilt-In RefrigeratorDishwasherDisposalMicrowaveDouble OvenTankless Water Heater
Cooling 
Ceiling Fan(s)Central AirElectricZoned
Fireplace 
Yes
Fireplace Features 
Family RoomGas StarterOutsideStoneGas Log
Fireplaces 
3
Flooring 
CarpetCeramic TileHardwood
Heating 
CentralNatural GasZoned
Interior 
Built-in FeaturesCathedral Ceiling(s)ChandelierDouble VanityDry BarKitchen IslandOpen FloorplanPantryWalk-In Closet(s)Wet BarHigh Speed InternetSmart Home
Laundry Features 
Electric Dryer HookupWasher Hookup
Window Features 
ShuttersWindow Coverings
Bath-Half 
Dimensions - 5 x 6Level - First
Bedroom 
Dimensions - 13 x 12Level - FirstFeatures - Walk-In Closet(s)
Game Room 
Dimensions - 18 x 15Level - Second
Kitchen 
Dimensions - 17 x 12Level - FirstFeatures - Kitchen Island, Pantry
Laundry 
Dimensions - 9 x 7Level - First
Living Room 
Dimensions - 28 x 17Level - FirstFeatures - Ceiling Fan(s)
Master Bedroom 
Dimensions - 22 x 14Level - FirstFeatures - Walk-In Closet(s)
Media Room 
Dimensions - 18 x 14Level - First
Office 
Dimensions - 16 x 12Level - First
Save
Ask
Tour
Hide
Share
Exterior Features
Construction Details 
BrickStone
Exterior 
Rain GuttersLighting
Fencing 
Wood
Lot Features 
Interior LotLandscapedMany Trees
Patio And Porch 
CoveredPatioScreenedOther
Roof 
Composition
Waterfront Features 
Lake Privileges
Windows/Doors 
ShuttersWindow Coverings
Community Features
Association Dues 
2000
Community Features 
GatedLake
Financing Terms Available 
CashConventionalVA Loan
HOA Fee Frequency 
Annually
School District 
Prosper ISD
Schools
School District
Prosper ISD
Elementary School
Judy Rucker
Middle School
Lorene Rogers
High School
Walnut Grove
Listing courtesy of Nancy Floyd of Keller Williams Prosper Celina NancyFloyd@KW.com


© 2020 North Texas Real Estate Information Systems. All rights reserved. Information is deemed reliable but is not guaranteed accurate by the MLS or NTREIS. The information being provided is for the consumer's personal, non-commercial use, and may not be reproduced, redistributed, or used for any purpose other than to identify prospective properties consumers may be interested in purchasing.
Last checked: 2026-05-29 09:52 AM CDT

Neighborhood & Commute
Source: Walkscore
Save
Ask
Tour
Hide
Share