Search Dallas Homes For Sale

- Search Dallas Homes For Sale
Save
Ask
Tour
Hide
Share
$438,000
120 Days On Site

12933 Couture Drive
Farmers Branch, TX 75234

For Sale|Townhouse|Active
3
Beds
3
Total Baths
2
Full Baths
1
Partial Bath
1,866
SqFt
$235
/SqFt
2022
Built
Subdivision:
Kensington Place
County:
Dallas
12933 Couture Drive12933 Couture Drive12933 Couture Drive12933 Couture Drive
Save
Ask
Tour
Hide
Share

Mortgage Calculator

Monthly Payment (Est.)

Enter an interest rate to see your estimated monthly payment.
Calculator powered by Showcase IDX, a Constellation1 Company. Copyright ©2026 Information is deemed reliable but not guaranteed.

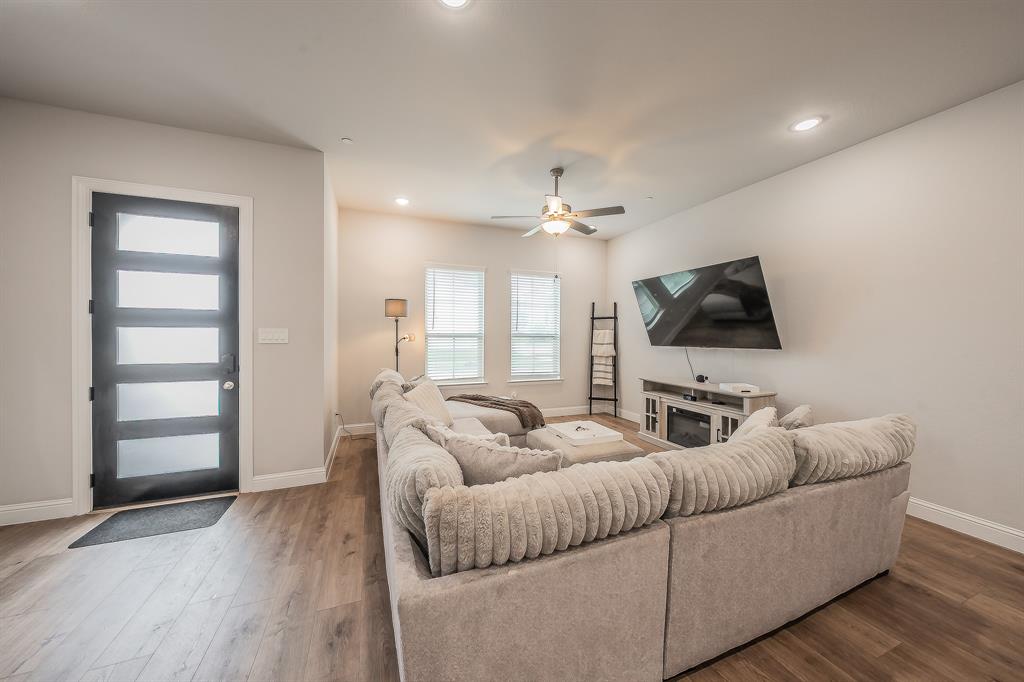
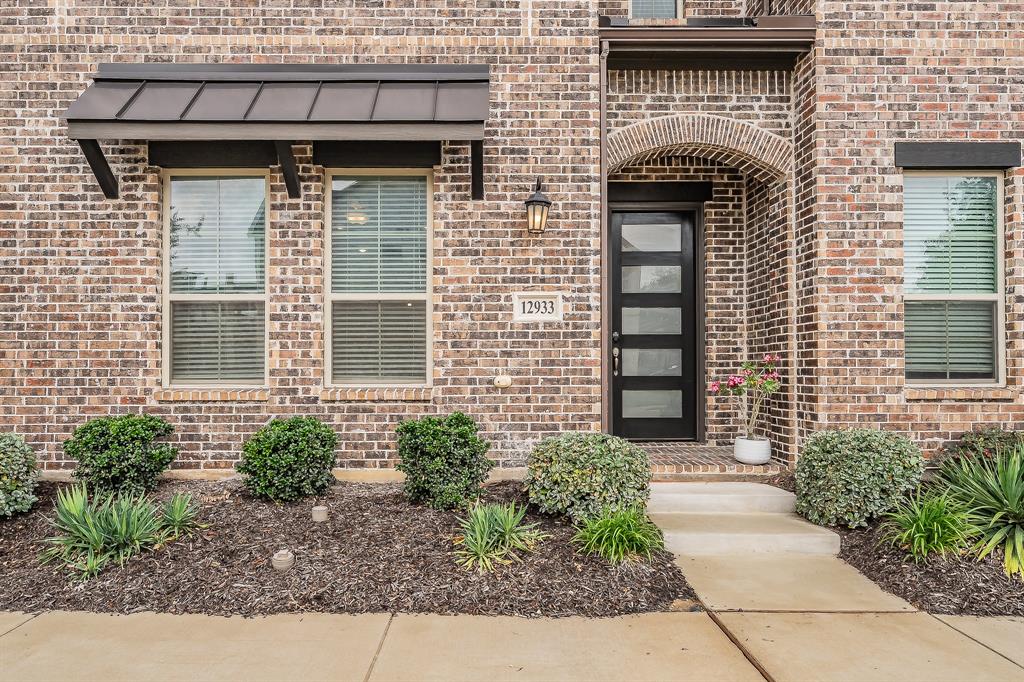
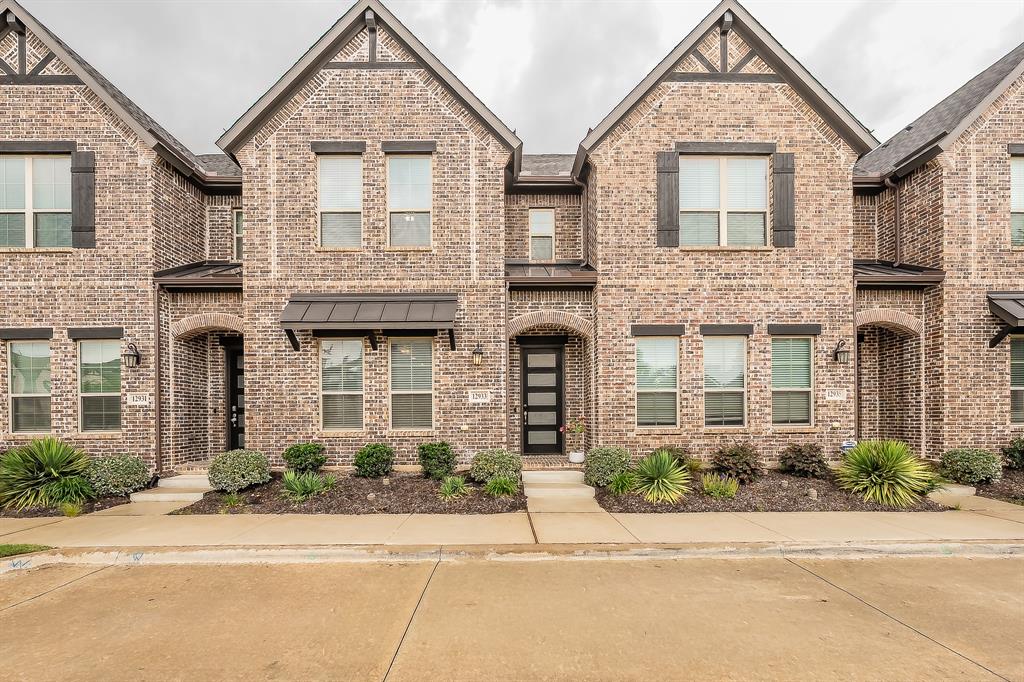
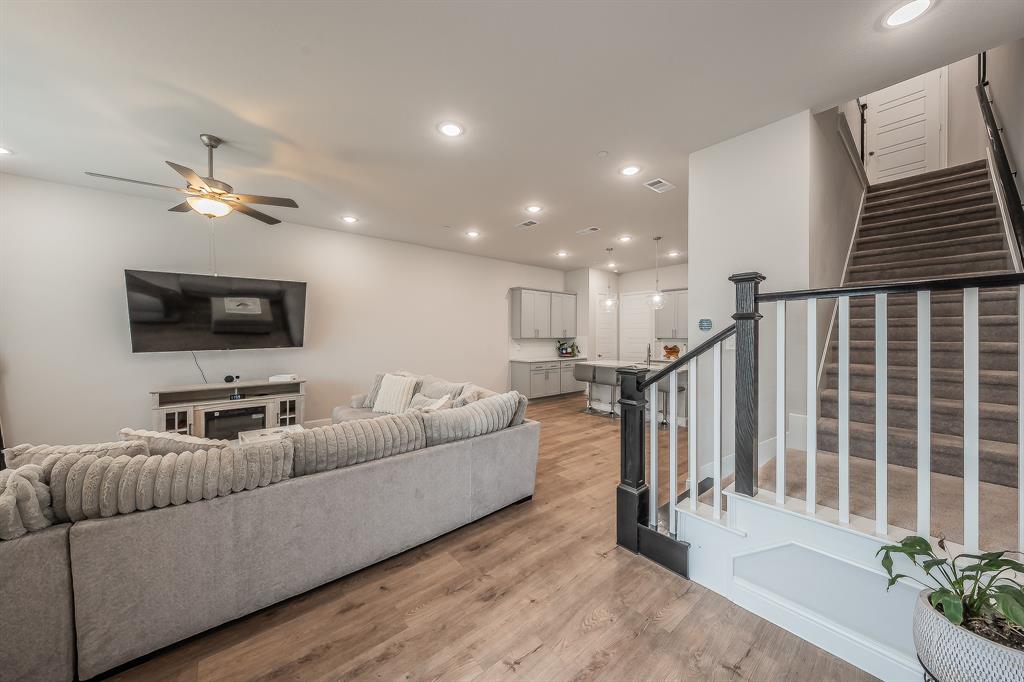
NEW PRICE! CASH TOWARDS CLOSING! FRESHLY CLEANED CARPETS! TOP-TO-BOTTOM CLEANING! MOTIVATED SELLER! This lovely townhome is MOVE-IN READY! The first-floor living space allows natural light to bathe the cat or the plants. The primary suite is spacious enough for two with separate walk-in closets, dual vanities, and a walk-in shower. Two more bedrooms and plenty of flex space fill the rest of the second floor nicely. Mercer Crossing is an HOA-maintained property. That means more weekends for you and less yard work. Pull up and park in front or in the two-car garage in back. This community brings resort-style living to everyday life with two sparkling pools, scenic ponds, walking and jogging trails, parks, a clubhouse, and a fitness center. Frequent flyers will appreciate being minutes from DFW International Airport and Love Field. You'll never run out of restaurants, shops, and entertainment options nearby.

Save
Ask
Tour
Hide
Share
Listing Snapshot
PriceĀ 
$438,000
Days On SiteĀ 
120 Days
BedroomsĀ 
3
Inside Area (SqFt)Ā 
1,866 sqft
Total BathsĀ 
3
Full BathsĀ 
2
Partial BathsĀ 
1
Lot SizeĀ 
0.046 Acres
Year BuiltĀ 
2022
MLSĀ® NumberĀ 
21283828
StatusĀ 
Active
Property TaxĀ 
$9,928
HOA/Condo/Coop FeesĀ 
$320 monthly
Sq Ft SourceĀ 
N/A
Friends & Family
Recent Activity
2 weeks agoListing updated with changes from the MLSĀ®
2 weeks agoPrice changed to $438,000
4 months agoListing first seen on site
General Features
AcresĀ 
0.046
Attached GarageĀ 
Yes
FoundationĀ 
Slab
GarageĀ 
Yes
Garage SpacesĀ 
2
LevelsĀ 
Two
ParkingĀ 
Additional ParkingElectric Vehicle Charging Station(s)GarageGarage Door OpenerGarage Faces RearAttached
Property Sub TypeĀ 
Townhouse
SecurityĀ 
Carbon Monoxide Detector(s)Security SystemSmoke Detector(s)
SewerĀ 
Public Sewer
Special CircumstancesĀ 
Standard
StyleĀ 
Traditional
UtilitiesĀ 
Cable AvailableUnderground Utilities
Water SourceĀ 
Public
Interior Features
AppliancesĀ 
DishwasherDisposalElectric OvenGas CooktopMicrowaveTankless Water HeaterVented Exhaust Fan
CoolingĀ 
Ceiling Fan(s)Central AirElectric
FlooringĀ 
CarpetCeramic TileWood
HeatingĀ 
Exhaust FanCentralNatural Gas
InteriorĀ 
Double VanityPantryVaulted Ceiling(s)Wired for DataHigh Speed Internet
Laundry FeaturesĀ 
Gas Dryer HookupIn HallWasher Hookup
Window FeaturesĀ 
Window Coverings
BedroomĀ 
Dimensions - 12 x 10Level - SecondFeatures - Ceiling Fan(s), Walk-In Closet(s)
Dining RoomĀ 
Dimensions - 14 x 10Level - First
KitchenĀ 
Dimensions - 15 x 10Level - FirstFeatures - Breakfast Bar, Kitchen Island
Living RoomĀ 
Dimensions - 14 x 13Level - FirstFeatures - Ceiling Fan(s)
Master BedroomĀ 
Dimensions - 16 x 14Level - SecondFeatures - Ceiling Fan(s), Walk-In Closet(s)
Save
Ask
Tour
Hide
Share
Exterior Features
Construction DetailsĀ 
Brick
ExteriorĀ 
Rain Gutters
Patio And PorchĀ 
Covered
RoofĀ 
Composition
Waterfront FeaturesĀ 
Lake Privileges
Windows/DoorsĀ 
Window Coverings
Community Features
Accessibility FeaturesĀ 
Smart Technology
Association FeeĀ 
$960.0
Association Fee FrequencyĀ 
Quarterly
Community FeaturesĀ 
PoolClubhouseLakeParkPlaygroundSidewalks
School DistrictĀ 
Carrollton-Farmers Branch ISD
Financing Terms AvailableĀ 
CashConventionalFHAUSDA LoanVA Loan
Schools
School District
Carrollton-Farmers Branch ISD
Elementary School
Landry
Middle School
Bush
High School
Ranchview
Listing courtesy of Jennifer Weeks of HomeSmart Stars jenweeks8@gmail.com


Ā© 2020 North Texas Real Estate Information Systems. All rights reserved. Information is deemed reliable but is not guaranteed accurate by the MLS or NTREIS. The information being provided is for the consumer's personal, non-commercial use, and may not be reproduced, redistributed, or used for any purpose other than to identify prospective properties consumers may be interested in purchasing.
Last checked: 2026-09-26 03:35 PM CDT

Neighborhood & Commute
Source: Walkscore
Save
Ask
Tour
Hide
Share