Search Dallas Homes For Sale

- Search Dallas Homes For Sale
Save
Ask
Tour
Hide
Share
$1,395,000
2 Days On Site

6415 Mercedes Avenue
Dallas, TX 75214

For Sale|Single Family Residence|Active
4
Beds
3
Total Baths
3
Full Baths
2,662
SqFt
$524
/SqFt
1975
Built
Subdivision:
Bob O Link Estates
County:
Dallas
Upcoming Open Houses
Sat, May 30, 1:00 PM - 3:00 PM
6415 Mercedes Avenue6415 Mercedes Avenue6415 Mercedes Avenue6415 Mercedes Avenue
Save
Ask
Tour
Hide
Share

Mortgage Calculator

Monthly Payment (Est.)

$6,365
Calculator powered by Showcase IDX, a Constellation1 Company. Copyright ©2026 Information is deemed reliable but not guaranteed.

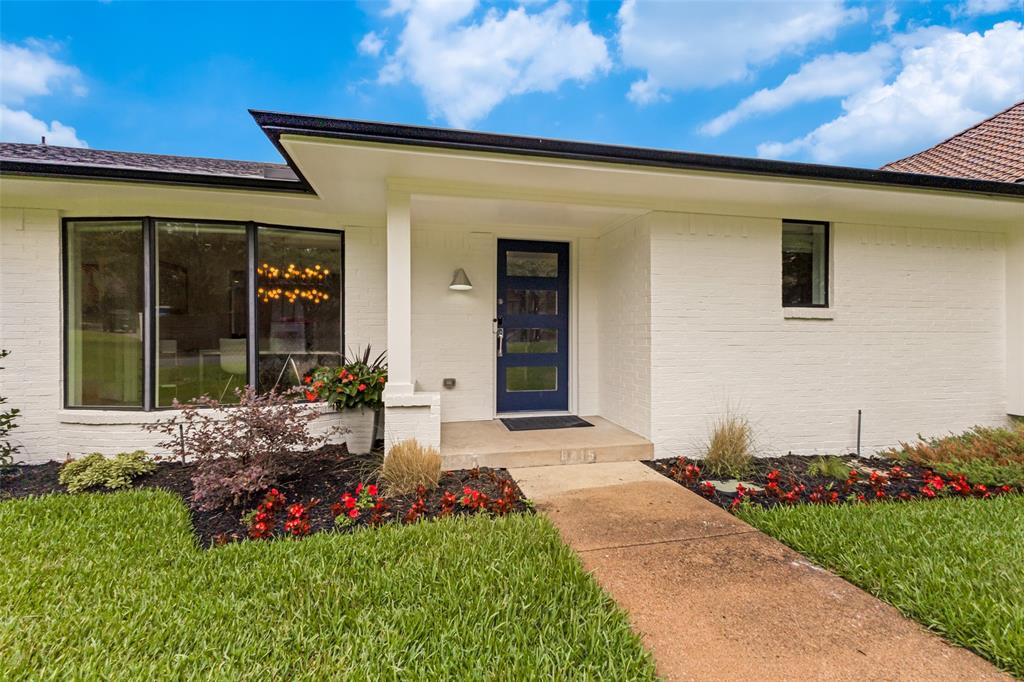
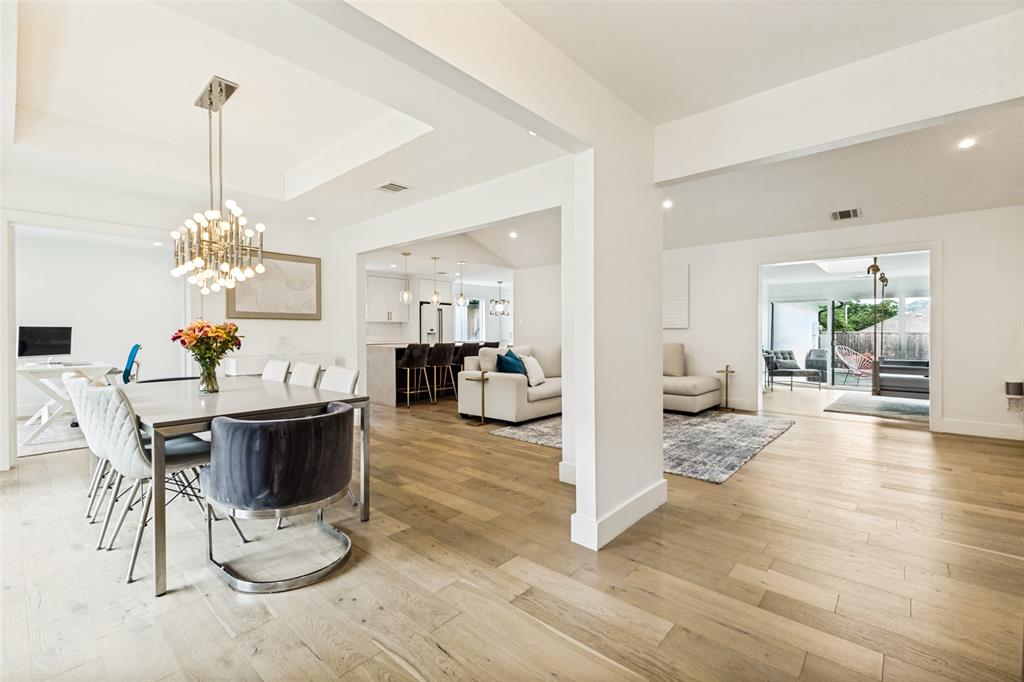
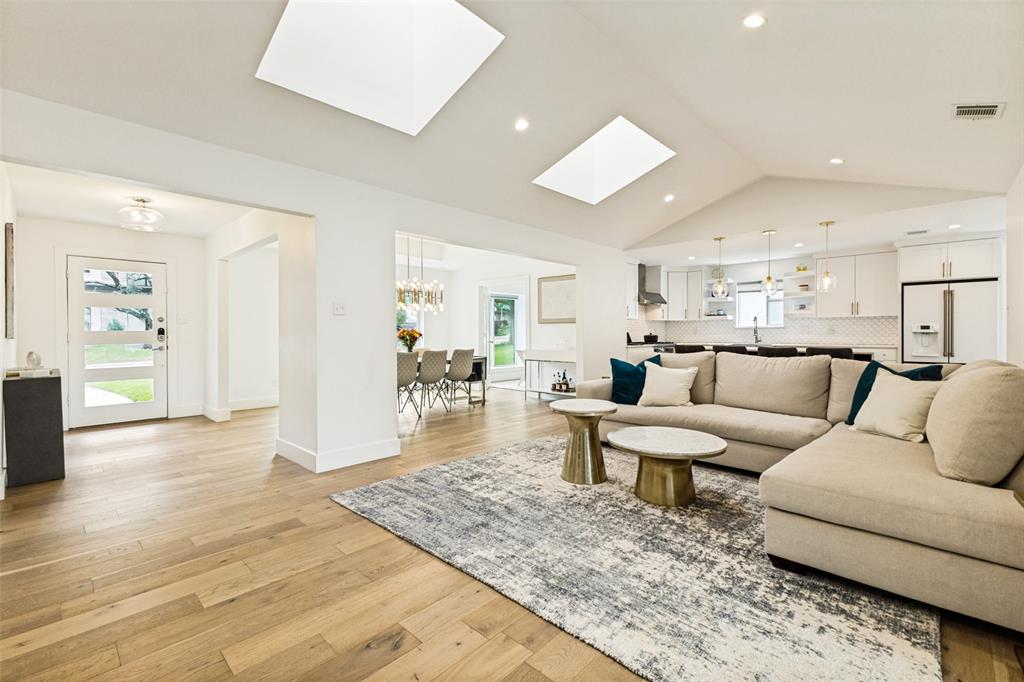
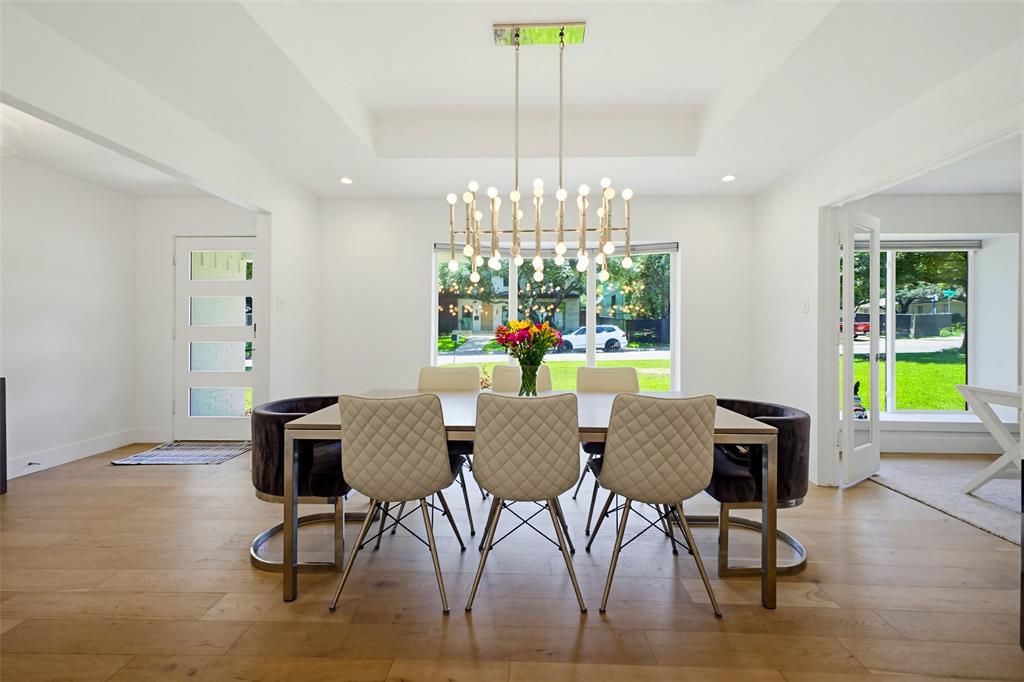
Custom Lakewood ranch, fully reimagined with a clean, art-forward aesthetic and an extremely thorough recent remodel — and it shows. Oversized picture windows and skylights flood the interior with natural light. The showstopping kitchen features a marble waterfall island, quartzite and marble counters throughout, and a designer matte white appliance package. Jonathan Adler lighting and custom fixtures signal the level of finish at every turn. The layout includes a private study, cozy reading nook, and a primary suite that genuinely delivers — three closets, dual vanity, and a glass-enclosed wet room with separate tub and shower. Wide plank floors, fully integrated smart home, and rare air conditioned garage. Full architectural plans for a 690 sq ft addition above the garage available. Situated on one of the most kid-friendly streets in one of Dallas's best urban neighborhoods — walk to award-winning Lakewood Elementary, White Rock Lake, and all that Lakewood has to offer. Minutes to downtown Dallas.

Save
Ask
Tour
Hide
Share
Listing Snapshot
Price 
$1,395,000
Days On Site 
2 Days
Bedrooms 
4
Inside Area (SqFt) 
2,662 sqft
Total Baths 
3
Full Baths 
3
Partial Baths 
N/A
Lot Size 
0.215 Acres
Year Built 
1975
MLS® Number 
21283836
Status 
Active
Property Tax 
N/A
HOA/Condo/Coop Fees 
N/A
Sq Ft Source 
N/A
Friends & Family
Recent Activity
yesterdayListing updated with changes from the MLS®
2 days agoListing first seen on site
General Features
Acres 
0.215
Attached Garage 
Yes
Foundation 
Pillar/Post/Pier
Garage 
Yes
Garage Spaces 
2
Levels 
One
Parking 
Alley AccessAttached
Property Sub Type 
Single Family Residence
Sewer 
Public Sewer
Special Circumstances 
Standard
Water Source 
Public
Interior Features
Appliances 
DishwasherDisposalGas CooktopMicrowave
Cooling 
Central AirElectric
Fireplace 
Yes
Fireplace Features 
Gas Starter
Fireplaces 
1
Flooring 
TileWood
Heating 
CentralNatural Gas
Interior 
Double VanityKitchen IslandHigh Speed Internet
Bedroom 
Dimensions - 13 x 12Level - First
Breakfast Room 
Dimensions - 10 x 10Level - First
Dining Room 
Dimensions - 14 x 12Level - First
Kitchen 
Dimensions - 17 x 10Level - FirstFeatures - Kitchen Island
Living Room 
Dimensions - 24 x 14Level - First
Master Bedroom 
Dimensions - 17 x 16Level - FirstFeatures - Walk-In Closet(s)
Office 
Dimensions - 11 x 10Level - First
Solarium/Sunrm 
Dimensions - 15 x 12Level - First
Utility Room 
Dimensions - 8 x 6Level - First
Save
Ask
Tour
Hide
Share
Exterior Features
Construction Details 
Brick
Fencing 
Wood
Roof 
Composition
Community Features
Financing Terms Available 
CashConventional
School District 
Dallas ISD
Schools
School District
Dallas ISD
Elementary School
Lakewood
Middle School
Long
High School
Woodrow Wilson
Listing courtesy of Craig Merriman of Dave Perry Miller Real Estate cmerriman@daveperrymiller.com


© 2020 North Texas Real Estate Information Systems. All rights reserved. Information is deemed reliable but is not guaranteed accurate by the MLS or NTREIS. The information being provided is for the consumer's personal, non-commercial use, and may not be reproduced, redistributed, or used for any purpose other than to identify prospective properties consumers may be interested in purchasing.
Last checked: 2026-05-30 02:27 PM CDT

Neighborhood & Commute
Source: Walkscore
Save
Ask
Tour
Hide
Share