Search Dallas Homes For Sale

- Search Dallas Homes For Sale
Save
Ask
Tour
Hide
Share
$460,000
2 Days On Site

705 Anson Court
McKinney, TX 75071

For Sale|Single Family Residence|Active
4
Beds
2
Total Baths
2
Full Baths
2,054
SqFt
$224
/SqFt
2017
Built
Subdivision:
Highlands At Westridge Ph 5 The
County:
Collin
705 Anson Court705 Anson Court705 Anson Court705 Anson Court
Save
Ask
Tour
Hide
Share

Mortgage Calculator

Monthly Payment (Est.)

$2,099
Calculator powered by Showcase IDX, a Constellation1 Company. Copyright ©2026 Information is deemed reliable but not guaranteed.

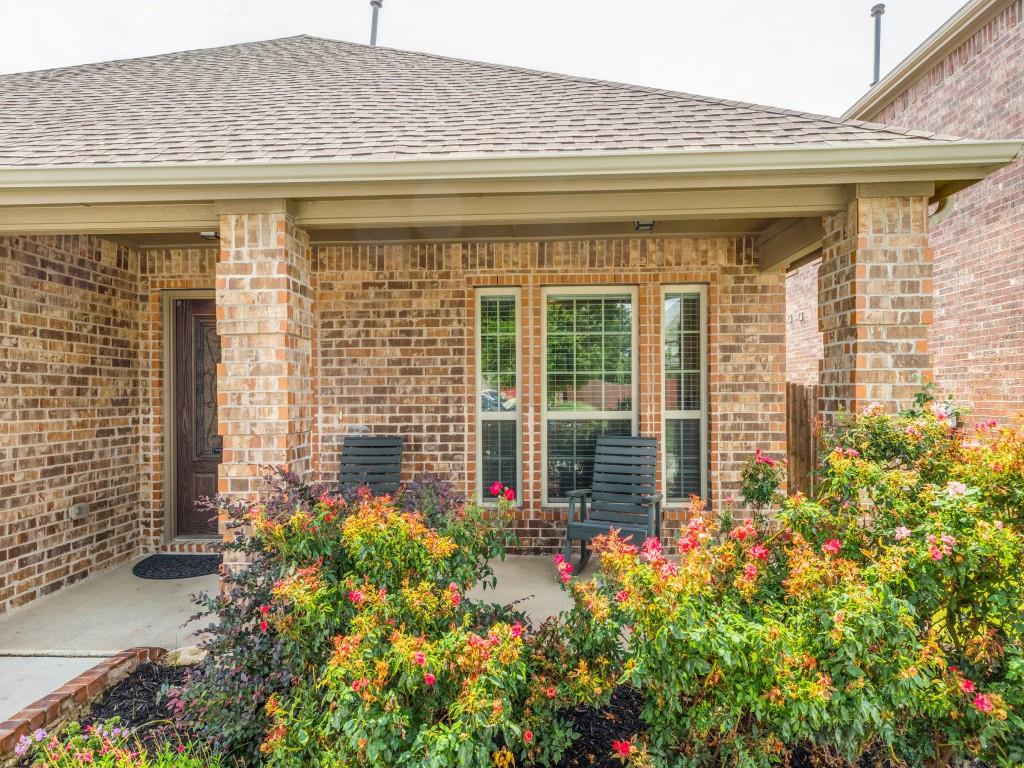
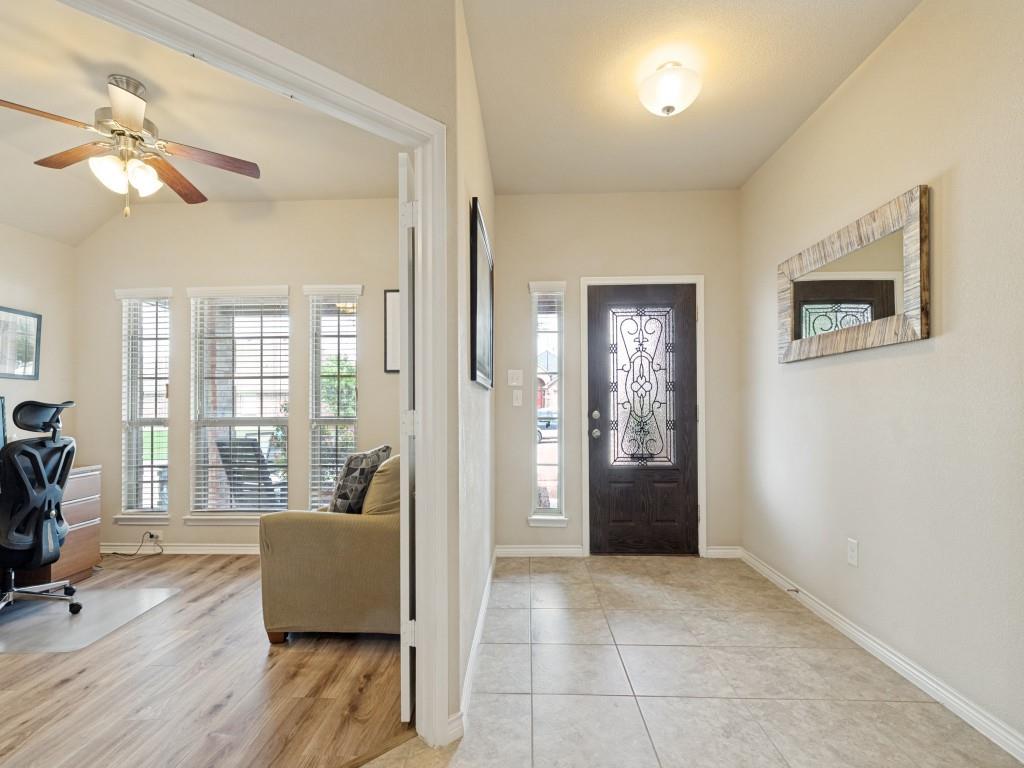
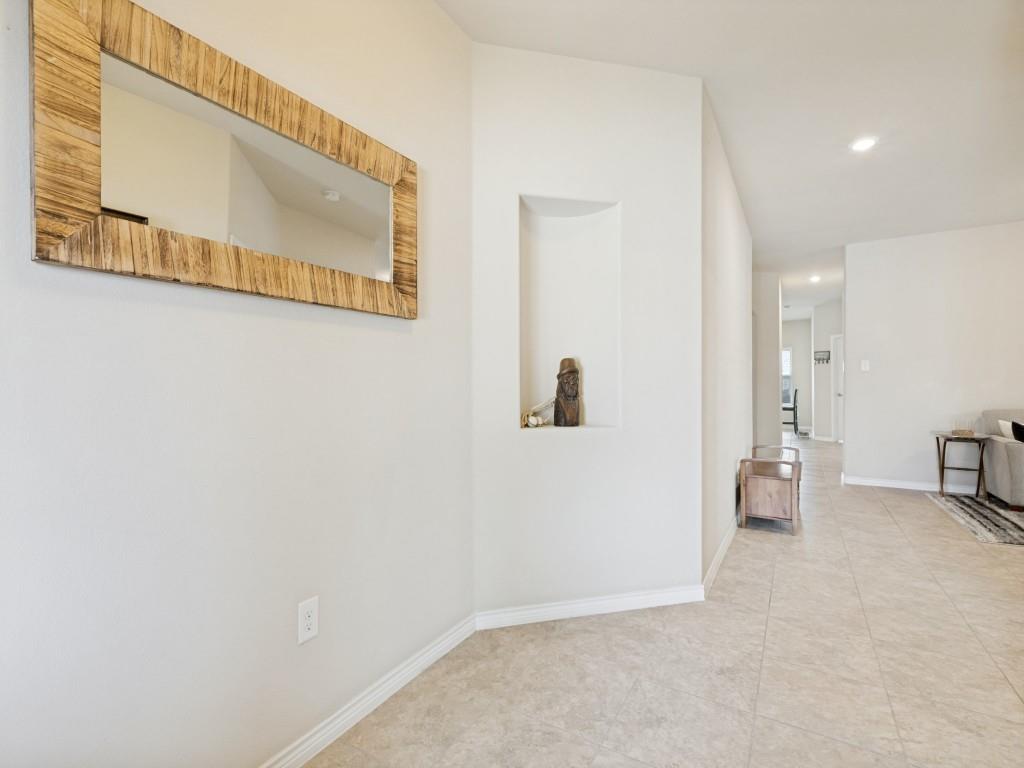
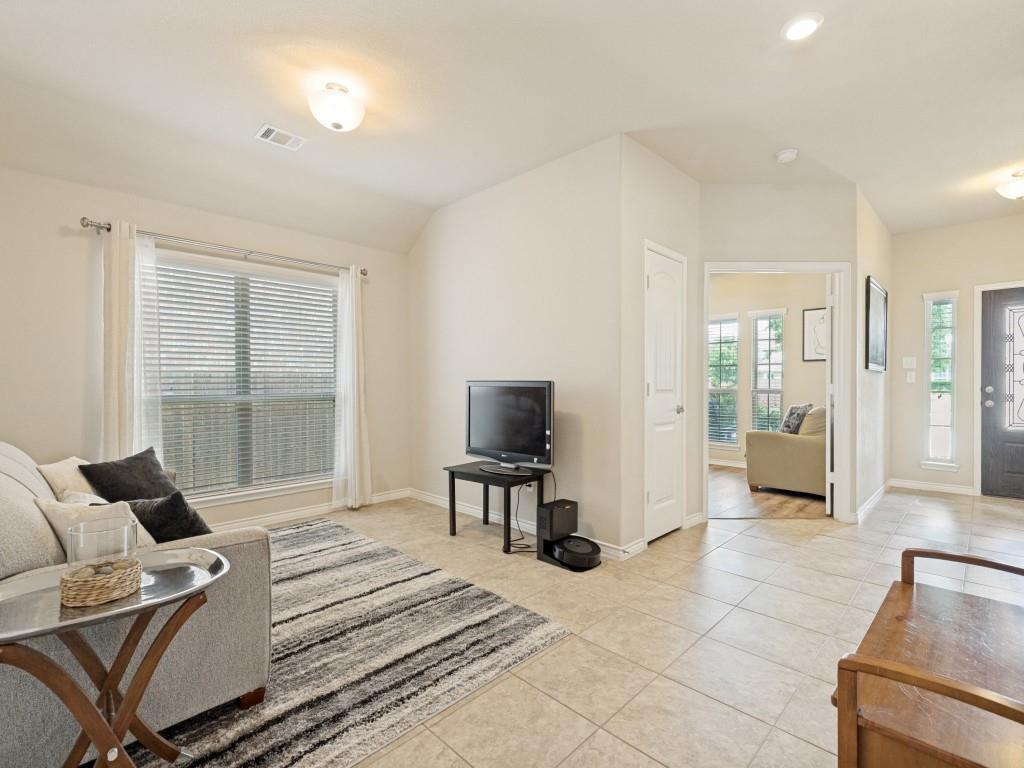
Sought-After Highlands at Westridge. Welcome to this stunning home nestled on a quiet cul-de-sac in the highly desirable Highlands at Westridge community in McKinney! From the moment you arrive, the striking stone and brick elevation, custom landscaping, and charming lead glass accent front door set the tone for the quality found throughout. Relax on the large covered front porch or envision your dream pool in the spacious, private backyard — already pool-sized and ready for your vision — complete with a covered patio perfect for entertaining. Inside, a tile entry foyer welcomes you into a thoughtfully designed floor plan. A dedicated study with French doors and a closet offers the flexibility of a fourth bedroom. The formal dining room provides an elegant space for gatherings, while the generous living room impresses with luxury vinyl flooring, a gas log stone fireplace, updated ceiling fan, and surround sound wiring. The kitchen is a true showstopper — featuring granite counters, abundant cabinet and counter space, a stone backsplash, stainless steel appliances including a separate gas cooktop and built-in microwave, under-mount sink, recessed lighting, and a breakfast bar that flows into the sunny breakfast area with tile floors. Retreat to the spacious primary suite boasting luxury vinyl flooring and an updated ceiling fan. The en suite bath offers a garden tub, separate shower with stone flooring, double granite vanity, recessed lighting, and a large walk-in closet. Secondary bedrooms are well-sized, and the guest bath features granite counters and a frameless shower door. The utility room includes built-in cabinets with room for a second refrigerator or freezer. Additional highlights include an alarm system, sprinkler system, gutters, gas water heater, steel post fence, and an oversized 20x19 garage with attic access. This one truly has it all — style, space, and an unbeatable location! Buyer to verify schools and property dimensions

Save
Ask
Tour
Hide
Share
Listing Snapshot
Price 
$460,000
Days On Site 
2 Days
Bedrooms 
4
Inside Area (SqFt) 
2,054 sqft
Total Baths 
2
Full Baths 
2
Partial Baths 
N/A
Lot Size 
0.142 Acres
Year Built 
2017
MLS® Number 
21283871
Status 
Active
Property Tax 
$8,757
HOA/Condo/Coop Fees 
$395 Semi-Annually
Sq Ft Source 
N/A
Friends & Family
Recent Activity
yesterdayListing updated with changes from the MLS®
3 days agoListing first seen on site
General Features
Acres 
0.142
Attached Garage 
Yes
Foundation 
Slab
Garage 
Yes
Garage Spaces 
2
Levels 
One
Parking 
DrivewayGarageGarage Door OpenerGarage Faces FrontAttached
Property Sub Type 
Single Family Residence
Security 
Carbon Monoxide Detector(s)Security SystemSmoke Detector(s)
Sewer 
Public Sewer
Special Circumstances 
Standard
Style 
Traditional
Utilities 
Cable Available
Water Source 
Public
Interior Features
Appliances 
DishwasherDisposalElectric OvenGas CooktopGas Water HeaterMicrowave
Cooling 
Ceiling Fan(s)Central AirElectric
Fireplace 
Yes
Fireplace Features 
GasGas StarterLiving RoomStoneVentlessGas Log
Fireplaces 
1
Flooring 
CarpetCeramic TileVinyl
Heating 
Fireplace(s)Natural Gas
Interior 
Built-in FeaturesGranite CountersOpen FloorplanPantryWalk-In Closet(s)High Speed Internet
Laundry Features 
Electric Dryer HookupWasher Hookup
Bath-Full 
Dimensions - 9 x 5Level - First
Bedroom 
Dimensions - 11 x 10Level - FirstFeatures - Ceiling Fan(s)
Breakfast Room 
Dimensions - 11 x 9Level - First
Dining Room 
Dimensions - 16 x 11Level - First
Kitchen 
Dimensions - 15 x 12Level - FirstFeatures - Breakfast Bar
Living Room 
Dimensions - 17 x 16Level - FirstFeatures - Ceiling Fan(s)
Master Bathroom 
Dimensions - 11 x 10Level - First
Master Bedroom 
Dimensions - 17 x 14Level - FirstFeatures - Ceiling Fan(s), Walk-In Closet(s)
Office 
Dimensions - 10 x 10Level - First
Utility Room 
Dimensions - 9 x 6Level - First
Save
Ask
Tour
Hide
Share
Exterior Features
Construction Details 
BrickStone
Exterior 
Private Yard
Fencing 
Wood
Lot Features 
Cul-De-SacFew TreesInterior LotIrregular LotLandscapedSubdivided
Roof 
Composition
Community Features
Association Dues 
395
Community Features 
PoolCurbsFitness Center
HOA Fee Frequency 
Semi-Annually
School District 
Prosper ISD
Schools
School District
Prosper ISD
Elementary School
Jack and June Furr
Middle School
Jones
High School
Rock Hill
Listing courtesy of Kreg Hall of RE/MAX DFW Associates kregh@rmdfw.com


© 2020 North Texas Real Estate Information Systems. All rights reserved. Information is deemed reliable but is not guaranteed accurate by the MLS or NTREIS. The information being provided is for the consumer's personal, non-commercial use, and may not be reproduced, redistributed, or used for any purpose other than to identify prospective properties consumers may be interested in purchasing.
Last checked: 2026-05-31 10:41 AM CDT

Neighborhood & Commute
Source: Walkscore
Save
Ask
Tour
Hide
Share