Search Dallas Homes For Sale

- Search Dallas Homes For Sale
Save
Ask
Tour
Hide
Share
$799,000
1 Day On Site

4811 Stony Ford Drive
Dallas, TX 75287

For Sale|Single Family Residence|Active
4
Beds
4
Total Baths
3
Full Baths
1
Partial Bath
3,508
SqFt
$228
/SqFt
1989
Built
Subdivision:
Bent Tree North 4
County:
Collin
4811 Stony Ford Drive4811 Stony Ford Drive4811 Stony Ford Drive4811 Stony Ford Drive
Save
Ask
Tour
Hide
Share

Mortgage Calculator

Monthly Payment (Est.)

$3,645
Calculator powered by Showcase IDX, a Constellation1 Company. Copyright ©2026 Information is deemed reliable but not guaranteed.

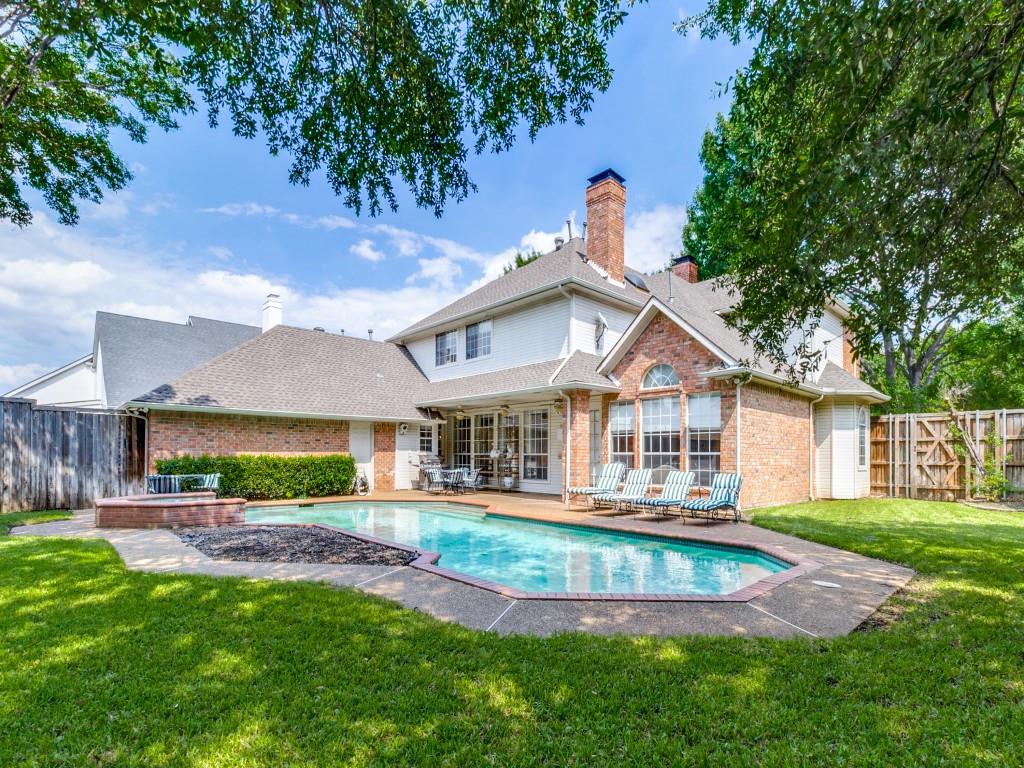
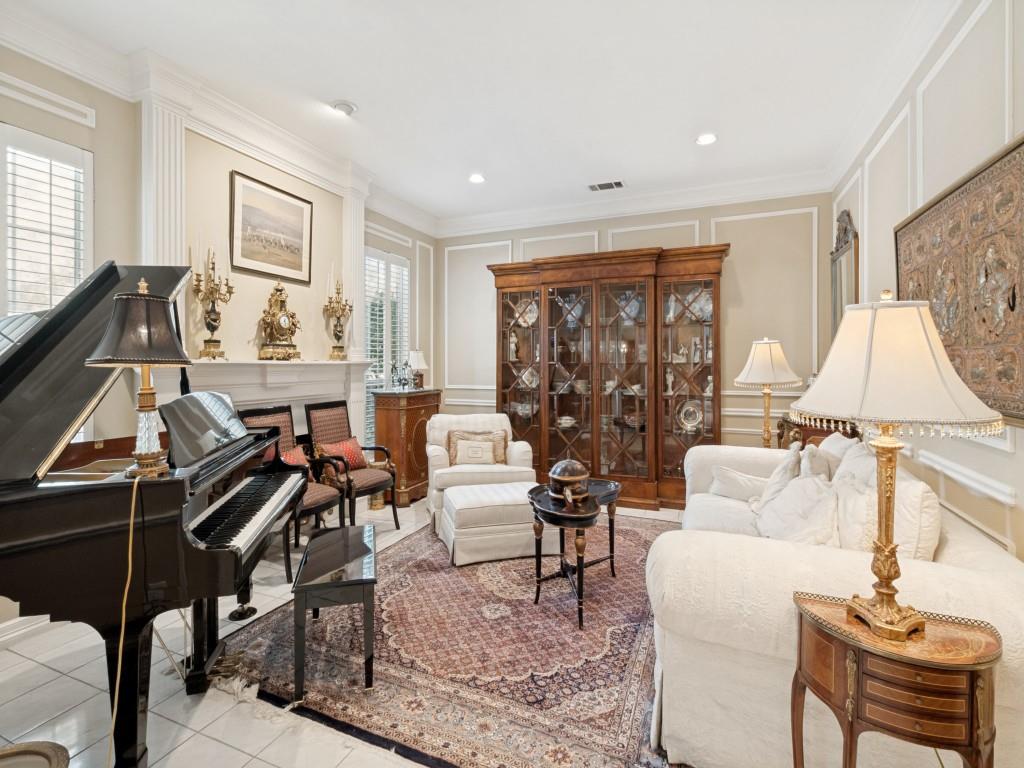
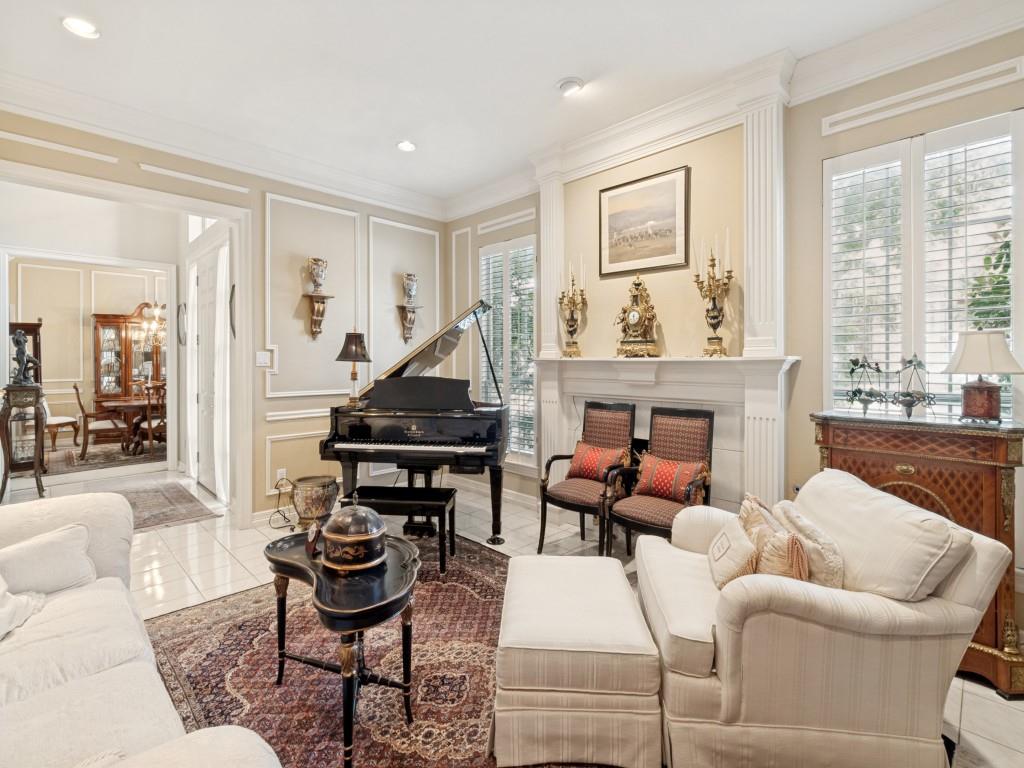
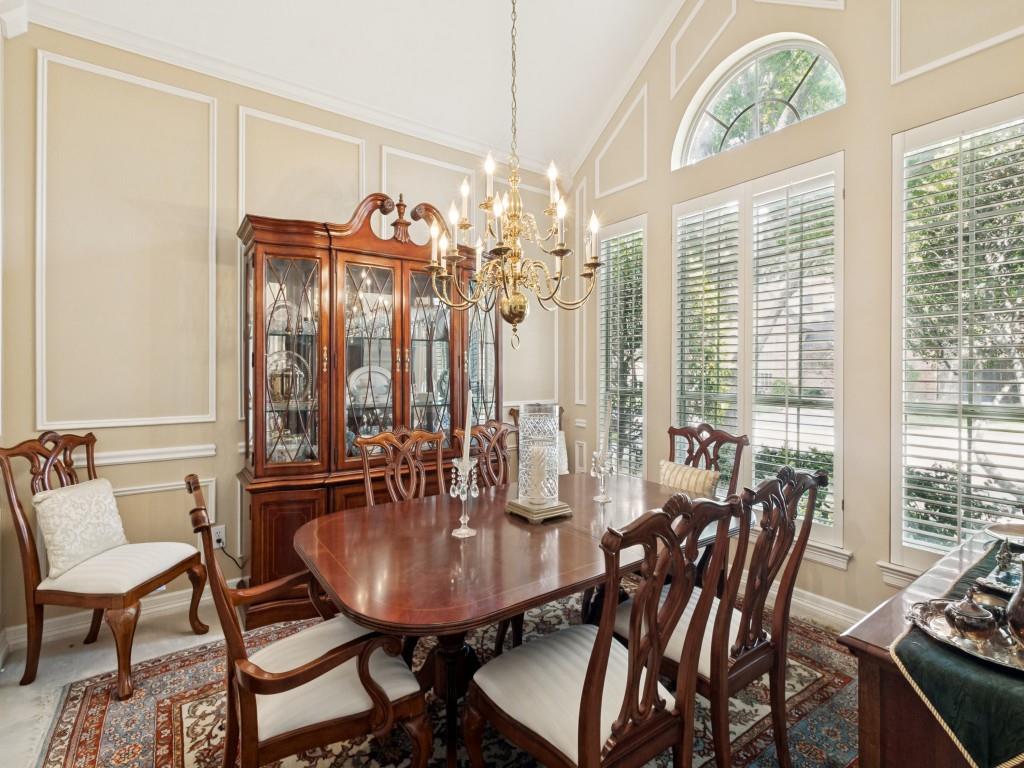
High-quality custom home tucked deep within prestigious Bent Tree North, offering an exceptional opportunity to personalize and update in one of the area’s most sought-after neighborhoods. The spacious backyard is designed for entertaining, featuring a large pool with attached spa, expansive patio areas, and plenty of shaded play yard beneath a mature shade tree. A dramatic two-story entry is flanked by formal living and dining rooms, with the versatile living area easily serving as a private study. The generous family room showcases a wall of windows overlooking the pool and patio, creating a bright and inviting gathering space. The kitchen and breakfast area provide access to an additional side patio with brick flooring and ceiling fan. The downstairs primary suite includes a sitting area, pool views, patio access, dual vanities, separate tub and shower, oversized walk-in closet, and cedar closet. Upstairs offers three secondary bedrooms, two full baths, and an oversized game room with extensive built-ins and desk space. Priced to allow room for updates and endless possibilities.

Save
Ask
Tour
Hide
Share
Listing Snapshot
Price 
$799,000
Days On Site 
1 Day
Bedrooms 
4
Inside Area (SqFt) 
3,508 sqft
Total Baths 
4
Full Baths 
3
Partial Baths 
1
Lot Size 
0.24 Acres
Year Built 
1989
MLS® Number 
21284152
Status 
Active
Property Tax 
$16,632
HOA/Condo/Coop Fees 
$45.83 monthly
Sq Ft Source 
N/A
Friends & Family
Recent Activity
19 minutes agoListing updated with changes from the MLS®
yesterdayListing first seen on site
General Features
Acres 
0.24
Attached Garage 
Yes
Garage 
Yes
Garage Spaces 
2
Levels 
Two
Parking 
Alley AccessCircular DrivewayGarage Door OpenerGarage Faces RearAttached
Property Sub Type 
Single Family Residence
Sewer 
Public Sewer
Special Circumstances 
Standard
Style 
Traditional
Water Source 
Public
Interior Features
Appliances 
DishwasherDisposalElectric CooktopGas Water Heater
Cooling 
Ceiling Fan(s)Central AirElectric
Fireplace 
Yes
Fireplace Features 
Family RoomGasGas StarterLiving RoomGas Log
Fireplaces 
2
Flooring 
CarpetTile
Heating 
CentralNatural Gas
Interior 
Walk-In Closet(s)Wet BarHigh Speed Internet
Window Features 
ShuttersWindow Coverings
Bedroom 
Dimensions - 18 x 15Level - SecondFeatures - Ceiling Fan(s), Walk-In Closet(s)
Breakfast Room 
Dimensions - 20 x 14Level - FirstFeatures - Breakfast Bar
Dining Room 
Dimensions - 13 x 13Level - First
Family Room 
Dimensions - 23 x 18Level - FirstFeatures - Ceiling Fan(s)
Game Room 
Dimensions - 19 x 19Level - SecondFeatures - Ceiling Fan(s)
Kitchen 
Dimensions - 15 x 14Level - FirstFeatures - Breakfast Bar
Living Room 
Dimensions - 17 x 15Level - First
Master Bathroom 
Dimensions - 19 x 9Level - FirstFeatures - Cedar Closet(s)
Master Bedroom 
Dimensions - 19 x 16Level - FirstFeatures - Ceiling Fan(s), Walk-In Closet(s)
Utility Room 
Dimensions - 11 x 8Level - First
Save
Ask
Tour
Hide
Share
Exterior Features
Construction Details 
Brick
Exterior 
Rain Gutters
Fencing 
Back YardWood
Lot Features 
Interior LotSubdivided
Patio And Porch 
CoveredPatio
Pool Features 
In GroundOutdoor PoolPool/Spa Combo
Roof 
Composition
Windows/Doors 
ShuttersWindow Coverings
Community Features
Association Dues 
550
Financing Terms Available 
CashConventional
HOA Fee Frequency 
Annually
School District 
Plano ISD
Schools
School District
Plano ISD
Elementary School
Mitchell
Middle School
Frankford
High School
Shepton
Listing courtesy of Susan Withrow of Keller Williams Central susan@susanwithrow.com


© 2020 North Texas Real Estate Information Systems. All rights reserved. Information is deemed reliable but is not guaranteed accurate by the MLS or NTREIS. The information being provided is for the consumer's personal, non-commercial use, and may not be reproduced, redistributed, or used for any purpose other than to identify prospective properties consumers may be interested in purchasing.
Last checked: 2026-05-30 09:23 PM CDT

Neighborhood & Commute
Source: Walkscore
Save
Ask
Tour
Hide
Share