Search Dallas Homes For Sale

- Search Dallas Homes For Sale
Save
Ask
Tour
Hide
Share
$660,000
1 Day On Site

6821 Kingsbury Drive
Dallas, TX 75231

For Sale|Single Family Residence|Active
3
Beds
3
Total Baths
2
Full Baths
1
Partial Bath
2,067
SqFt
$319
/SqFt
1962
Built
Subdivision:
Merriman Park
County:
Dallas
Upcoming Open Houses
Sun, May 31, 2:00 PM - 4:00 PM
6821 Kingsbury Drive6821 Kingsbury Drive6821 Kingsbury Drive6821 Kingsbury Drive
Save
Ask
Tour
Hide
Share

Mortgage Calculator

Monthly Payment (Est.)

$3,011
Calculator powered by Showcase IDX, a Constellation1 Company. Copyright ©2026 Information is deemed reliable but not guaranteed.

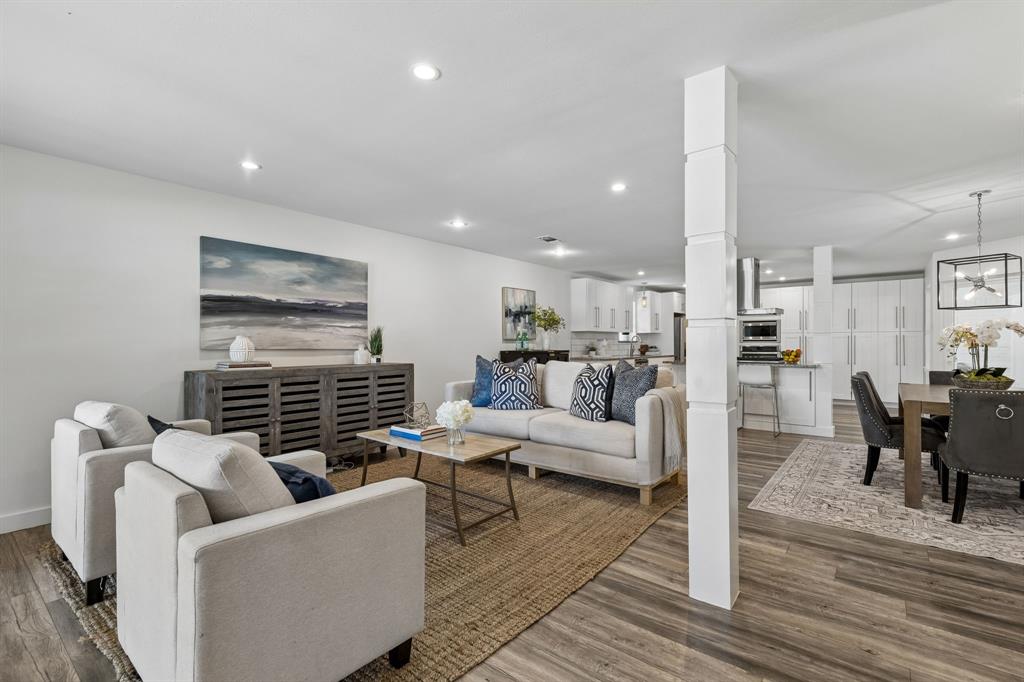
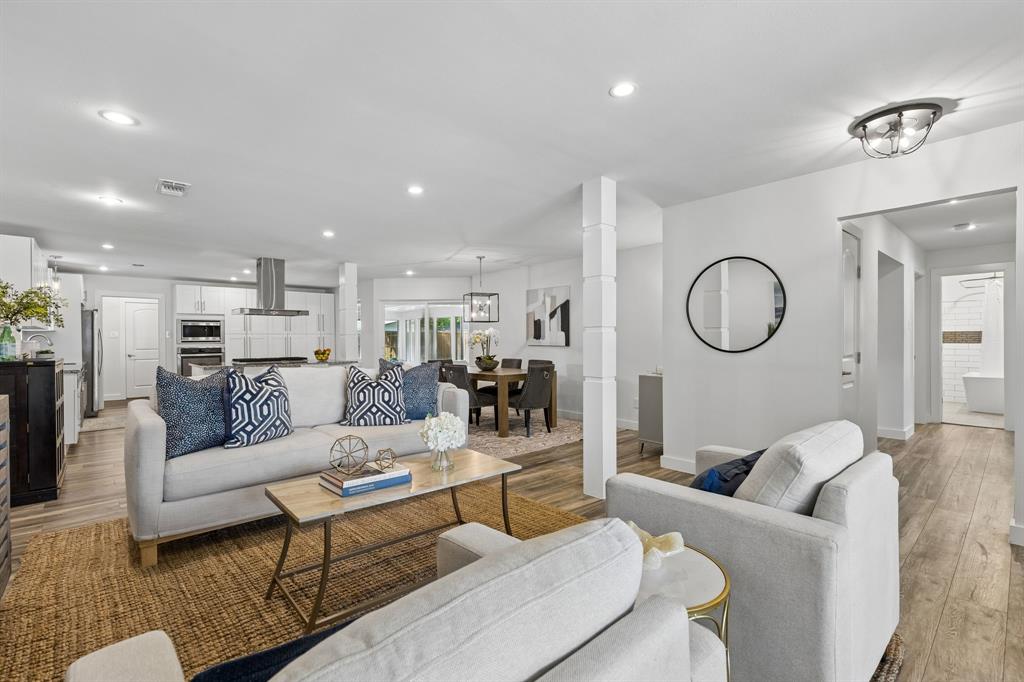
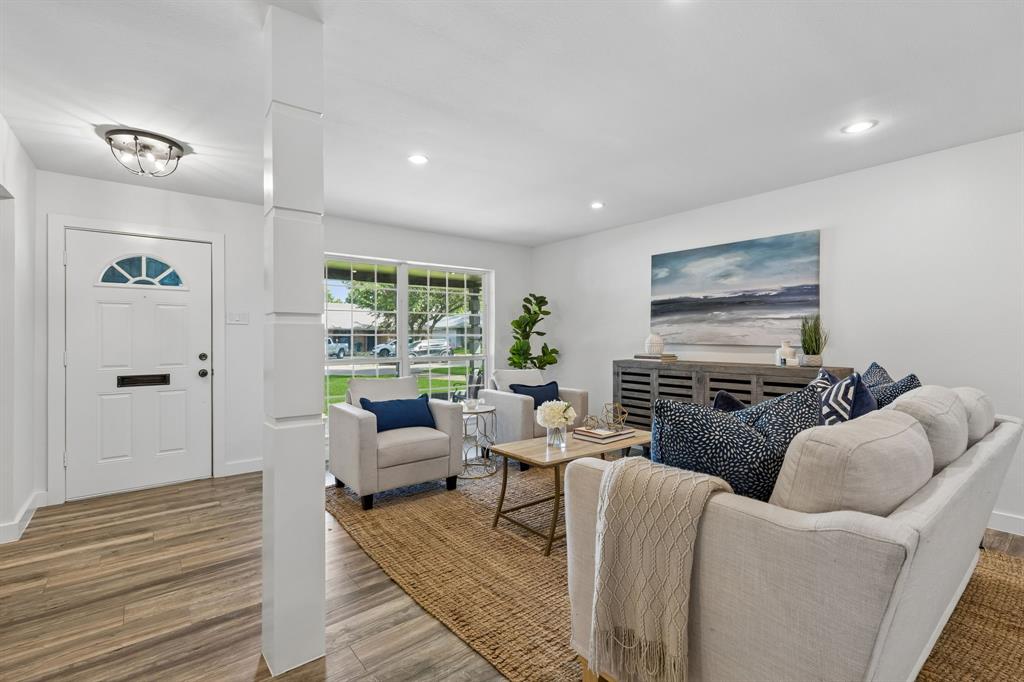
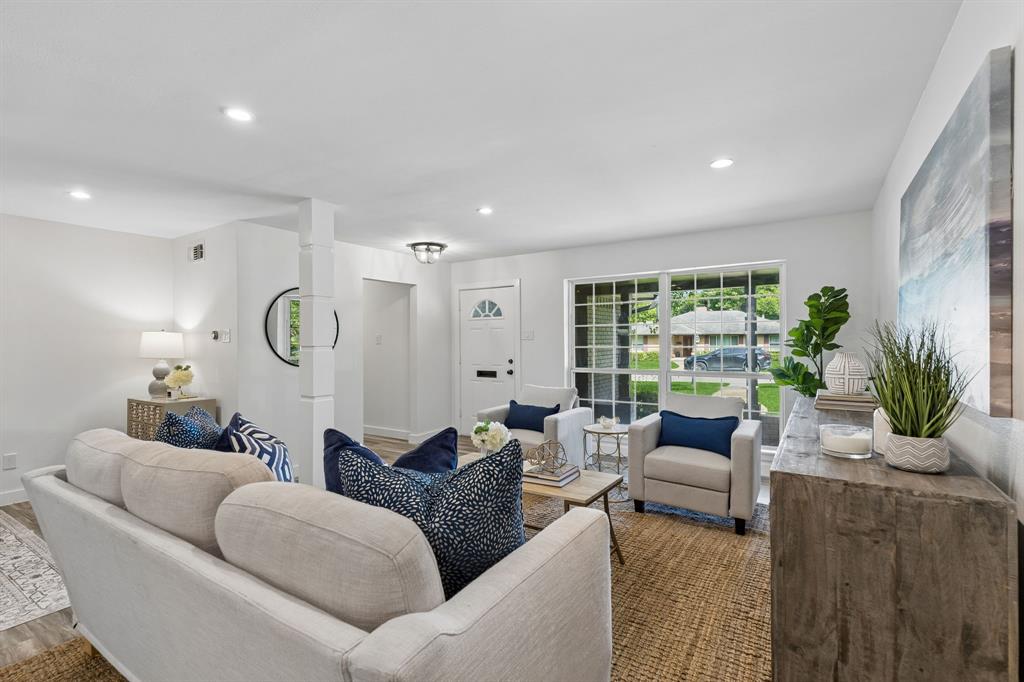
Nestled in the sought-after Merriman Park neighborhood, this updated home on a large lot is move-in ready! From the moment you arrive, you’ll love the inviting curb appeal, mature trees, and welcoming atmosphere that make this area so special. Inside, the home features light-filled living spaces, countless updates, and a great layout. The main living area opens seamlessly to the spacious kitchen, complete with ample cabinet and counter space. You’ll also love the versatile sunroom, perfect as a secondary living area, playroom, or office. The primary suite is generously sized and features two walk-in closets, dual sinks, and a walk-in shower. The secondary bedrooms are well-sized and offer generous closet space. Step outside to enjoy a private backyard retreat, ideal for relaxing or entertaining. Located just minutes from White Rock Lake, this home offers the perfect combination of neighborhood charm and city convenience.

Save
Ask
Tour
Hide
Share
Listing Snapshot
Price 
$660,000
Days On Site 
1 Day
Bedrooms 
3
Inside Area (SqFt) 
2,067 sqft
Total Baths 
3
Full Baths 
2
Partial Baths 
1
Lot Size 
0.27 Acres
Year Built 
1962
MLS® Number 
21284167
Status 
Active
Property Tax 
N/A
HOA/Condo/Coop Fees 
N/A
Sq Ft Source 
N/A
Friends & Family
Recent Activity
18 hours agoListing updated with changes from the MLS®
yesterdayListing first seen on site
General Features
Acres 
0.27
Attached Garage 
Yes
Carport 
1
Foundation 
Pillar/Post/Pier
Garage 
Yes
Garage Spaces 
2
Levels 
One
Parking 
Detached CarportElectric GateGarageAttached
Property Sub Type 
Single Family Residence
Sewer 
Public Sewer
Special Circumstances 
Standard
Style 
Traditional
Utilities 
Cable AvailableElectricity Connected
Water Source 
Public
Interior Features
Appliances 
DishwasherDisposalGas CooktopMicrowave
Fireplace 
Yes
Fireplace Features 
BedroomDecorative
Fireplaces 
1
Flooring 
CarpetLaminateTile
Interior 
Double VanityEat-in KitchenKitchen IslandOpen Floorplan
Bedroom 
Dimensions - 11 x 11Level - First
Bonus Room 
Dimensions - 9 x 18Level - First
Kitchen 
Dimensions - 15 x 14Level - First
Laundry 
Dimensions - 10 x 5Level - First
Living Room 
Dimensions - 16 x 15Level - First
Master Bedroom 
Dimensions - 20 x 14Level - First
Save
Ask
Tour
Hide
Share
Exterior Features
Construction Details 
Brick
Fencing 
Back YardFencedFront YardWoodWrought IronPrivacy
Lot Features 
Few TreesInterior Lot
Roof 
Composition
Community Features
School District 
Dallas ISD
Schools
School District
Dallas ISD
Elementary School
Hotchkiss
Middle School
Sam Tasby
High School
Conrad
Listing courtesy of Emily Roberts of Compass RE Texas, LLC. eroberts@compass.com


© 2020 North Texas Real Estate Information Systems. All rights reserved. Information is deemed reliable but is not guaranteed accurate by the MLS or NTREIS. The information being provided is for the consumer's personal, non-commercial use, and may not be reproduced, redistributed, or used for any purpose other than to identify prospective properties consumers may be interested in purchasing.
Last checked: 2026-05-30 08:08 AM CDT

Neighborhood & Commute
Source: Walkscore
Save
Ask
Tour
Hide
Share