Search Dallas Homes For Sale

- Search Dallas Homes For Sale
Save
Ask
Tour
Hide
Share
$1,495,000
1 Day On Site

5740 Morningside Avenue
Dallas, TX 75206

For Sale|Single Family Residence|Active
3
Beds
4
Total Baths
3
Full Baths
1
Partial Bath
2,901
SqFt
$515
/SqFt
1925
Built
Subdivision:
Greenville Crest
County:
Dallas
5740 Morningside Avenue5740 Morningside Avenue5740 Morningside Avenue5740 Morningside Avenue
Save
Ask
Tour
Hide
Share

Mortgage Calculator

Monthly Payment (Est.)

$6,821
Calculator powered by Showcase IDX, a Constellation1 Company. Copyright ©2026 Information is deemed reliable but not guaranteed.

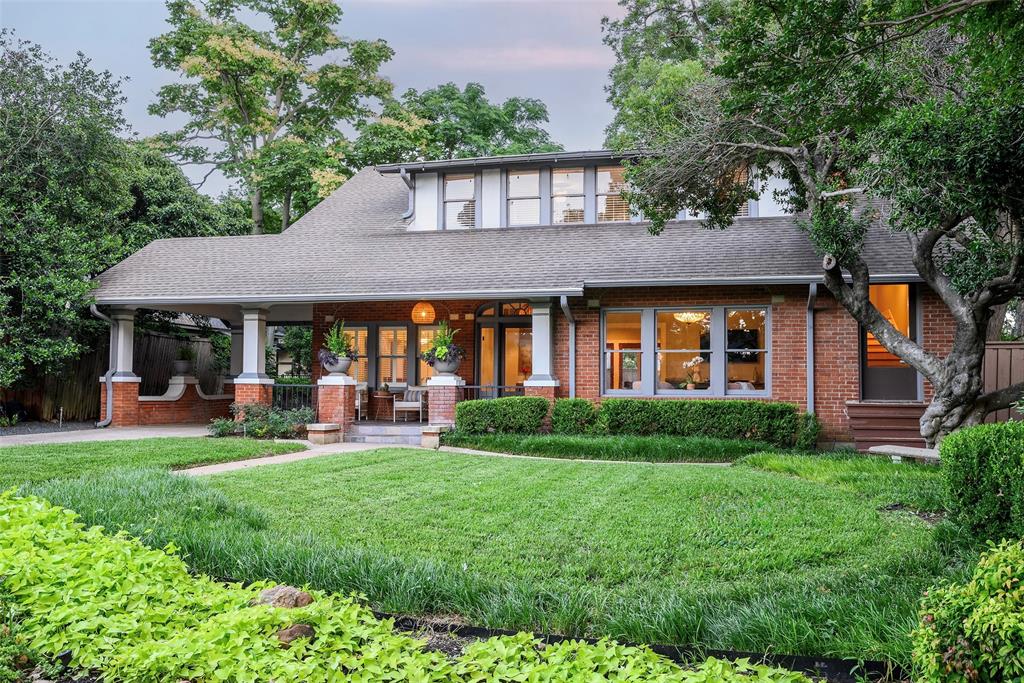
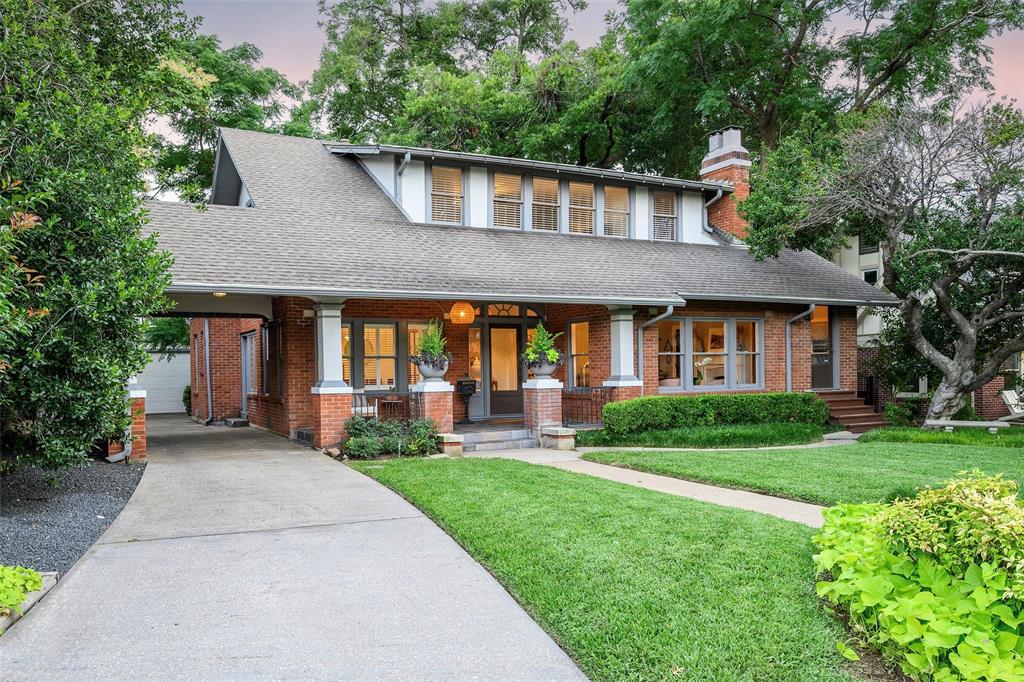
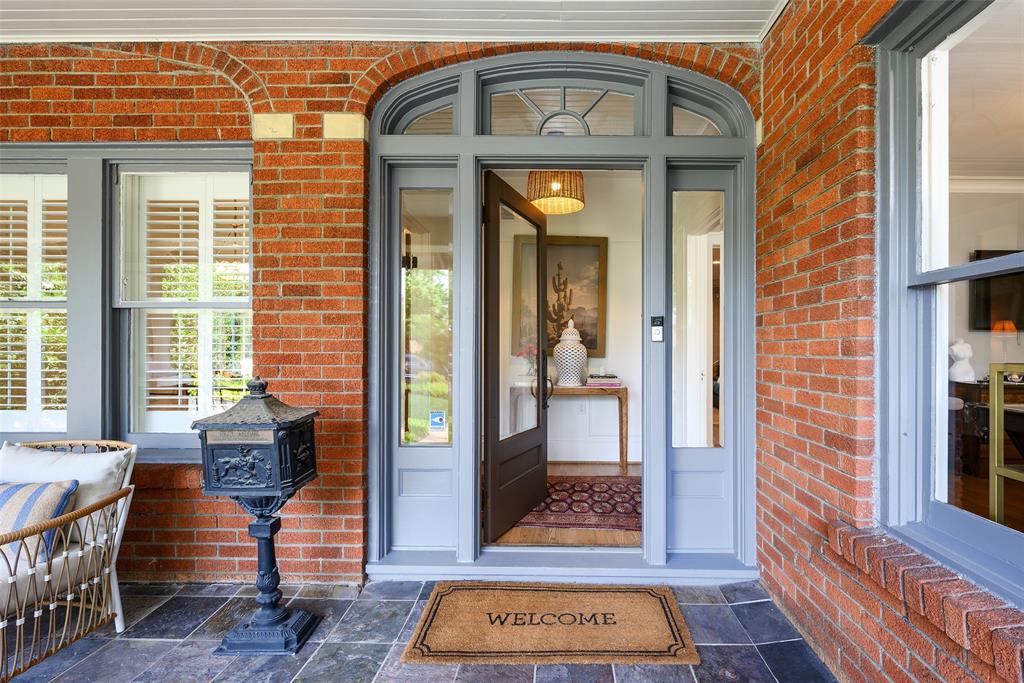
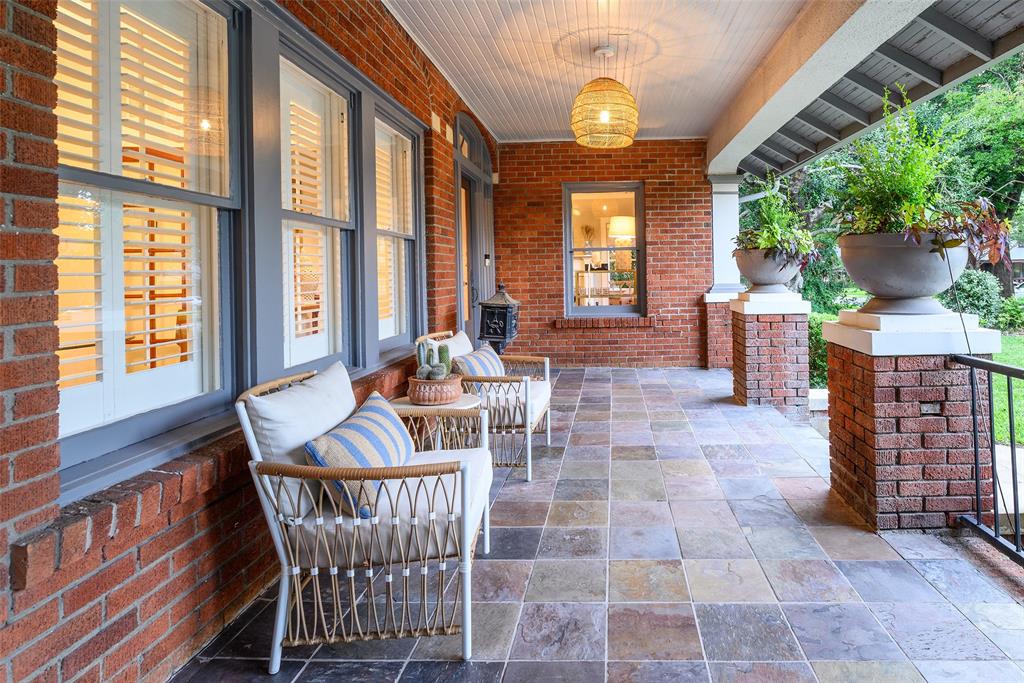
Gracefully blending timeless character with thoughtful modern updates, this picturesque M Streets residence sits on an oversized lot in one of Dallas’ most sought-after neighborhoods. Light-filled interiors, rich hardwood floors, and beautifully proportioned living spaces create an atmosphere that feels both refined and inviting. Designed for everyday living, the open floor plan offers spacious formals, high ceilings, a well-appointed kitchen anchoring the heart of the home, and generous primary suite with upgraded bath and walk-in closet complete the first level. Upstairs, two sizable bedrooms are complemented by refreshed baths and connect to a flexible centralized living area. Outdoors, the expansive backyard showcases a covered porch with built-in grill overlooking a gleaming pool, separate quarters with full bath and an oversized two car garage. Situated in the heart of east Dallas just steps from Lower Greenville, Knox-Henderson, and some of Dallas’ premier dining and shopping destinations.

Save
Ask
Tour
Hide
Share
Listing Snapshot
Price 
$1,495,000
Days On Site 
1 Day
Bedrooms 
3
Inside Area (SqFt) 
2,901 sqft
Total Baths 
4
Full Baths 
3
Partial Baths 
1
Lot Size 
0.232 Acres
Year Built 
1925
MLS® Number 
21284192
Status 
Active
Property Tax 
N/A
HOA/Condo/Coop Fees 
N/A
Sq Ft Source 
N/A
Friends & Family
Recent Activity
21 hours agoListing updated with changes from the MLS®
yesterdayListing first seen on site
General Features
Acres 
0.232
Carport 
1
Foundation 
Pillar/Post/Pier
Garage 
Yes
Garage Spaces 
2
Levels 
Two
Parking 
Attached CarportDrive ThroughDrivewayGarageGarage Faces FrontOversized
Property Sub Type 
Single Family Residence
Security 
Security Lights
Sewer 
Public Sewer
Special Circumstances 
Standard
Style 
CraftsmanPrairie
Utilities 
Cable Available
Water Source 
Public
Interior Features
Appliances 
RefrigeratorBuilt-In RefrigeratorDishwasherDisposalGas CooktopGas RangeVented Exhaust FanWine Cooler
Cooling 
Ceiling Fan(s)Central AirElectric
Fireplace 
Yes
Fireplace Features 
GasGas StarterLiving Room
Fireplaces 
1
Flooring 
HardwoodMarbleTile
Heating 
Exhaust FanCentralNatural Gas
Interior 
Built-in FeaturesDouble VanityEat-in KitchenKitchen IslandNatural WoodworkOpen FloorplanPantryWalk-In Closet(s)Wired for DataHigh Speed InternetWired for Sound
Laundry Features 
Gas Dryer HookupWasher Hookup
Window Features 
ShuttersWindow Coverings
Bath-Full 
Dimensions - 0 x 0Level - Second
Bath-Half 
Dimensions - 0 x 0Level - First
Bedroom 
Dimensions - 13 x 15Level - SecondFeatures - Walk-In Closet(s)
Den 
Dimensions - 13 x 24Level - First
Dining Room 
Dimensions - 12 x 11Level - First
Kitchen 
Dimensions - 14 x 15Level - FirstFeatures - Breakfast Bar, Eat-in Kitchen, Kitchen Island, Pantry
Living Room 
Dimensions - 16 x 15Level - First
Master Bathroom 
Dimensions - 0 x 0Level - First
Master Bedroom 
Dimensions - 15 x 13Level - FirstFeatures - Walk-In Closet(s)
Utility Room 
Dimensions - 0 x 0Level - Second
Save
Ask
Tour
Hide
Share
Exterior Features
Construction Details 
Wood SidingBrick
Exterior 
Awning(s)BalconyRain GuttersLightingOutdoor GrillPrivate Yard
Fencing 
Back YardFencedWoodPrivacy
Lot Features 
Few TreesInterior LotLandscaped
Other Structures 
CabanaGarage(s)Pool House
Patio And Porch 
CoveredRear PorchPatio
Pool Features 
GuniteHeatedIn GroundOutdoor Pool
Roof 
Composition
Windows/Doors 
ShuttersWindow Coverings
Community Features
Financing Terms Available 
CashConventional
School District 
Dallas ISD
Schools
School District
Dallas ISD
Elementary School
Mockingbird
Middle School
Long
High School
Woodrow Wilson
Listing courtesy of Michael Wong of Briggs Freeman Sotheby's Int'l mwong@briggsfreeman.com


© 2020 North Texas Real Estate Information Systems. All rights reserved. Information is deemed reliable but is not guaranteed accurate by the MLS or NTREIS. The information being provided is for the consumer's personal, non-commercial use, and may not be reproduced, redistributed, or used for any purpose other than to identify prospective properties consumers may be interested in purchasing.
Last checked: 2026-05-30 02:27 PM CDT

Neighborhood & Commute
Source: Walkscore
Save
Ask
Tour
Hide
Share