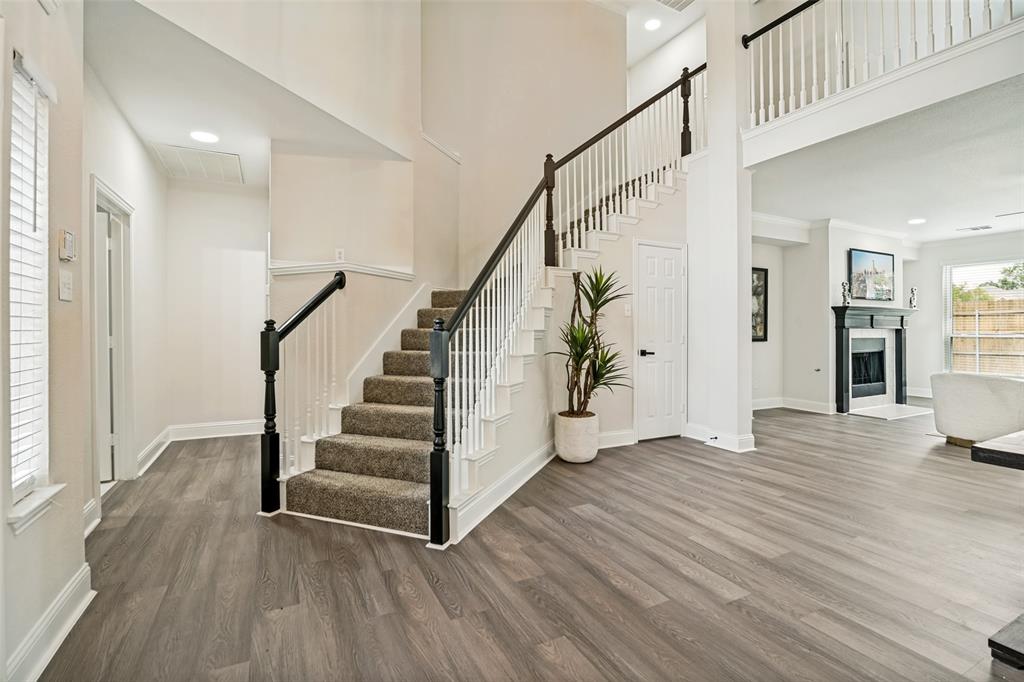
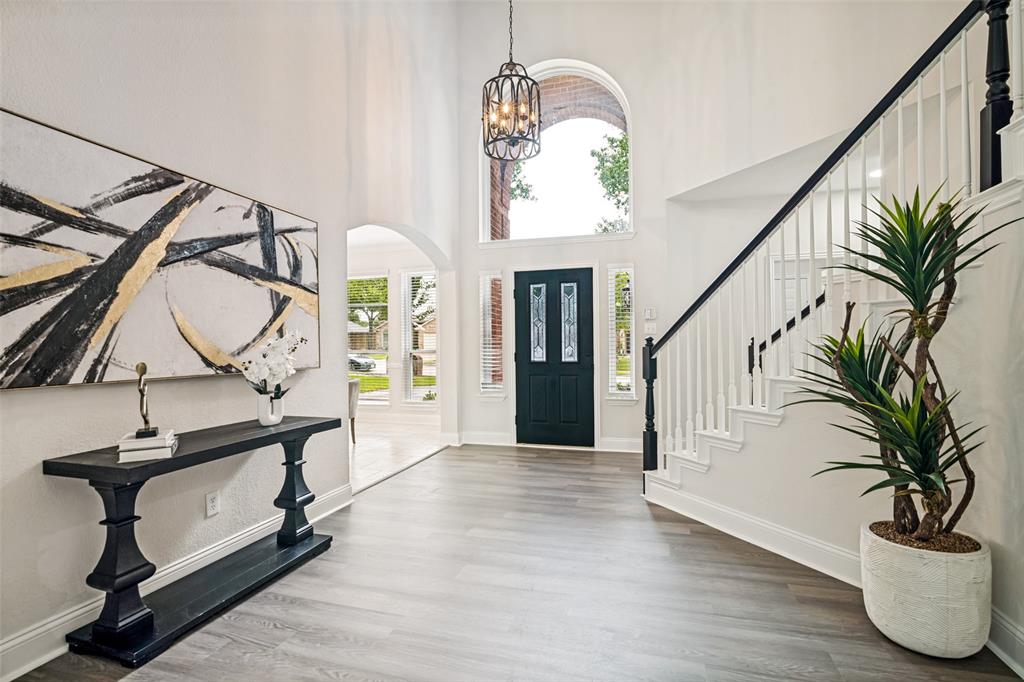
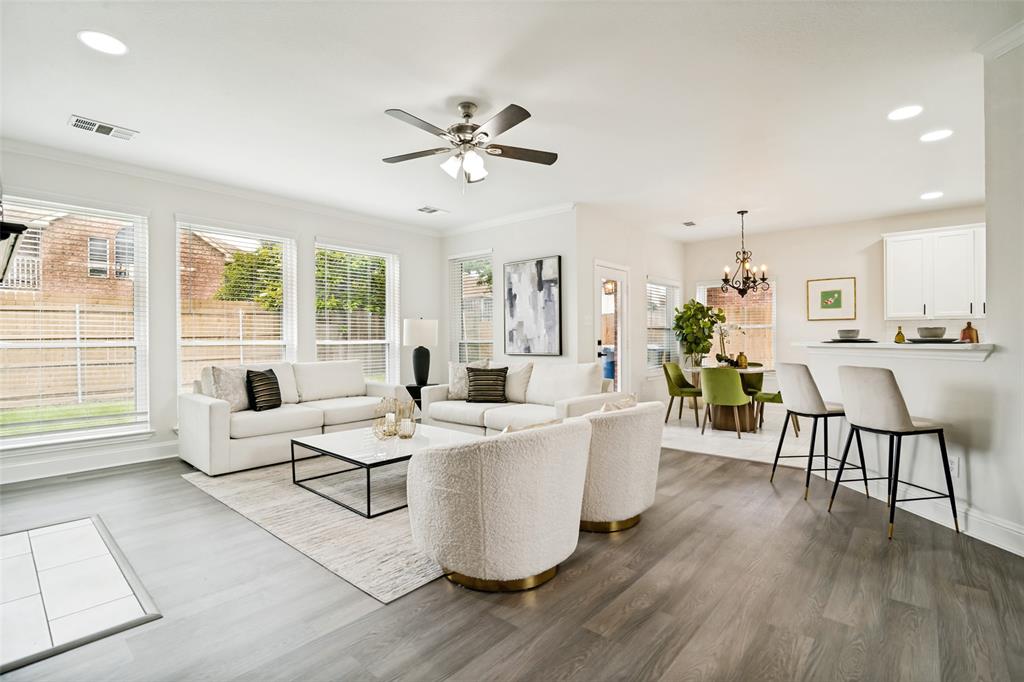
Special home in an amazing neighborhood in the Garland School District with school choice. Easy access to shopping, restaurants and close to Lake Ray Hubbard. This 2-story home is completely move in ready with beautiful updates which includes open concept floorplan, large, updated kitchen with new appliances, gas cooktop, quartz countertops, light and bright tile backsplash and flooring, fixtures updated and breakfast nook. Large living with fireplace, luxury vinal plank flooring throughout living areas, with a half bath down. Downstairs primary bedroom with sitting area and large walk-in closet, bath with new flooring, paint, tile, quartz countertops and more. Second floor has 3 bedrooms, large bath with double sinks and game room with balcony and vaulted ceilings. Buyers to verify room sizes, schools and amenities.
Listing Snapshot
Inside Area (SqFt)
3,020 sqft
HOA/Condo/Coop Fees
$27.08 monthly
Recent Activity
| 3 weeks ago | | Listing updated with changes from the MLS® |
| 3 weeks ago | | Price changed to $477,000 |
| 3 months ago | | Listing first seen on site |
General Features
Parking
GarageGarage Door OpenerGarage Faces SideInside EntranceKitchen LevelAttached
Property Sub Type
Single Family Residence
Security
Carbon Monoxide Detector(s)Smoke Detector(s)
Special Circumstances
Standard
Utilities
Cable AvailableNatural Gas Available
Interior Features
Appliances
DishwasherDisposalElectric OvenGas CooktopGas Water HeaterMicrowaveDouble Oven
Cooling
Ceiling Fan(s)Central AirElectricMulti Units
Fireplace Features
Living RoomWood Burning
Flooring
CarpetCeramic TileVinyl
Heating
CentralNatural Gas
Interior
ChandelierDouble VanityEat-in KitchenKitchen IslandOpen FloorplanPantryVaulted Ceiling(s)Walk-In Closet(s)High Speed Internet
Laundry Features
Washer Hookup
Window Features
Bay Window(s)Window Coverings
Bedroom
Dimensions - 13 x 14Level - SecondFeatures - Ceiling Fan(s), Walk-In Closet(s)
Breakfast Room
Dimensions - 10 x 8Level - First
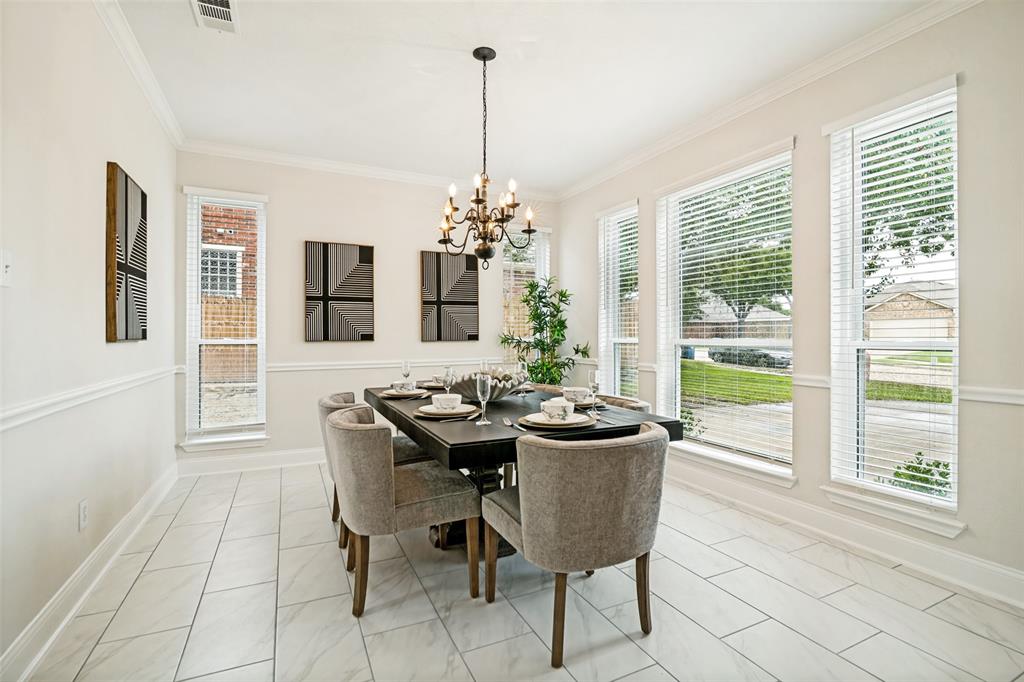
Dining Room
Dimensions - 15 x 12Level - First
Game Room
Dimensions - 18 x 17Level - SecondFeatures - Ceiling Fan(s)
Kitchen
Dimensions - 15 x 13Level - FirstFeatures - Breakfast Bar, Eat-in Kitchen, Kitchen Island, Pantry
Living Room
Dimensions - 19 x 20Level - FirstFeatures - Ceiling Fan(s)
Master Bedroom
Dimensions - 14 x 22Level - FirstFeatures - Ceiling Fan(s), Walk-In Closet(s)
Exterior Features
Construction Details
Brick
Exterior
BalconyRain GuttersLighting
Lot Features
Few TreesLandscapedSubdivided
Patio And Porch
CoveredDeckFront PorchPatio
Windows/Doors
Bay Window(s)Window Coverings
Community Features
Association Fee Frequency
Annually
Community Features
Sidewalks
School District
Garland ISD
Financing Terms Available
CashConventionalFHAVA Loan
Schools
School DistrictGarland ISD
Elementary SchoolChoice Of School
Middle SchoolChoice Of School
High SchoolChoice Of School
Listing courtesy of Delane Miles of Lacy Real Estate delane.miles@charter.net

© 2020 North Texas Real Estate Information Systems. All rights reserved. Information is deemed reliable but is not guaranteed accurate by the MLS or NTREIS. The information being provided is for the consumer's personal, non-commercial use, and may not be reproduced, redistributed, or used for any purpose other than to identify prospective properties consumers may be interested in purchasing.
Last checked: 2026-09-08 04:59 AM CDT
Source: Walkscore

Did you know? You can invite friends and family to your search. They can join your search, rate and discuss listings with you.