Search Dallas Homes For Sale

- Search Dallas Homes For Sale
Save
Ask
Tour
Hide
Share
$340,000
New Listing

2319 Great Light Drive
Dallas, TX 75228

For Sale|Single Family Residence|Active
3
Beds
2
Total Baths
2
Full Baths
1,767
SqFt
$192
/SqFt
2006
Built
Subdivision:
Light Point Place PH1
County:
Dallas
2319 Great Light Drive2319 Great Light Drive2319 Great Light Drive2319 Great Light Drive
Save
Ask
Tour
Hide
Share

Mortgage Calculator

Monthly Payment (Est.)

$1,551
Calculator powered by Showcase IDX, a Constellation1 Company. Copyright ©2026 Information is deemed reliable but not guaranteed.

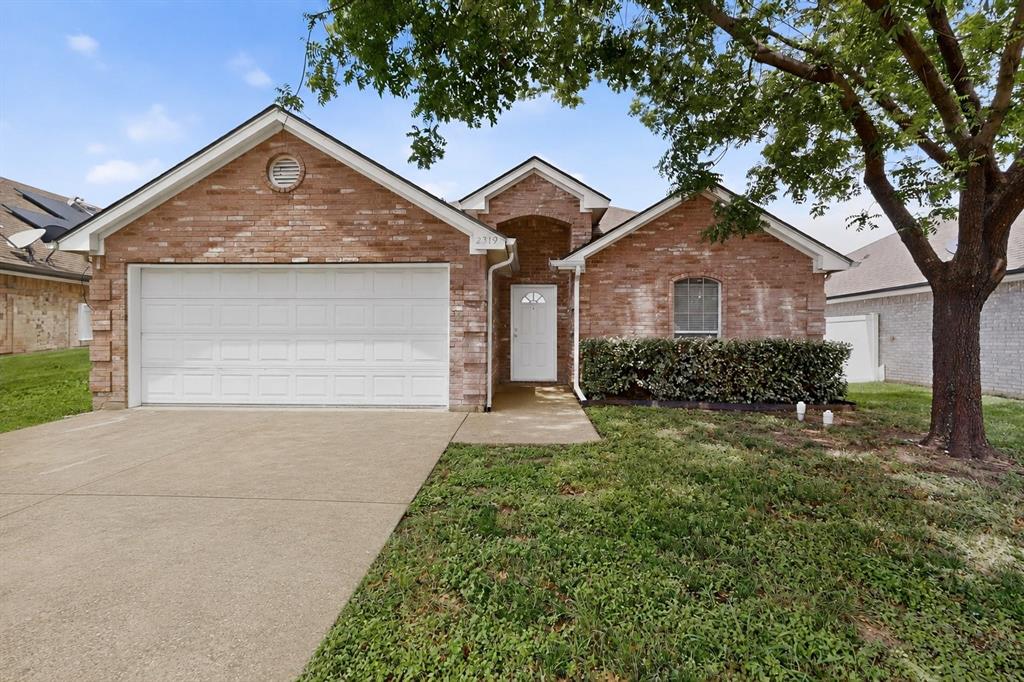
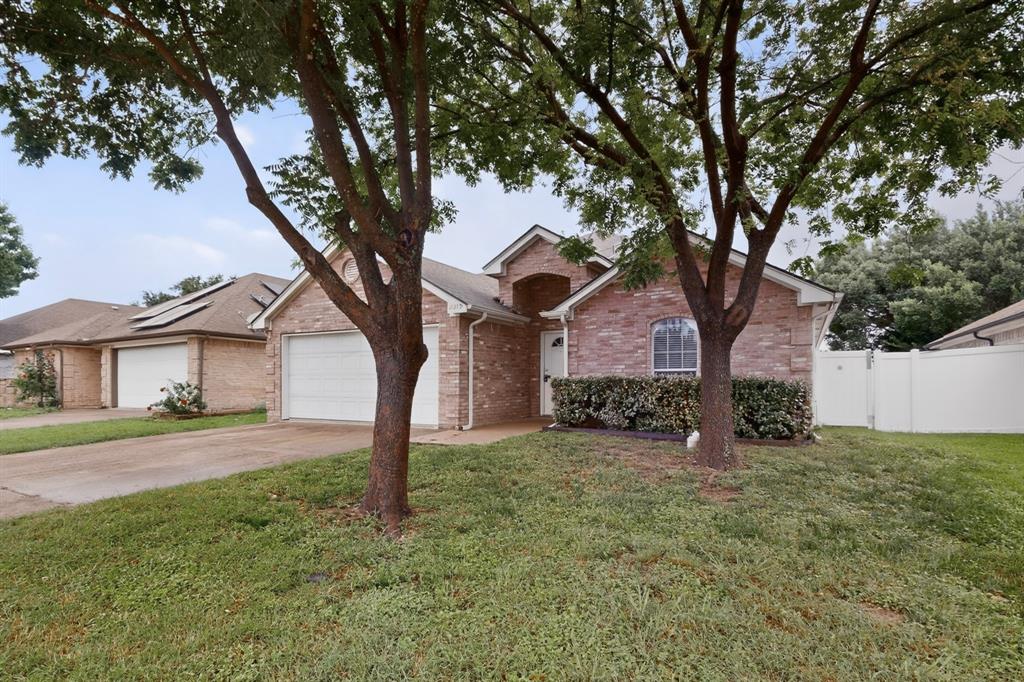
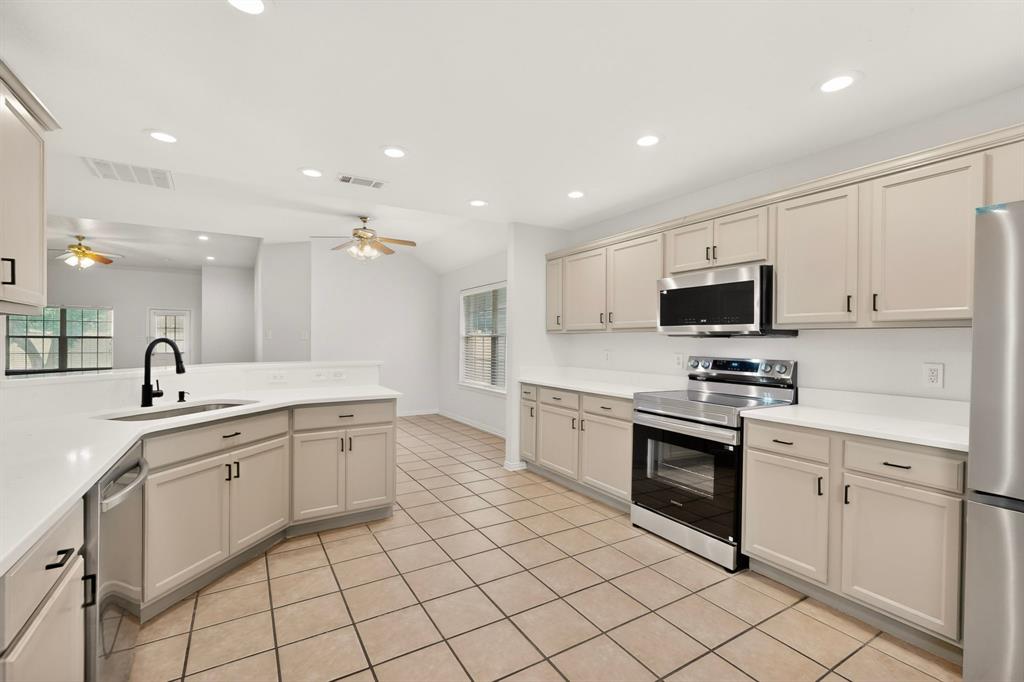
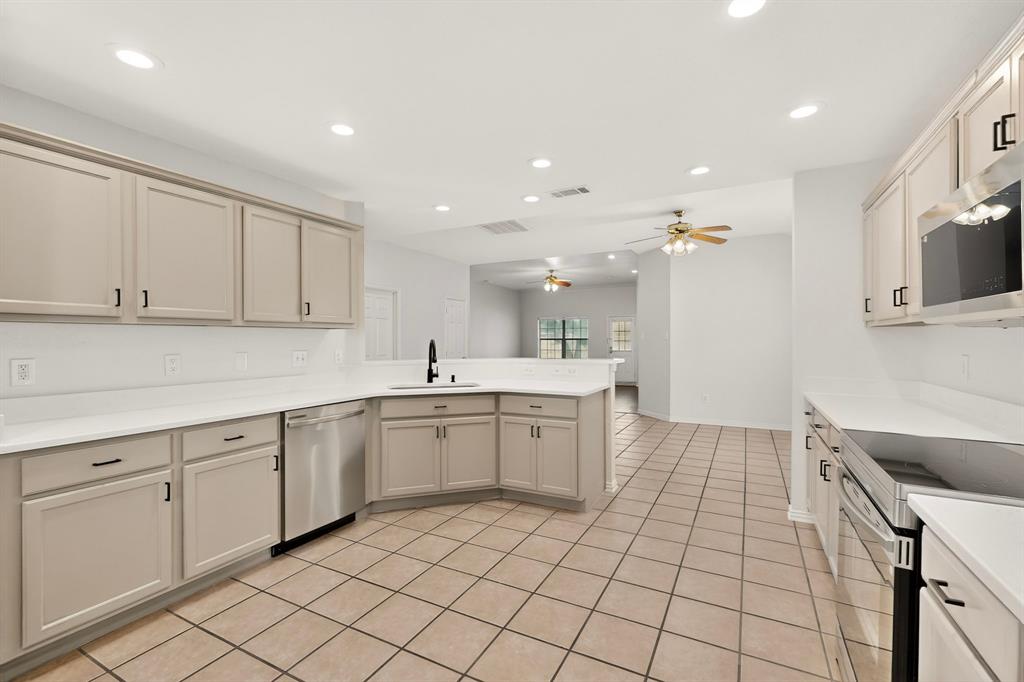
Beautifully updated single-story home located in the intimate Light Pointe Place community, a tucked-away East Dallas neighborhood known for its limited inventory, quiet residential feel, and minimal through traffic. Built in 2005, this traditional-style home offers 3 bedrooms, 2 full bathrooms, and a bright, functional layout designed for comfortable everyday living. Inside, the home has been thoughtfully updated with fresh interior paint, newly installed LED lighting, and improvements throughout, creating a clean, refreshed, and move-in ready feel. The open living, dining, and kitchen areas create an easy flow for both daily life and entertaining. The updated kitchen features newly installed granite countertops, freshly painted cabinetry, new cabinet hardware, and newly installed stainless steel appliances, including a refrigerator, electric range, and dishwasher. The primary suite offers a comfortable private retreat with an en-suite bath and walk-in closet. Both bathrooms have been refreshed with updated paint, new hardware, new mirrors, and updated lighting, giving the home a crisp and current feel. Two additional bedrooms provide flexibility for guests, a home office, or additional living space. Ideally located with quick access to I-30 and I-635, this home offers convenient access to Downtown Dallas, White Rock Lake, East Dallas favorites, shopping, dining, and everyday essentials. A private backyard with low-maintenance privacy fencing and an attached garage complete this move-in ready home in one of the area’s smaller, more tucked-away residential communities

Save
Ask
Tour
Hide
Share
Listing Snapshot
Price 
$340,000
Days On Site 
0 Days
Bedrooms 
3
Inside Area (SqFt) 
1,767 sqft
Total Baths 
2
Full Baths 
2
Partial Baths 
N/A
Lot Size 
0.129 Acres
Year Built 
2006
MLS® Number 
21284281
Status 
Active
Property Tax 
$6,480
HOA/Condo/Coop Fees 
N/A
Sq Ft Source 
N/A
Friends & Family
Recent Activity
13 hours agoListing updated with changes from the MLS®
13 hours agoListing first seen on site
General Features
Acres 
0.129
Attached Garage 
Yes
Foundation 
Slab
Garage 
Yes
Garage Spaces 
2
Levels 
One
Parking 
ConcreteCoveredDrivewayGarageGarage Faces FrontInside EntranceLightedPrivateSide By SideAttached
Property Sub Type 
Single Family Residence
Sewer 
Public Sewer
Special Circumstances 
Standard
Style 
Traditional
Utilities 
Electricity AvailableSewer Available
Water Source 
Public
Interior Features
Appliances 
DishwasherDisposalElectric RangeMicrowaveRefrigeratorVented Exhaust Fan
Cooling 
Ceiling Fan(s)Central AirElectric
Flooring 
CarpetCeramic TileWood
Heating 
Exhaust FanCentralElectric
Interior 
Double VanityGranite CountersOpen FloorplanPantryWalk-In Closet(s)High Speed Internet
Window Features 
Window Coverings
Bedroom 
Dimensions - 14 x 11Level - FirstFeatures - Ceiling Fan(s)
Dining Room 
Dimensions - 11 x 12Level - First
Kitchen 
Dimensions - 14 x 13Level - FirstFeatures - Pantry
Living Room 
Dimensions - 20 x 17Level - FirstFeatures - Ceiling Fan(s)
Master Bathroom 
Dimensions - 9 x 8Level - First
Master Bedroom 
Dimensions - 15 x 12Level - FirstFeatures - Ceiling Fan(s), Walk-In Closet(s)
Save
Ask
Tour
Hide
Share
Exterior Features
Construction Details 
StoneBrickFrameStone Veneer
Exterior 
Rain GuttersPrivate Yard
Fencing 
Back YardFencedPrivacyVinyl
Lot Features 
Few TreesInterior Lot
Roof 
Composition
Windows/Doors 
Window Coverings
Community Features
Community Features 
Curbs
Financing Terms Available 
CashConventionalFHA
School District 
Dallas ISD
Schools
School District
Dallas ISD
Elementary School
Truett
Middle School
H.W. Lang
High School
Skyline
Listing courtesy of Juliette Bouchard of Paragon, REALTORS juliette@dallashomestobuy.com


© 2020 North Texas Real Estate Information Systems. All rights reserved. Information is deemed reliable but is not guaranteed accurate by the MLS or NTREIS. The information being provided is for the consumer's personal, non-commercial use, and may not be reproduced, redistributed, or used for any purpose other than to identify prospective properties consumers may be interested in purchasing.
Last checked: 2026-05-30 12:18 PM CDT

Neighborhood & Commute
Source: Walkscore
Save
Ask
Tour
Hide
Share