Search Dallas Homes For Sale

- Search Dallas Homes For Sale
Save
Ask
Tour
Hide
Share
$679,900
New Listing

509 Christie Crossing
Celina, TX 75009

For Sale|Single Family Residence|Active
5
Beds
4
Total Baths
4
Full Baths
3,971
SqFt
$171
/SqFt
2022
Built
Subdivision:
Homestead At Ownsby Farms Ph 2, The
County:
Collin
509 Christie Crossing509 Christie Crossing509 Christie Crossing509 Christie Crossing
Save
Ask
Tour
Hide
Share

Mortgage Calculator

Monthly Payment (Est.)

$3,102
Calculator powered by Showcase IDX, a Constellation1 Company. Copyright ©2026 Information is deemed reliable but not guaranteed.

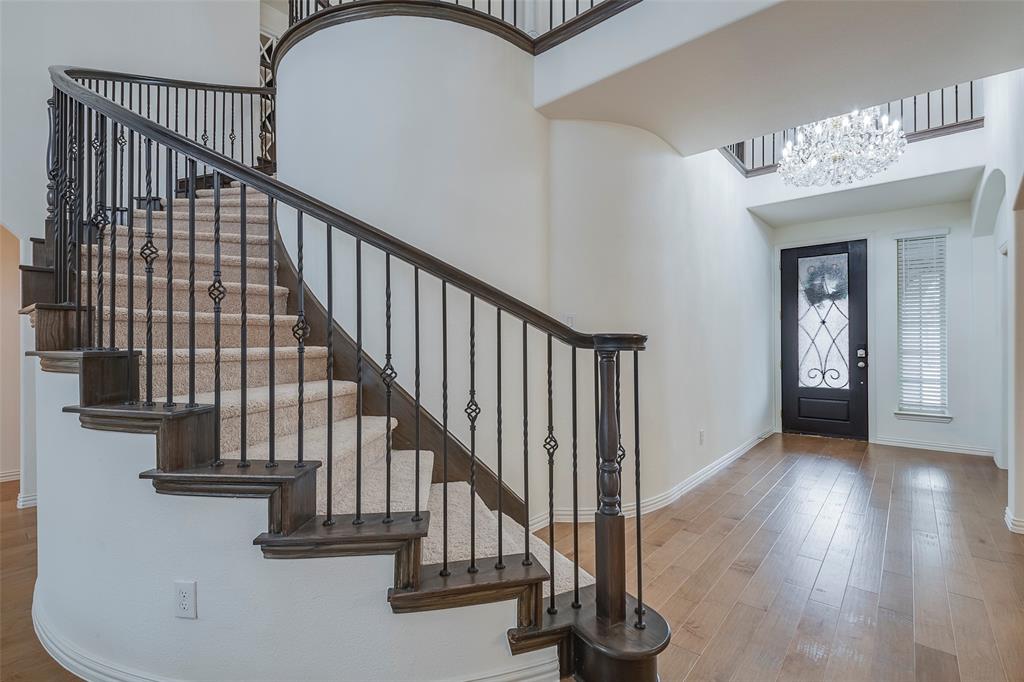
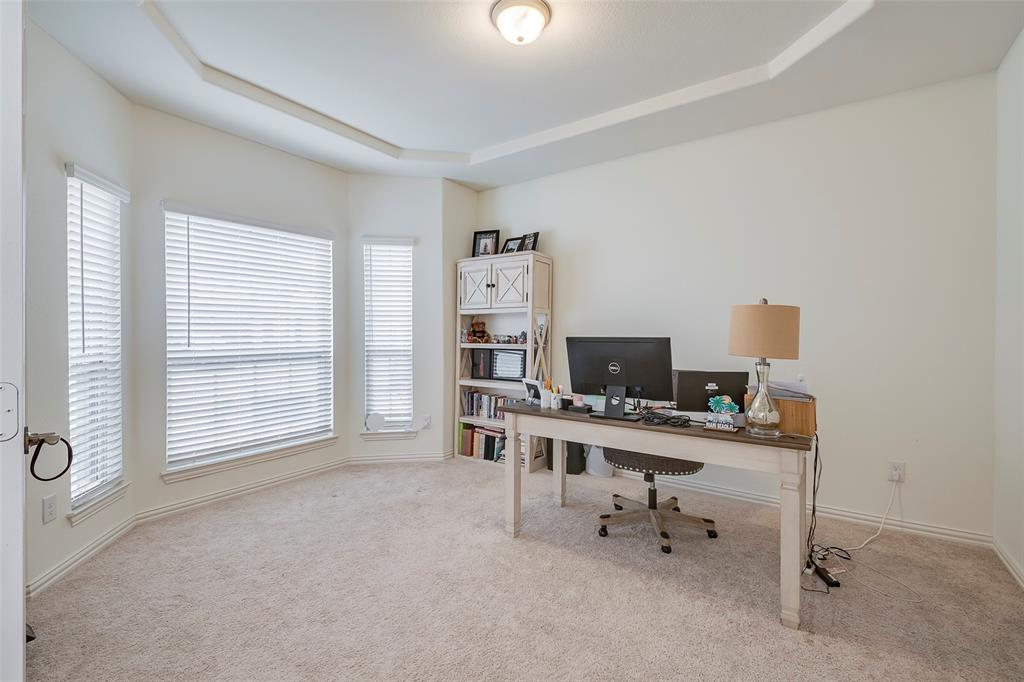
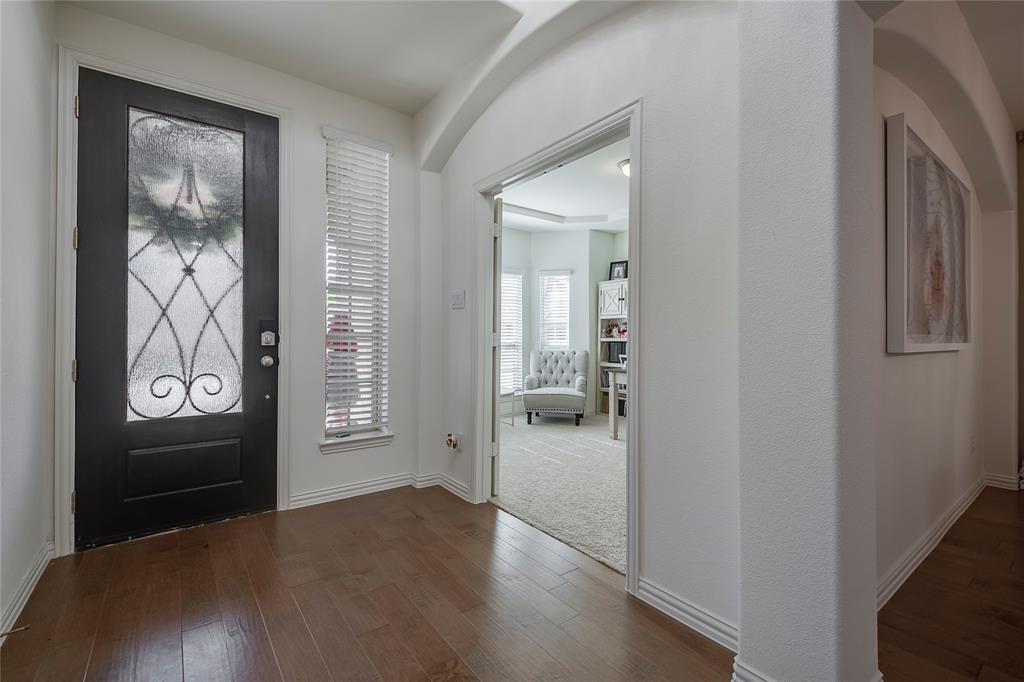
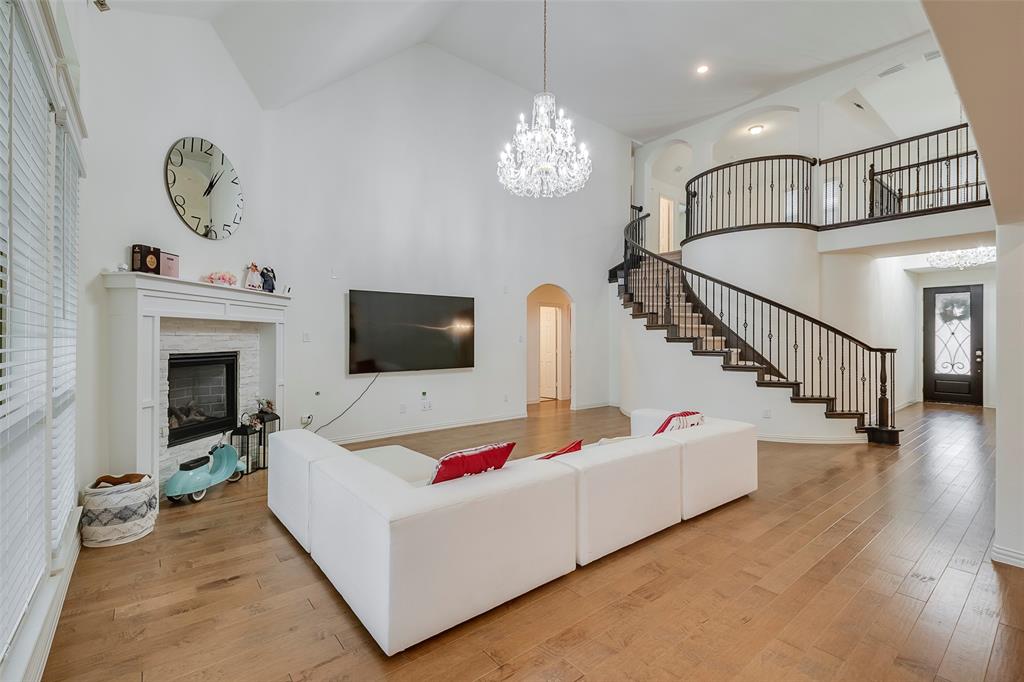
Discover the perfect blend of elegance and functionality in this stunning 5-bedroom home. Featuring engineered wood floors, soaring ceilings, a custom spiral staircase, and a striking stone fireplace, this property radiates sophistication. The modern white kitchen is a culinary dream, complete with an oversized California island, quartz countertops, custom cabinetry, and a butler's pantry, making it ideal for entertaining. The luxurious main suite offers a spa-like bath, while an additional first-floor bedroom provides versatility as an in-law suite or guest space. Enjoy your mornings on the charming front balcony and host gatherings in the expansive private backyard with extended concrete. Just a short walk from the community pool, this exceptional home perfectly balances comfort, style, and convenience.

Save
Ask
Tour
Hide
Share
Listing Snapshot
PriceĀ 
$679,900
Days On SiteĀ 
0 Days
BedroomsĀ 
5
Inside Area (SqFt)Ā 
3,971 sqft
Total BathsĀ 
4
Full BathsĀ 
4
Partial BathsĀ 
N/A
Lot SizeĀ 
0.165 Acres
Year BuiltĀ 
2022
MLSĀ® NumberĀ 
21284296
StatusĀ 
Active
Property TaxĀ 
$14,433
HOA/Condo/Coop FeesĀ 
$519 Semi-Annually
Sq Ft SourceĀ 
N/A
Friends & Family
Recent Activity
6 hours agoListing updated with changes from the MLSĀ®
6 hours agoListing first seen on site
General Features
AcresĀ 
0.165
Attached GarageĀ 
Yes
FoundationĀ 
Slab
GarageĀ 
Yes
Garage SpacesĀ 
2
LevelsĀ 
Two
ParkingĀ 
DrivewayGarageOn StreetAttached
Property Sub TypeĀ 
Single Family Residence
SewerĀ 
Public Sewer
Special CircumstancesĀ 
Standard
StyleĀ 
Traditional
Water SourceĀ 
Public
Interior Features
AppliancesĀ 
DishwasherTankless Water Heater
CoolingĀ 
Central Air
FireplaceĀ 
Yes
Fireplace FeaturesĀ 
Gas
FireplacesĀ 
1
FlooringĀ 
CarpetWood
HeatingĀ 
Central
InteriorĀ 
Cathedral Ceiling(s)ChandelierDouble VanityEat-in KitchenKitchen IslandOpen FloorplanPantryVaulted Ceiling(s)Walk-In Closet(s)In-Law Floorplan
BedroomĀ 
Dimensions - 15 x 15Level - SecondFeatures - Walk-In Closet(s)
Dining RoomĀ 
Dimensions - 12 x 12Level - First
Living RoomĀ 
Dimensions - 19 x 27Level - First
LoftĀ 
Dimensions - 22 x 18Level - Second
Master BedroomĀ 
Dimensions - 18 x 22Level - FirstFeatures - Walk-In Closet(s)
Media RoomĀ 
Dimensions - 18 x 18Level - Second
Save
Ask
Tour
Hide
Share
Exterior Features
Construction DetailsĀ 
Brick
ExteriorĀ 
Balcony
FencingĀ 
Wood
Lot FeaturesĀ 
Subdivided
Patio And PorchĀ 
Covered
RoofĀ 
Shingle
Community Features
Association DuesĀ 
519
Financing Terms AvailableĀ 
CashConventionalFHAVA Loan
HOA Fee FrequencyĀ 
Semi-Annually
School DistrictĀ 
Celina ISD
Schools
School District
Celina ISD
Elementary School
Celina
Middle School
Celina
High School
Celina
Listing courtesy of Ken Phuong of eXp Realty LLC pkphuong@gmail.com


Ā© 2020 North Texas Real Estate Information Systems. All rights reserved. Information is deemed reliable but is not guaranteed accurate by the MLS or NTREIS. The information being provided is for the consumer's personal, non-commercial use, and may not be reproduced, redistributed, or used for any purpose other than to identify prospective properties consumers may be interested in purchasing.
Last checked: 2026-05-29 09:42 AM CDT

Neighborhood & Commute
Source: Walkscore
Save
Ask
Tour
Hide
Share