
4129 Bowser AvenueDallas, TX 75219
Mortgage Calculator
Monthly Payment (Est.)
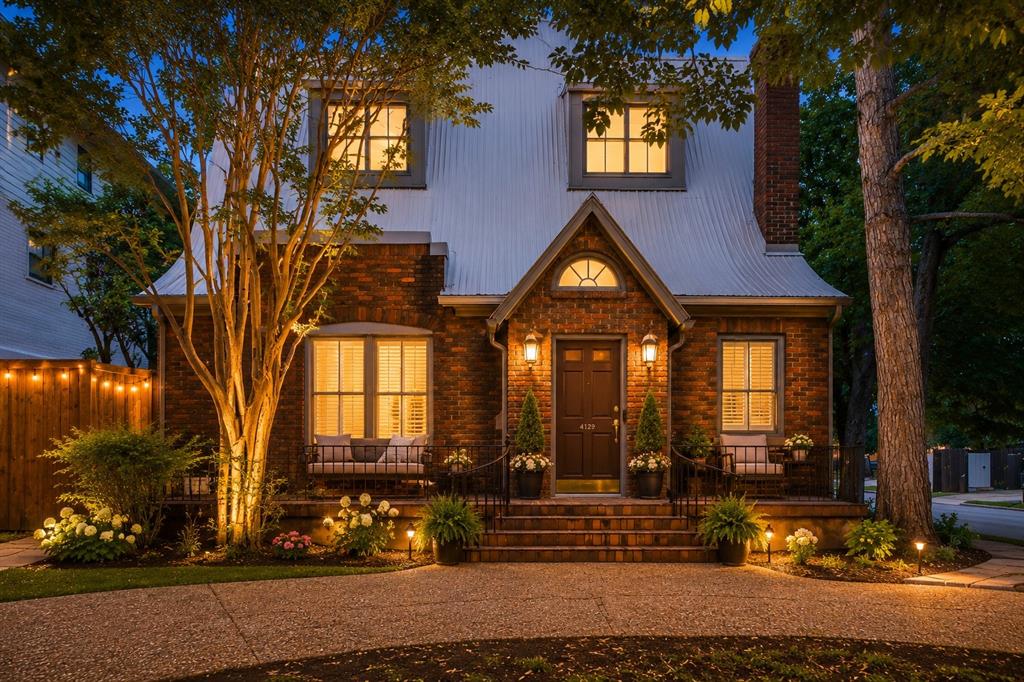
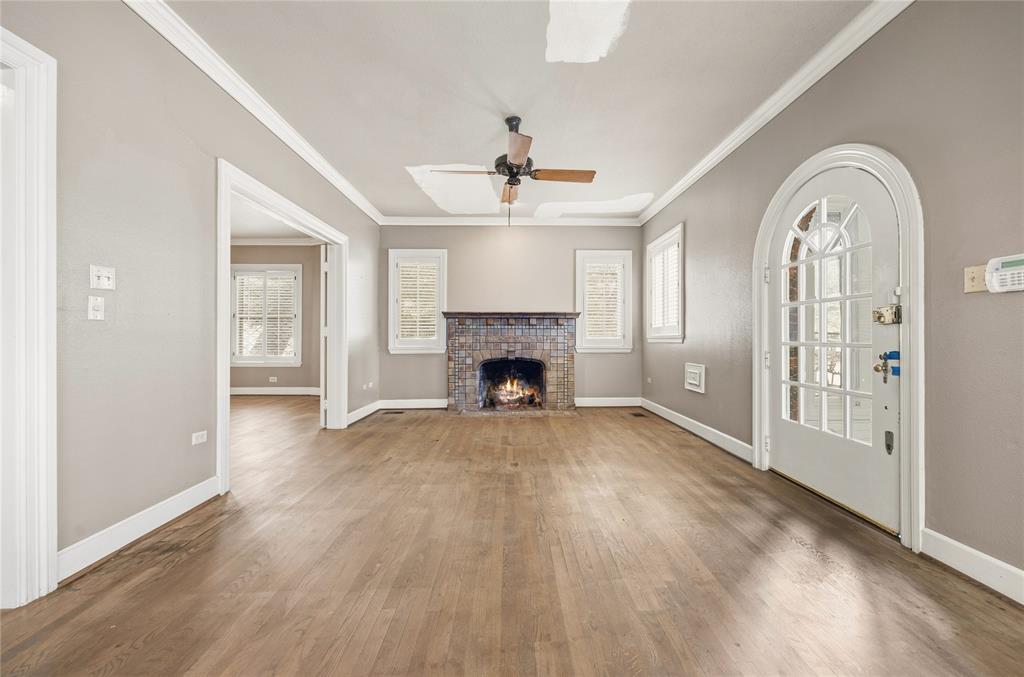
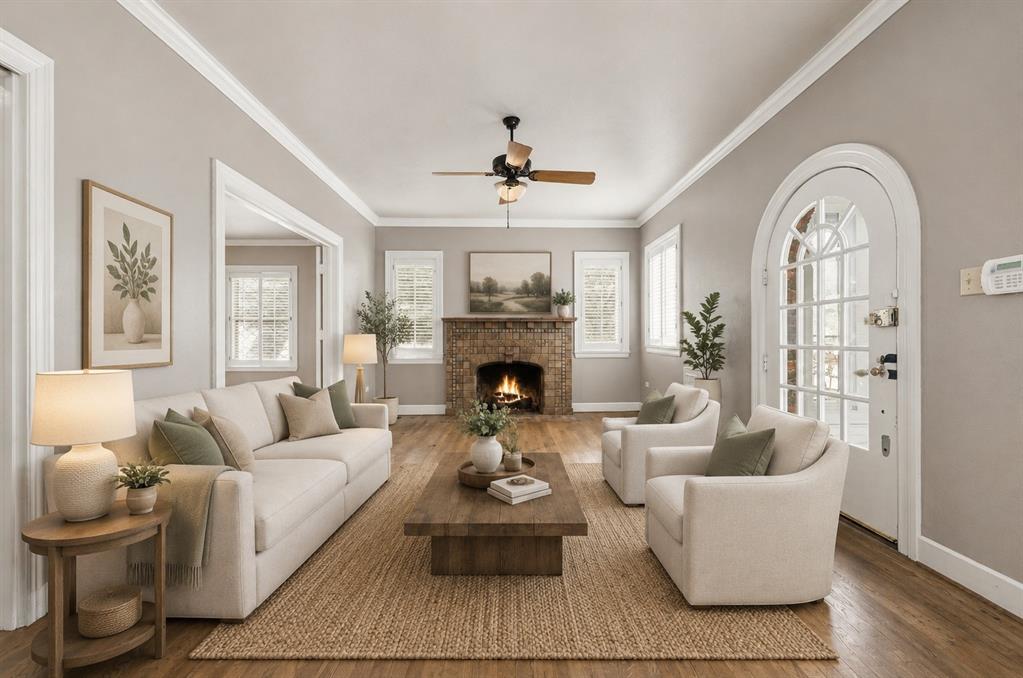
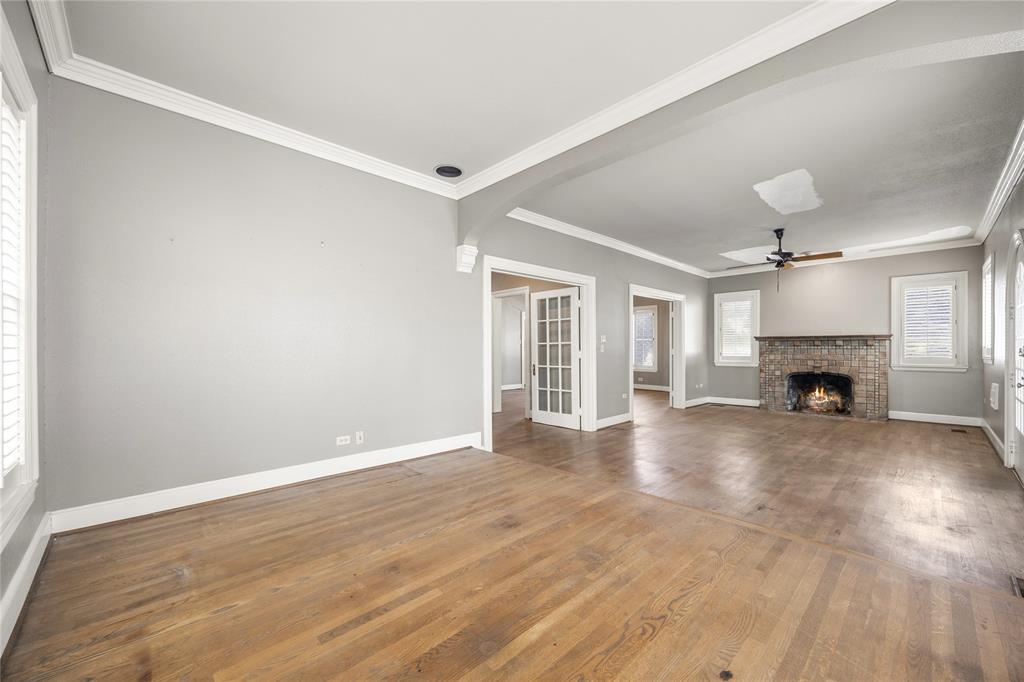
$3,102Step into a one-of-a-kind architectural gem filled with character, warmth, & endless potential. Surrounded by mature trees & tucked behind an inviting front elevation, this distinctive home offers dramatic spaces rarely found in today's market, including soaring vaulted ceilings, multiple fireplaces, expansive living areas, & an incredible third-floor primary retreat that feels like a private loft escape. Home's unique design blends timeless charm with a cozy storybook feel, while oversized windows & abundant natural light create an inviting atmosphere throughout. Spacious living & entertaining areas flow beautifully from room to room, offering flexibility for gatherings, relaxing evenings, or creative redesign opportunities. Backyard patio provides a peaceful setting ideal for entertaining or enjoying quiet mornings beneath the trees. Kitchen features generous cabinetry, commercial-style appliances, & ample space to create a truly spectacular chef's kitchen. Multiple bedrooms & flexible-use spaces allow room for guests, home offices, hobbies, or multi-generational living. Located in the desirable Oak Lawn-Turtle Creek area, this property offers convenient access to the DNT, Downtown Dallas, Uptown, shopping, dining, & entertainment. Enjoy being within walking distance to Bob's Steak & Chop House while still enjoying the charm of a quiet, tree-lined street. A circular drive enhances both curb appeal & functionality. While the property offers incredible charm and architectural appeal, buyers should expect cosmetic updates & renovations that would further elevate the home & maximize its full potential. This is a rare opportunity to personalize a truly memorable property in one of Dallas' most sought-after neighborhoods. Some listing photos have been virtually staged to help illustrate the home's potential & functionality. Seller DOES NOT ACCEPT BLIND OFFERS, escalation clauses, LOI, or assignments (which means ALL INVESTORS MUST VIEW THE PROPERTY WITH
| 3 days ago | Listing updated with changes from the MLS® | |
| 5 days ago | Status changed to Active Under Contract | |
| 3 weeks ago | Price changed to $680,000 | |
| 4 months ago | Listing first seen on site |

© 2020 North Texas Real Estate Information Systems. All rights reserved. Information is deemed reliable but is not guaranteed accurate by the MLS or NTREIS. The information being provided is for the consumer's personal, non-commercial use, and may not be reproduced, redistributed, or used for any purpose other than to identify prospective properties consumers may be interested in purchasing.
Last checked: 2026-09-20 06:26 AM CDT