
6237 Turner WayDallas, TX 75230
Mortgage Calculator
Monthly Payment (Est.)
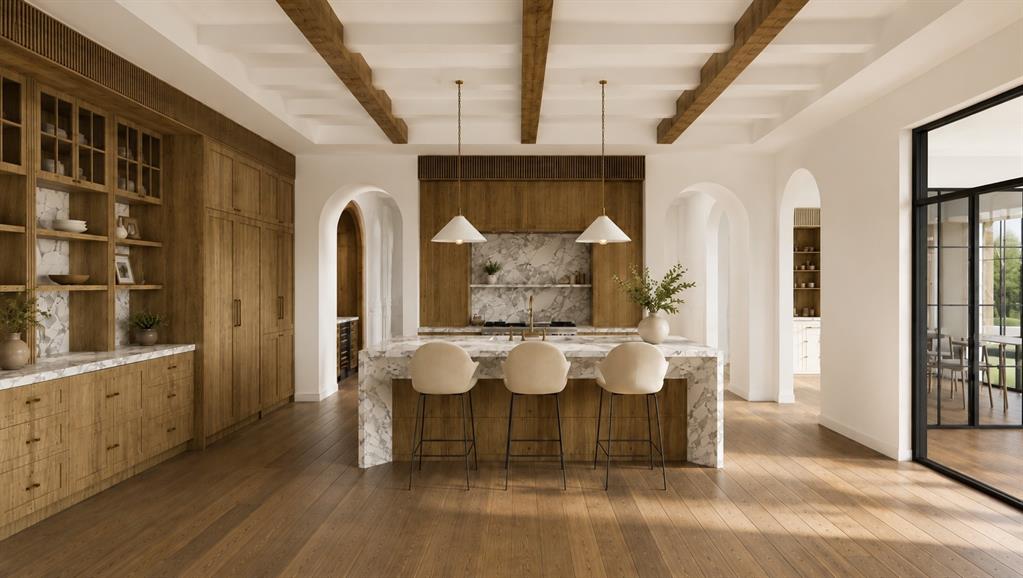
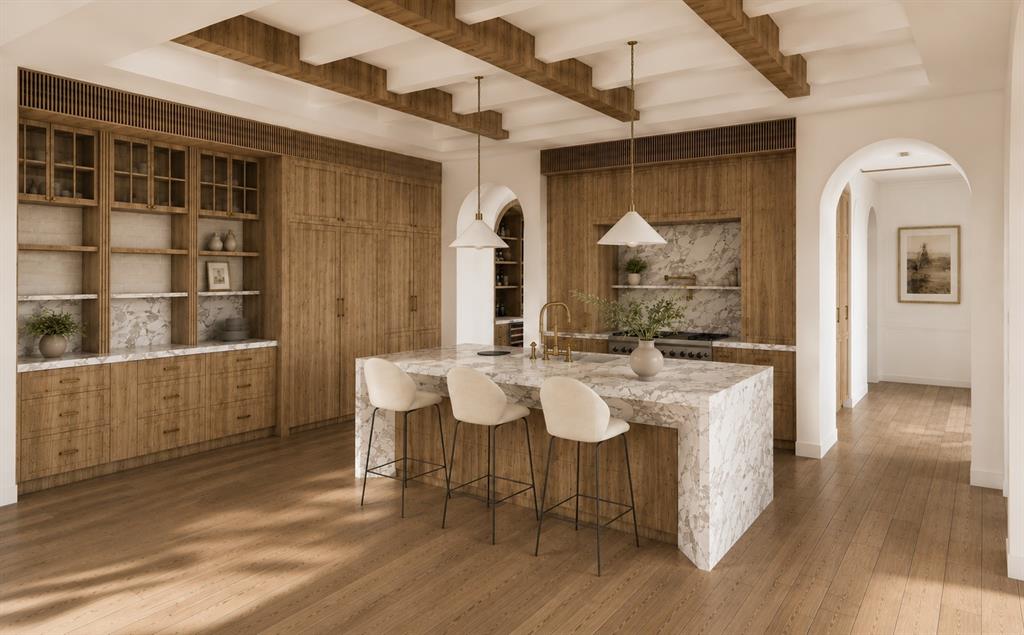
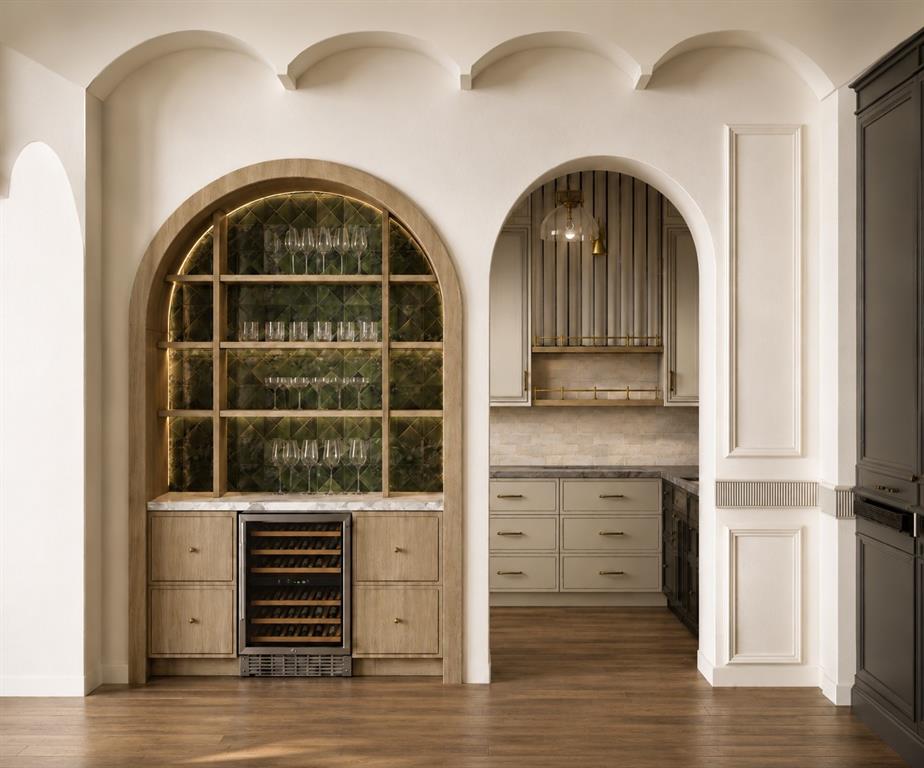
Enter an interest rate to see your estimated monthly payment.Welcome to 6237 Turner Way, an architectural masterpiece offering unparalleled luxury and transitional elegance. Designed by CH Interior Design Studios and Built by BuildTX Solutions. This home is defined by exquisite craftsmanship, graceful custom archways, and premium white oak flooring throughout. Upon entry, you are greeted by a breathtaking foyer showcasing a sweeping curved staircase and a striking custom floor pattern. The grand living room is a true showstopper, boasting a vaulted ceiling with exposed wood beams, tall arched windows that flood the space with natural light, and a custom fluted fireplace. The heart of the home is a magnificent chef's kitchen, complete with a massive marble-wrapped island, custom wood cabinetry, designer pendant lighting, and premium brass fixtures. It seamlessly connects to a butler's pantry and a sunlit breakfast nook featuring an impressive glass-enclosed wine storage display. Entertain seamlessly in the formal dining room, characterized by custom arched built-ins, a dedicated wine fridge, and an elegant beamed ceiling. Retreat to the luxurious master suite, which offers a spa-like master bathroom with a freestanding tub, a large glass-enclosed shower, dual vanities, and elegant wood beam ceiling details. The expansive master closet is a boutique-style dream, featuring a center island, glass-front cabinetry, extensive shelving, and the ultimate convenience of a private, in-closet stackable washer and dryer.
| a month ago | Listing updated with changes from the MLS® | |
| 4 months ago | Listing first seen on site |

© 2020 North Texas Real Estate Information Systems. All rights reserved. Information is deemed reliable but is not guaranteed accurate by the MLS or NTREIS. The information being provided is for the consumer's personal, non-commercial use, and may not be reproduced, redistributed, or used for any purpose other than to identify prospective properties consumers may be interested in purchasing.
Last checked: 2026-09-25 04:36 PM CDT
Did you know? You can invite friends and family to your search. They can join your search, rate and discuss listings with you.