Search Dallas Homes For Sale

- Search Dallas Homes For Sale
Save
Ask
Tour
Hide
Share
$365,000
New Listing

6144 Jereme Trail
Dallas, TX 75252

For Sale|Single Family Residence|Active
2
Beds
2
Total Baths
2
Full Baths
1,610
SqFt
$227
/SqFt
1985
Built
Subdivision:
Stellar Court
County:
Collin
6144 Jereme Trail6144 Jereme Trail6144 Jereme Trail6144 Jereme Trail
Save
Ask
Tour
Hide
Share

Mortgage Calculator

Monthly Payment (Est.)

$1,665
Calculator powered by Showcase IDX, a Constellation1 Company. Copyright ©2026 Information is deemed reliable but not guaranteed.

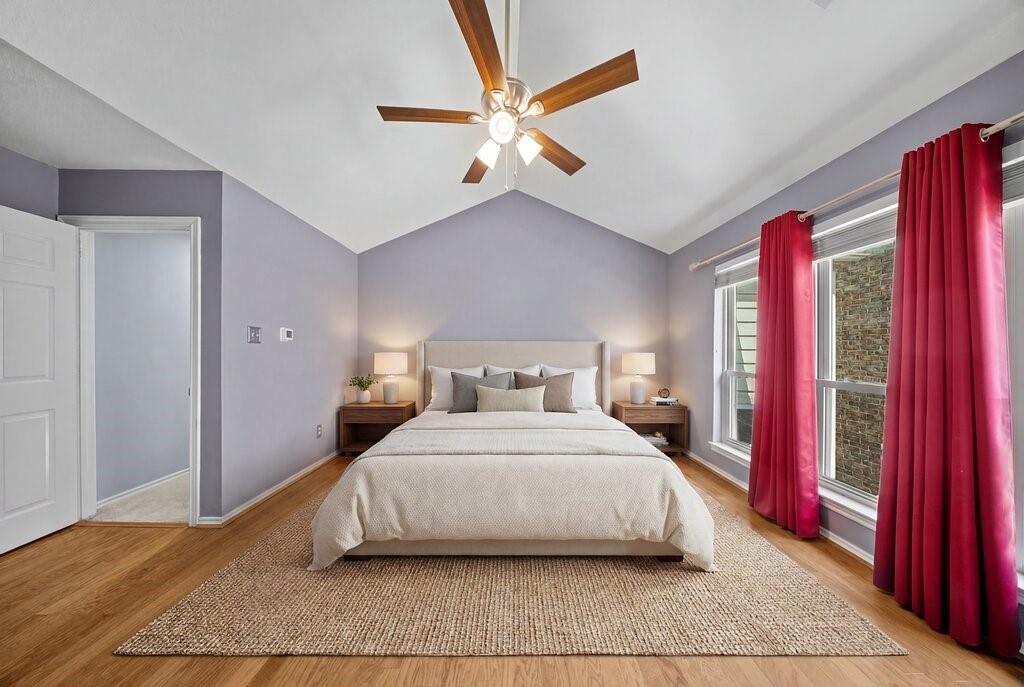
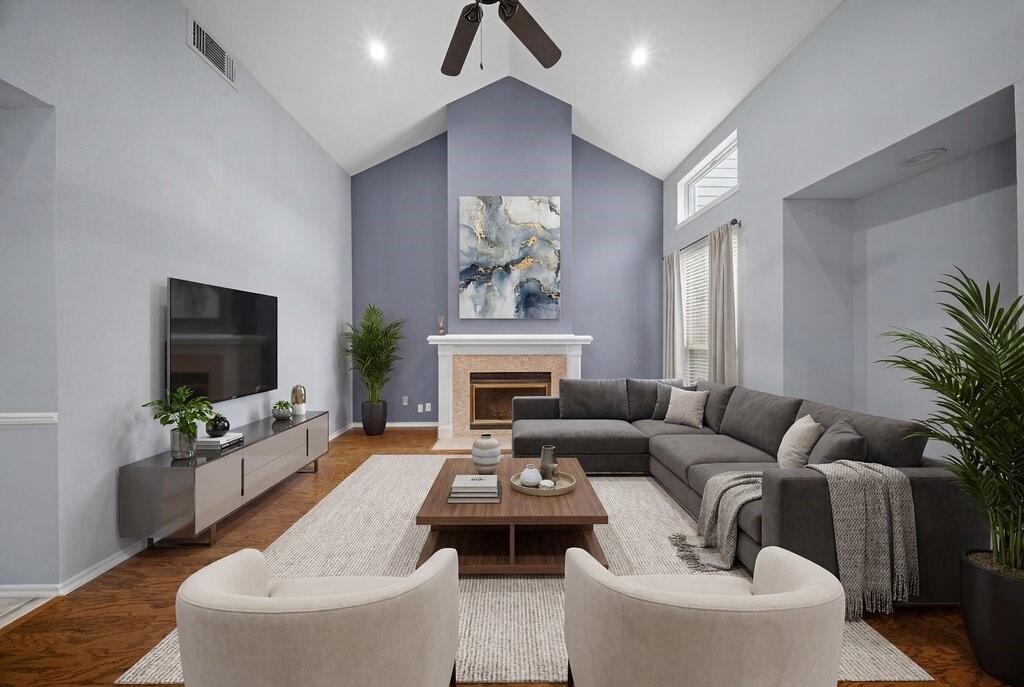
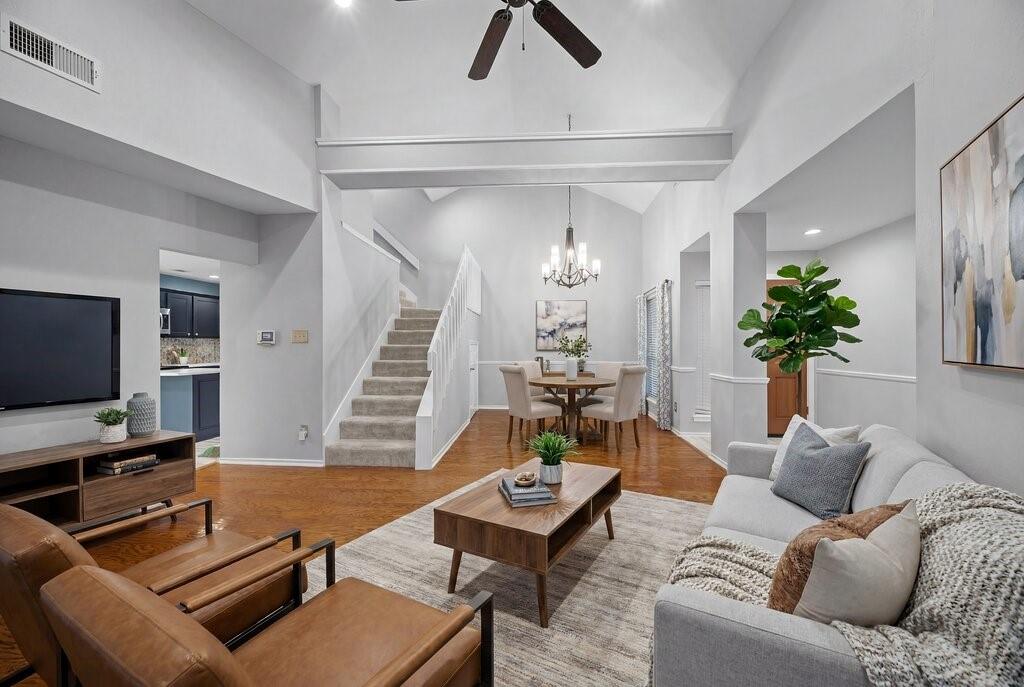
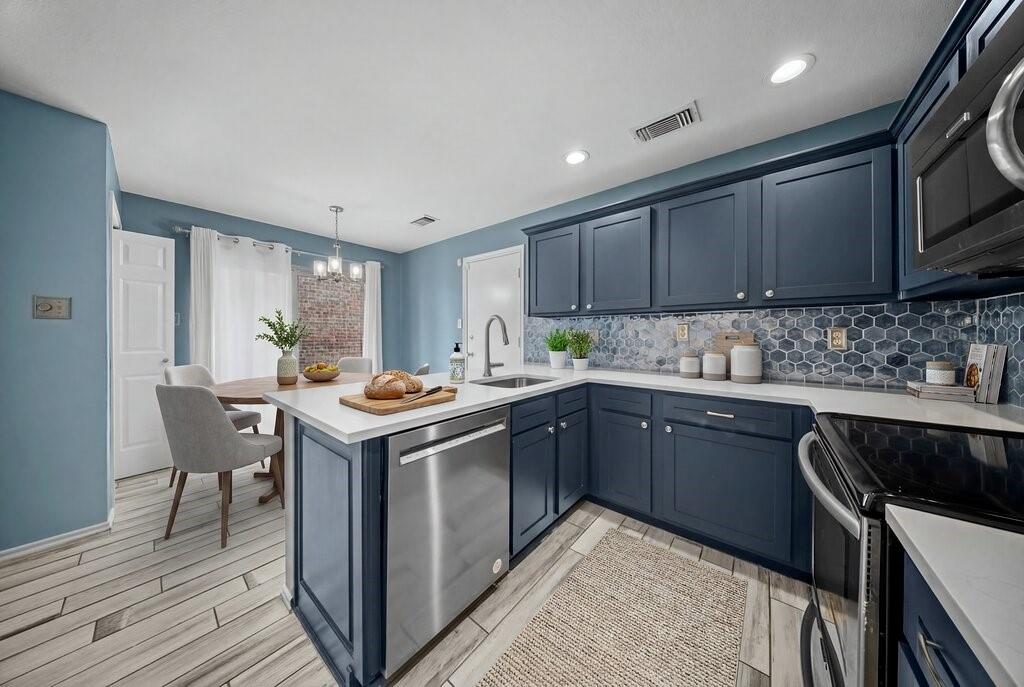
Step into this charming 2-bedroom, 2-bath garden home with a 2-car garage in the Stellar Court neighborhood of Far North Dallas. With 1,610 square feet, this home offers a comfortable, low-maintenance layout in a convenient location near dining, shopping, parks, major highways, and airports. Inside, the living room makes a great first impression with cathedral ceilings and a fireplace centered in the heart of the room, creating a warm and inviting space to gather. You’ll also find great natural light, an updated kitchen, and a spacious primary suite with a soaking tub and a beautiful walk-in shower with a glass door. The downstairs bathroom has also been updated, adding to the home’s clean, move-in-ready feel. Out back, enjoy a beautiful stamped concrete patio and a well-designed dog run with pet-friendly artificial turf, perfect for easy outdoor living. Convenience is key with easy access to dining, shopping, parks, highways, and airports. Come take your tour today!

Save
Ask
Tour
Hide
Share
Listing Snapshot
Price 
$365,000
Days On Site 
0 Days
Bedrooms 
2
Inside Area (SqFt) 
1,610 sqft
Total Baths 
2
Full Baths 
2
Partial Baths 
N/A
Lot Size 
0.09 Acres
Year Built 
1985
MLS® Number 
21284776
Status 
Active
Property Tax 
$7,693
HOA/Condo/Coop Fees 
$108 monthly
Sq Ft Source 
N/A
Friends & Family
Recent Activity
7 hours agoListing updated with changes from the MLS®
7 hours agoListing first seen on site
General Features
Acres 
0.09
Foundation 
Slab
Garage 
Yes
Garage Spaces 
2
Levels 
Two
Parking 
Alley AccessConcreteGarageGarage Door OpenerGarage Faces RearKitchen LevelLighted
Property Sub Type 
Single Family Residence
Security 
Security System OwnedSmoke Detector(s)
Sewer 
Public Sewer
Special Circumstances 
Standard
Utilities 
Cable AvailableElectricity AvailableElectricity ConnectedSewer Available
Water Source 
Public
Interior Features
Appliances 
DishwasherDisposalElectric OvenElectric RangeElectric Water HeaterMicrowave
Cooling 
Ceiling Fan(s)Central Air
Fireplace 
Yes
Fireplace Features 
Family RoomWood Burning
Fireplaces 
1
Flooring 
Wood
Heating 
CentralElectricFireplace(s)
Interior 
Cathedral Ceiling(s)ChandelierPantryWalk-In Closet(s)High Speed Internet
Laundry Features 
Electric Dryer HookupWasher Hookup
Window Features 
Window Coverings
Bedroom 
Dimensions - 13 x 12Level - First
Living Room 
Dimensions - 16 x 13Level - First
Master Bedroom 
Dimensions - 15 x 17Level - Second
Save
Ask
Tour
Hide
Share
Exterior Features
Construction Details 
Wood SidingBrick
Exterior 
Dog Run
Fencing 
Wood
Lot Features 
Zero Lot Line
Patio And Porch 
Patio
Roof 
Composition
Windows/Doors 
Window Coverings
Community Features
Association Dues 
108
Financing Terms Available 
CashConventionalFHAVA Loan
HOA Fee Frequency 
Monthly
School District 
Plano ISD
Schools
School District
Plano ISD
Elementary School
Haggar
Middle School
Frankford
High School
Shepton
Listing courtesy of Cris Rodriguez of Coldwell Banker Apex, REALTORS cris@realtyindfw.com


© 2020 North Texas Real Estate Information Systems. All rights reserved. Information is deemed reliable but is not guaranteed accurate by the MLS or NTREIS. The information being provided is for the consumer's personal, non-commercial use, and may not be reproduced, redistributed, or used for any purpose other than to identify prospective properties consumers may be interested in purchasing.
Last checked: 2026-05-30 02:16 AM CDT

Neighborhood & Commute
Source: Walkscore
Save
Ask
Tour
Hide
Share