
Save
Ask
Tour
Hide
$430,000
1 Day On Site
2324 Molly LanePlano, TX 75074
For Sale|Single Family Residence|Active
3
Beds
4
Total Baths
3
Full Baths
1
Partial Bath
2,124
SqFt
$202
/SqFt
2017
Built
Subdivision:
Venetian Villas North
County:
Collin
Upcoming Open Houses
Sun, May 31, 2:00 PM - 4:00 PM
Save
Ask
Tour
Hide
Mortgage Calculator
Monthly Payment (Est.)
$1,962Calculator powered by Showcase IDX, a Constellation1 Company. Copyright ©2026 Information is deemed reliable but not guaranteed.
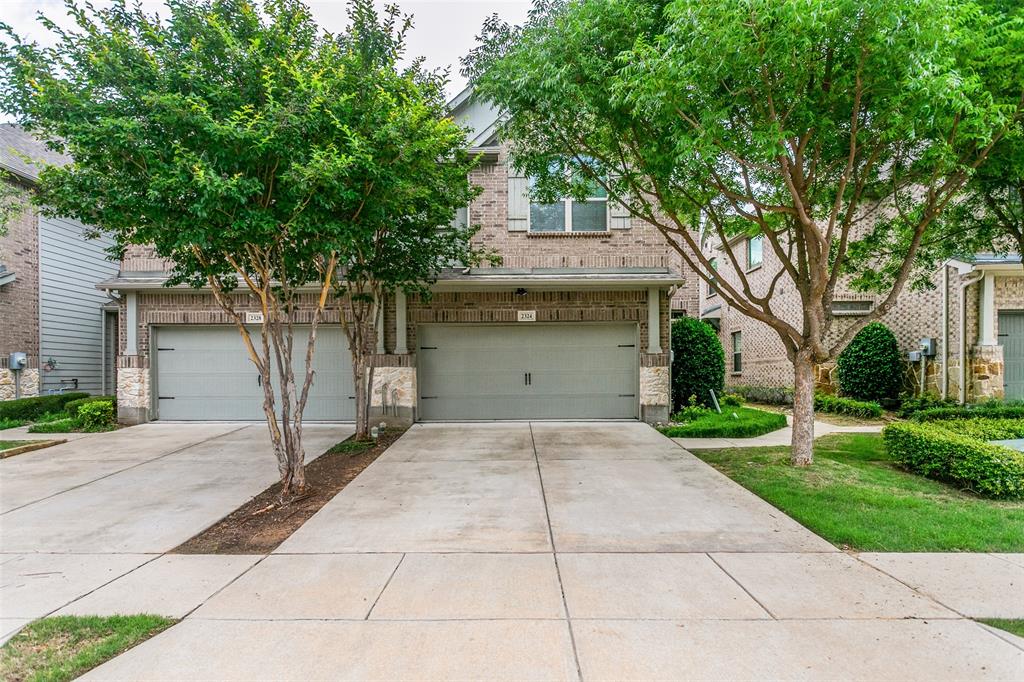
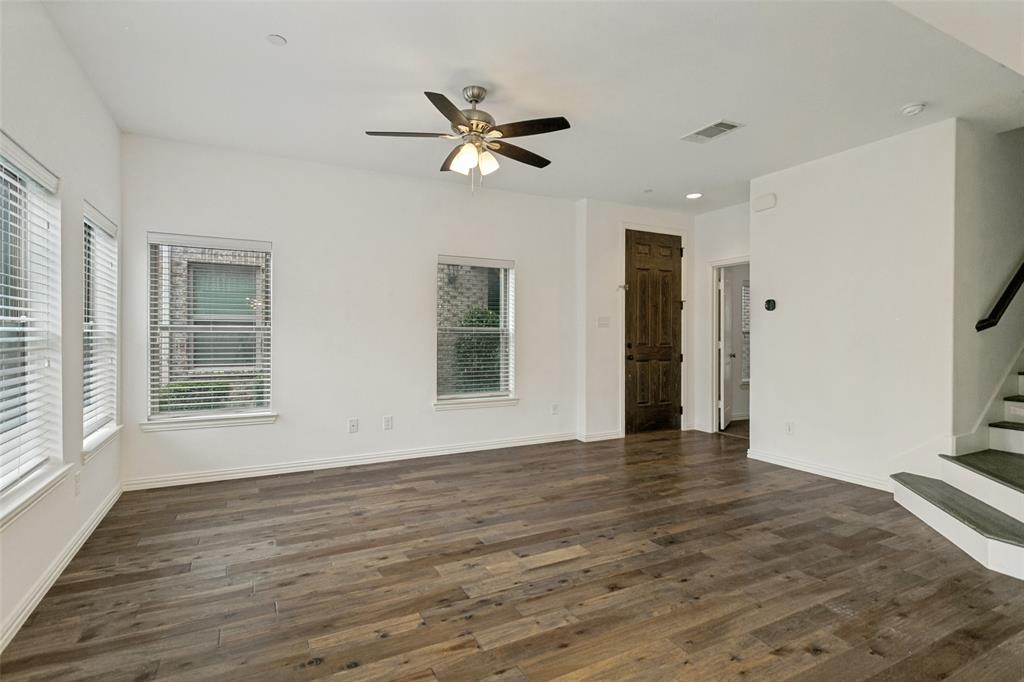
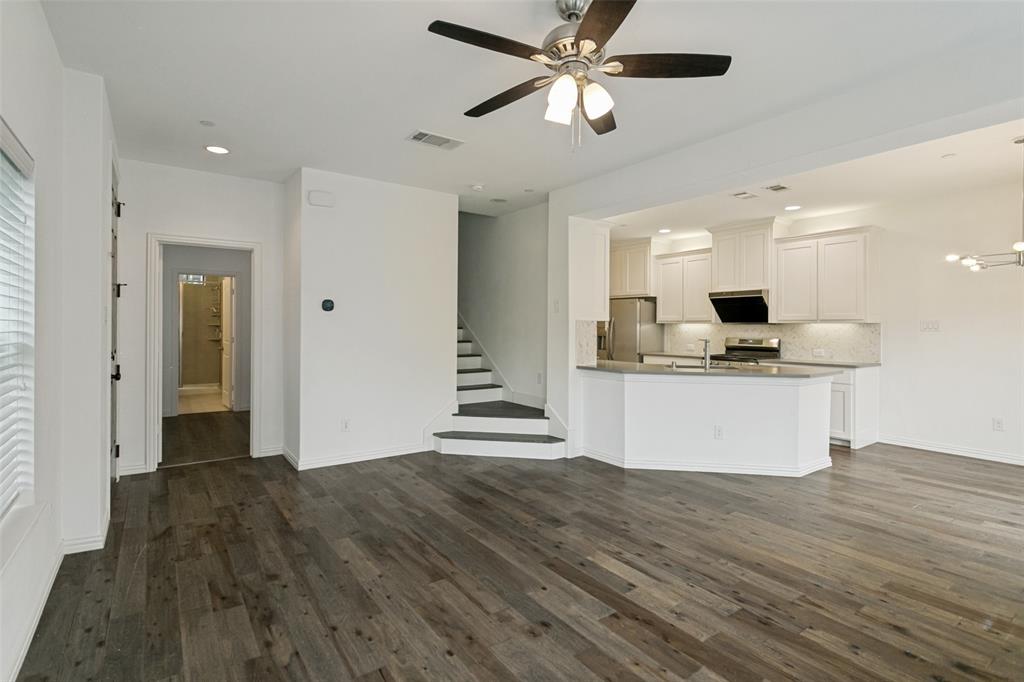
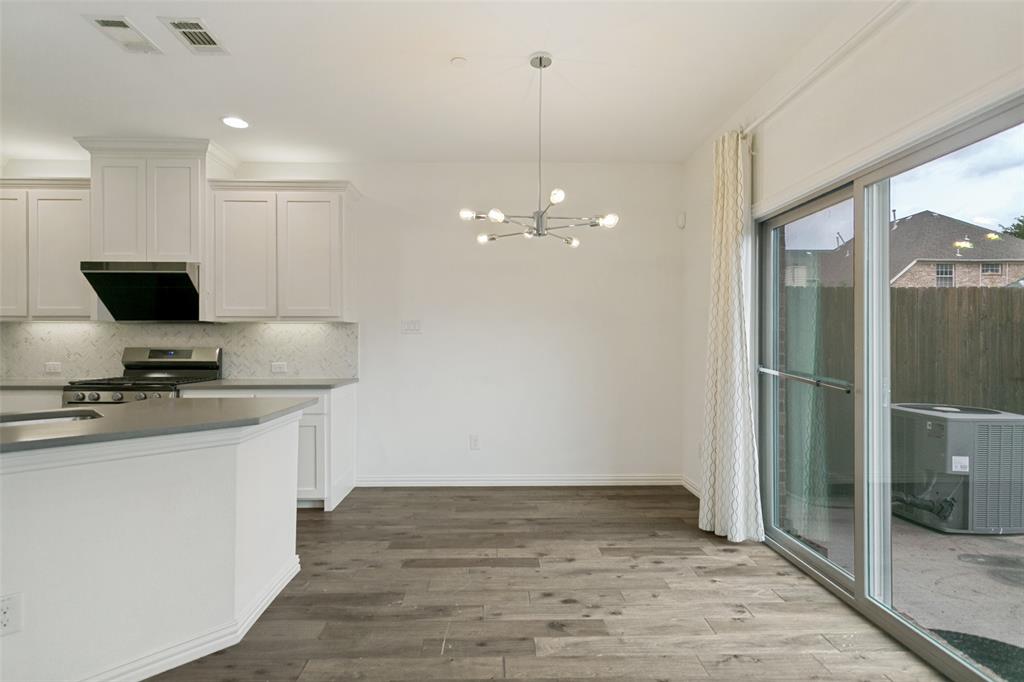
Spacious and beautifully maintained, this home features the largest floor plan in the community with a highly functional layout. Enjoy a bedroom downstairs ideal for guests or multi-generational living, plus a game room and loft upstairs offering flexible space for work or play. The open living areas are bright and inviting, and the home features no carpet throughout, providing a modern, low-maintenance lifestyle. Located in a quiet Plano neighborhood close to schools, parks, shopping, and major highways.
Save
Ask
Tour
Hide
Listing Snapshot
Price
$430,000
Days On Site
1 Day
Bedrooms
3
Inside Area (SqFt)
2,124 sqft
Total Baths
4
Full Baths
3
Partial Baths
1
Lot Size
0.066 Acres
Year Built
2017
MLS® Number
21284916
Status
Active
Property Tax
$8,215
HOA/Condo/Coop Fees
$235 monthly
Sq Ft Source
N/A
Friends & Family
Recent Activity
| 10 hours ago | Listing updated with changes from the MLS® | |
| yesterday | Listing first seen on site |
General Features
Acres
0.066
Attached Garage
Yes
Garage
Yes
Garage Spaces
2
Levels
Two
Parking
GarageGarage Door OpenerAttached
Property Sub Type
Single Family Residence
Sewer
Public Sewer
Special Circumstances
Standard
Utilities
Cable Available
Water Source
Public
Interior Features
Appliances
DishwasherDisposalDryerElectric OvenGas RangeGas Water HeaterMicrowaveRefrigeratorVented Exhaust FanWasher
Heating
Exhaust Fan
Interior
Double VanityEat-in KitchenKitchen IslandOpen FloorplanPantryWalk-In Closet(s)High Speed Internet
Bath-Full
Dimensions - 0 x 0Level - Second
Bath-Half
Dimensions - 0 x 0Level - First
Bedroom
Dimensions - 15 x 10Level - Second
Dining Room
Dimensions - 7 x 10Level - First
Game Room
Dimensions - 16 x 19Level - Second
Laundry
Dimensions - 0 x 0Level - First
Living Room
Dimensions - 19 x 13Level - FirstFeatures - Ceiling Fan(s)
Loft
Dimensions - 10 x 10Level - Second
Master Bathroom
Dimensions - 13 x 9Level - Second
Master Bedroom
Dimensions - 19 x 12Level - Second
Save
Ask
Tour
Hide
Exterior Features
Fencing
Back Yard
Community Features
Association Dues
235
Financing Terms Available
CashConventionalFHAVA Loan
HOA Fee Frequency
Monthly
School District
Plano ISD
Schools
School District
Plano ISD
Elementary School
Dooley
Middle School
Bowman
High School
Williams
Listing courtesy of Ted Zhang of Sunet Group chongchi_zhang@hotmail.com

© 2020 North Texas Real Estate Information Systems. All rights reserved. Information is deemed reliable but is not guaranteed accurate by the MLS or NTREIS. The information being provided is for the consumer's personal, non-commercial use, and may not be reproduced, redistributed, or used for any purpose other than to identify prospective properties consumers may be interested in purchasing.
Last checked: 2026-05-31 10:41 AM CDT
© 2020 North Texas Real Estate Information Systems. All rights reserved. Information is deemed reliable but is not guaranteed accurate by the MLS or NTREIS. The information being provided is for the consumer's personal, non-commercial use, and may not be reproduced, redistributed, or used for any purpose other than to identify prospective properties consumers may be interested in purchasing.
Last checked: 2026-05-31 10:41 AM CDT
Neighborhood & Commute
Source: Walkscore
Save
Ask
Tour
Hide
Did you know? You can invite friends and family to your search. They can join your search, rate and discuss listings with you.