
Save
Ask
Tour
Hide
$485,000
114 Days On Site
5006 Cedar Springs Road CDallas, TX 75235
For Sale|Townhouse|Active
3
Beds
3
Total Baths
3
Full Baths
2,052
SqFt
$236
/SqFt
1999
Built
Subdivision:
Palm Plaza
County:
Dallas
Save
Ask
Tour
Hide
Mortgage Calculator
Monthly Payment (Est.)
$2,213Calculator powered by Showcase IDX, a Constellation1 Company. Copyright ©2026 Information is deemed reliable but not guaranteed.
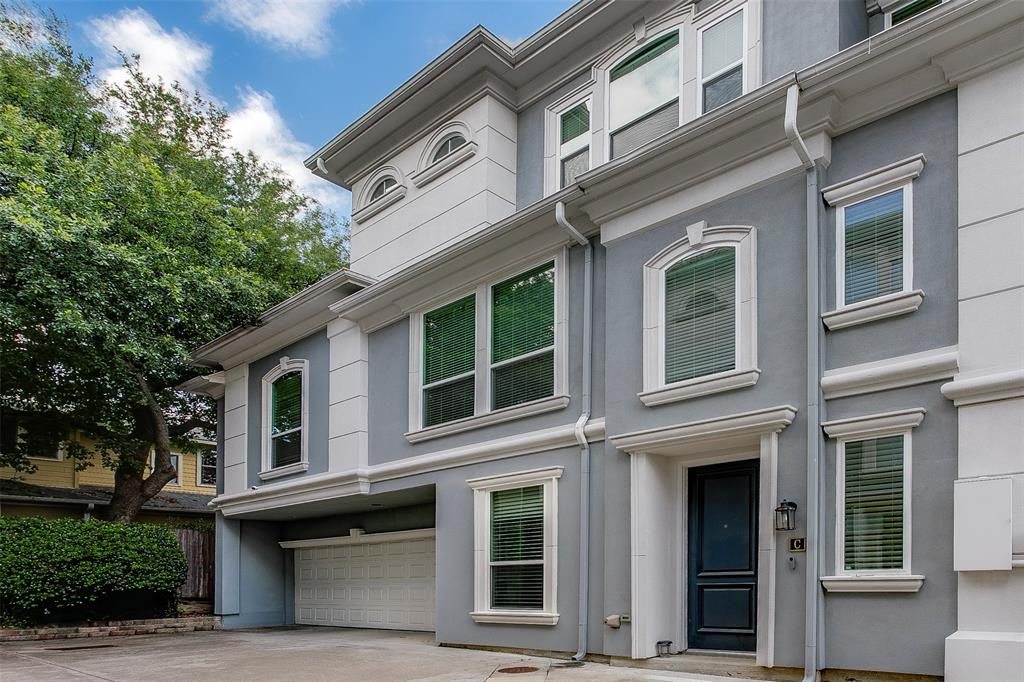
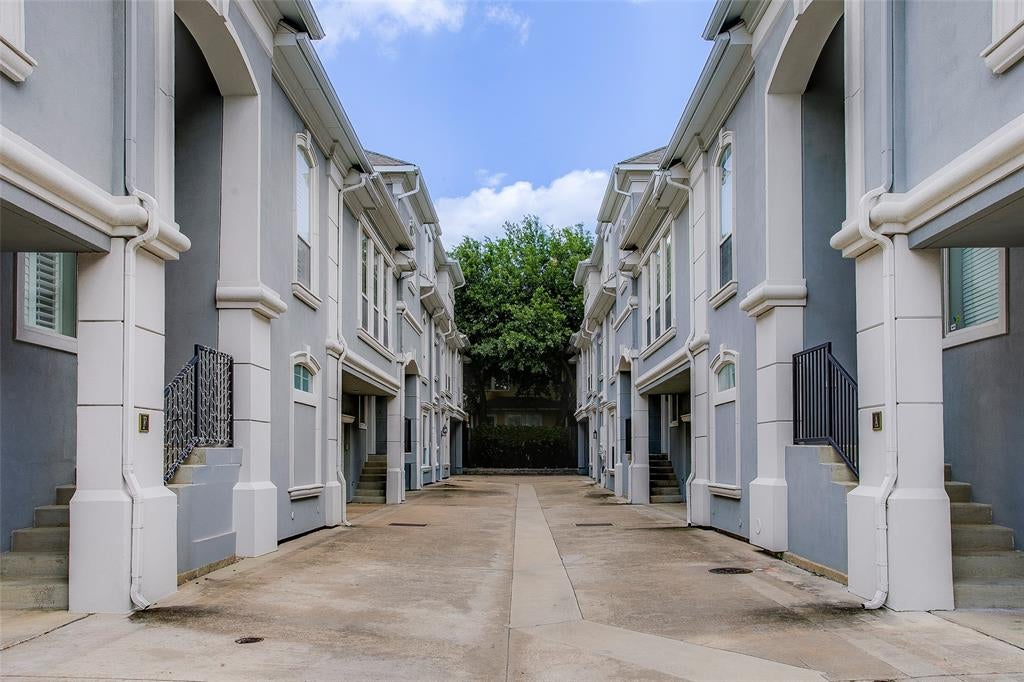
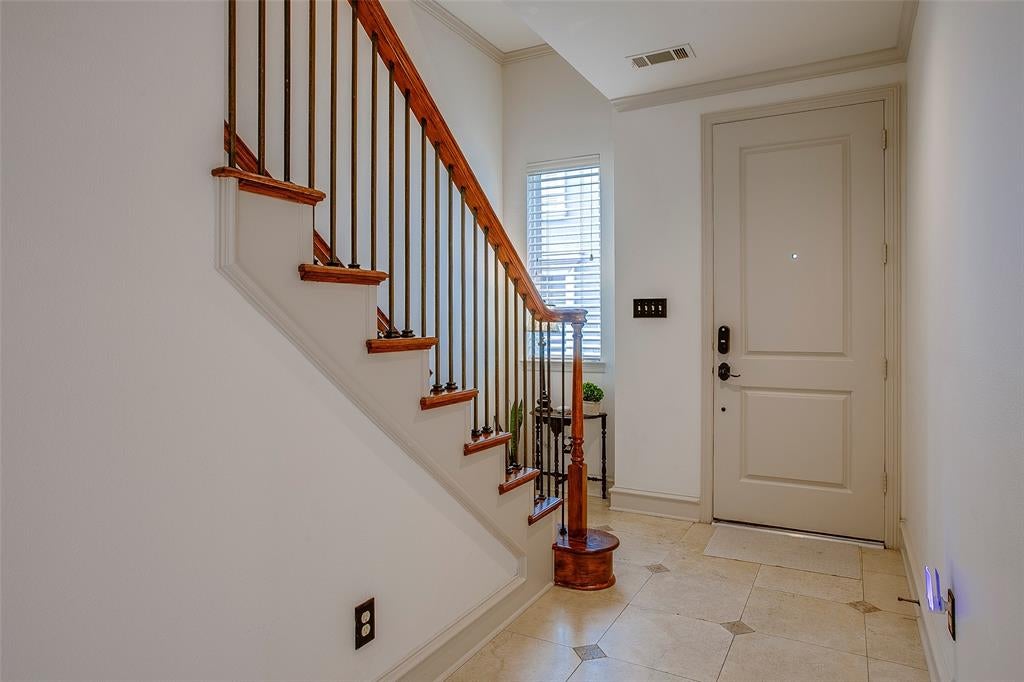
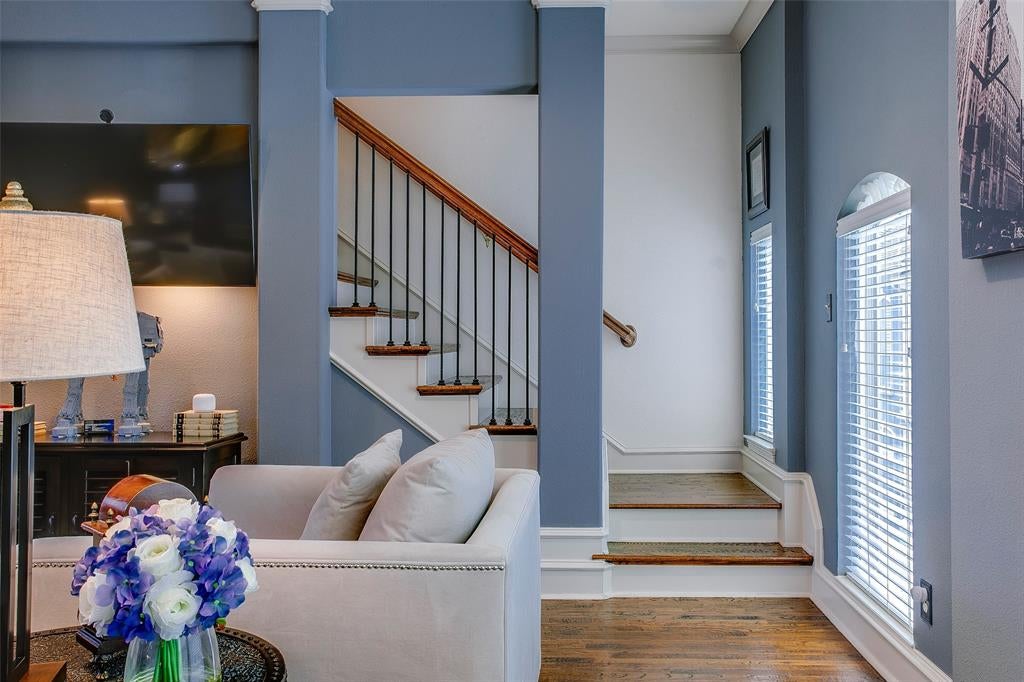
Large executive townhome in the heart of the highly desirable Oak Lawn neighborhood. Furthest REAR, END unit in luxury gated community. Three beds and bathrooms all located on separate floors for maximum privacy and comfort. First floor guests enjoy the added benefit of a living room to their area. Home features an open floor plan with large living-dining and kitchen areas. Generously sized master featuring completely updated bathroom with all the modern amenities. Don't hesitate, come see today!
Save
Ask
Tour
Hide
Listing Snapshot
Price
$485,000
Days On Site
114 Days
Bedrooms
3
Inside Area (SqFt)
2,052 sqft
Total Baths
3
Full Baths
3
Partial Baths
N/A
Lot Size
0.041 Acres
Year Built
1999
MLS® Number
21285194
Status
Active
Property Tax
$10,750
HOA/Condo/Coop Fees
$125 monthly
Sq Ft Source
N/A
Friends & Family
Recent Activity
| a week ago | Listing updated with changes from the MLS® | |
| 2 months ago | Price changed to $485,000 | |
| 4 months ago | Listing first seen on site |
General Features
Acres
0.041
Attached Garage
Yes
Garage
Yes
Garage Spaces
2
Levels
Three Or More
Parking
GarageAttached
Property Sub Type
Townhouse
Sewer
Public Sewer
Special Circumstances
Standard
Style
MediterraneanTraditional
Water Source
Public
Interior Features
Appliances
DishwasherDisposalGas CooktopMicrowaveOther
Cooling
Central AirElectric
Fireplace
Yes
Fireplace Features
Other
Fireplaces
2
Flooring
CarpetStoneWood
Heating
CentralElectric
Interior
OtherVaulted Ceiling(s)High Speed Internet
Bedroom
Dimensions - 12 x 10Level - Second
Kitchen
Dimensions - 12 x 9Level - Second
Living Room
Dimensions - 23 x 17Level - Second
Master Bedroom
Dimensions - 18 x 14Level - Third
Save
Ask
Tour
Hide
Exterior Features
Construction Details
StoneBrick
Community Features
Association Fee
$1500.0
Association Fee Frequency
Annually
School District
Dallas ISD
Financing Terms Available
CashConventional
Schools
School District
Dallas ISD
Elementary School
Hernandez
Middle School
Rusk
High School
North Dallas
Listing courtesy of Tony Petriccione of Dave Perry Miller Real Estate tonyp@daveperrymiller.com

© 2020 North Texas Real Estate Information Systems. All rights reserved. Information is deemed reliable but is not guaranteed accurate by the MLS or NTREIS. The information being provided is for the consumer's personal, non-commercial use, and may not be reproduced, redistributed, or used for any purpose other than to identify prospective properties consumers may be interested in purchasing.
Last checked: 2026-09-20 08:02 PM CDT
© 2020 North Texas Real Estate Information Systems. All rights reserved. Information is deemed reliable but is not guaranteed accurate by the MLS or NTREIS. The information being provided is for the consumer's personal, non-commercial use, and may not be reproduced, redistributed, or used for any purpose other than to identify prospective properties consumers may be interested in purchasing.
Last checked: 2026-09-20 08:02 PM CDT
Neighborhood & Commute
Source: Walkscore
Save
Ask
Tour
Hide