
9136 Liptonshire DriveDallas, TX 75238
Mortgage Calculator
Monthly Payment (Est.)
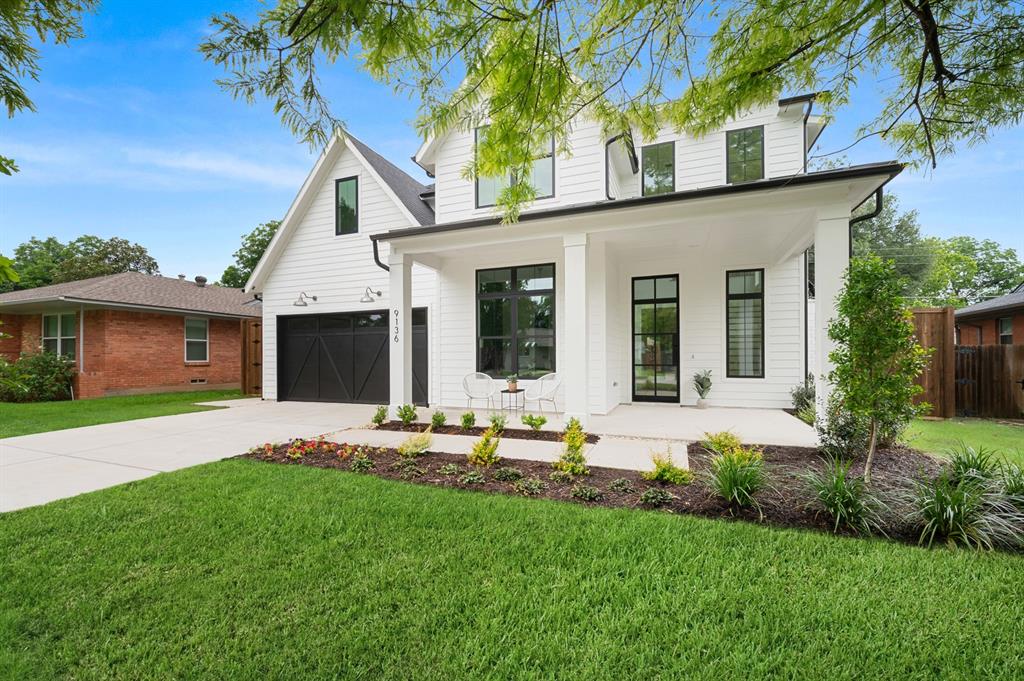
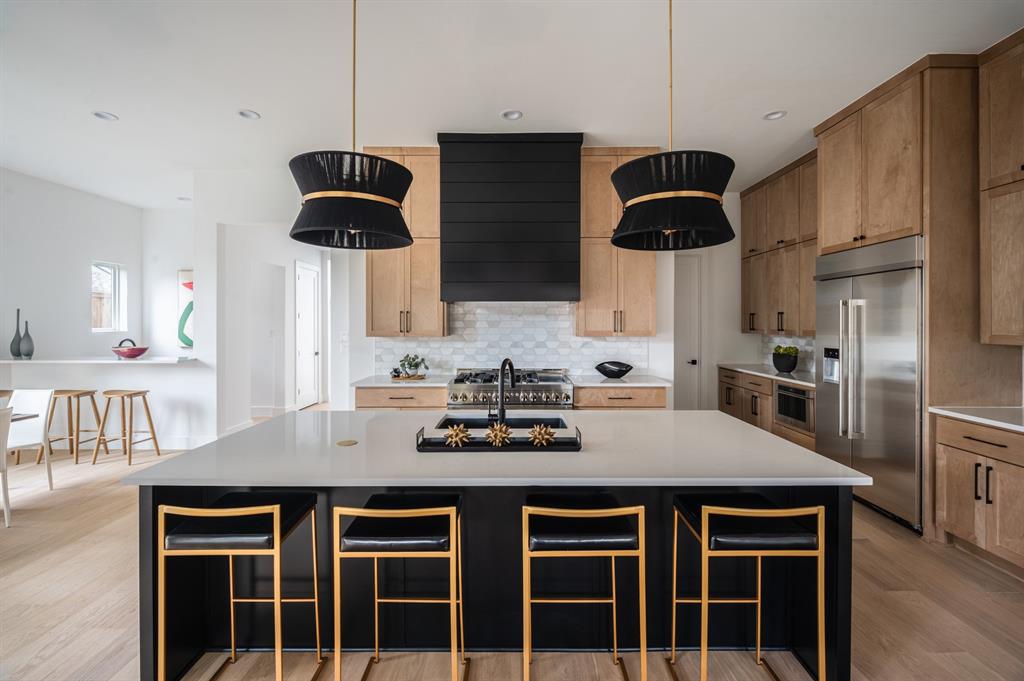
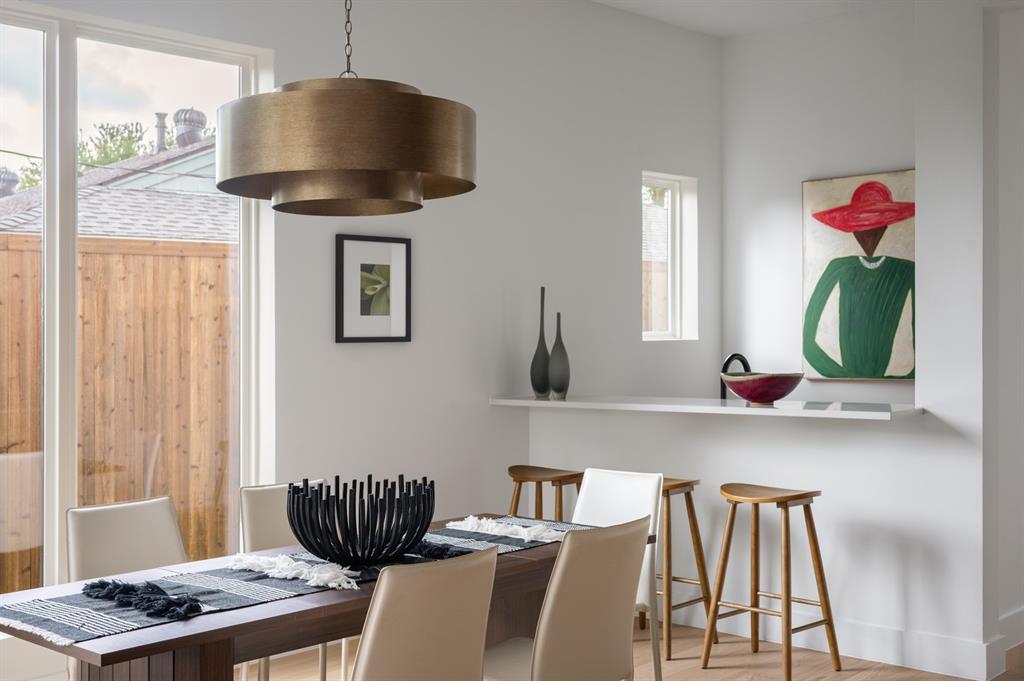
$6,501MLS# 21285209 - Built by Homebound - Ready Now! ~ Introducing The Kendall, the jewel in Homebound’s portfolio of floor plans, wrapped in the Transitional Bold Deluxe design package! This floor plan offers an efficient home, designed for modern living and entertaining. As you enter the home, you are greeted with a double-height foyer with views of the 2nd-floor loft. The open concept kitchen, living, and dining flow seamlessly as you continue to the rear of the home through the foyer. The kitchen features JennAir appliances, Silestone quartz countertops, built-in Kent Moore soft-close cabinets, and drawers with access to the walk-in pantry. Completing the 1st level is the ensuite primary bedroom, office, and laundry room. The covered patio with fireplace is perfect for alfresco dining or stargazing at the evening Dallas sky. The garage features an everyday entry to keep clutter organized, while a wet bar adds functionality and luxury. As you ascend the stairs to the 2nd level, you are welcomed by a large loft for all to enjoy. One ensuite secondary bedroom and 2 additional secondary bedrooms with bathroom access complete the 2nd floor. Large windows create a clean, inviting look and effortless charm. Include a 1-2-6 builder warranty and a 3-year complimentary home automation.
| 5 hours ago | Listing updated with changes from the MLS® | |
| yesterday | Listing first seen on site |

© 2020 North Texas Real Estate Information Systems. All rights reserved. Information is deemed reliable but is not guaranteed accurate by the MLS or NTREIS. The information being provided is for the consumer's personal, non-commercial use, and may not be reproduced, redistributed, or used for any purpose other than to identify prospective properties consumers may be interested in purchasing.
Last checked: 2026-05-30 09:13 PM CDT
Did you know? You can invite friends and family to your search. They can join your search, rate and discuss listings with you.