
1407 Northview LaneJosephine, TX 75173
Mortgage Calculator
Monthly Payment (Est.)
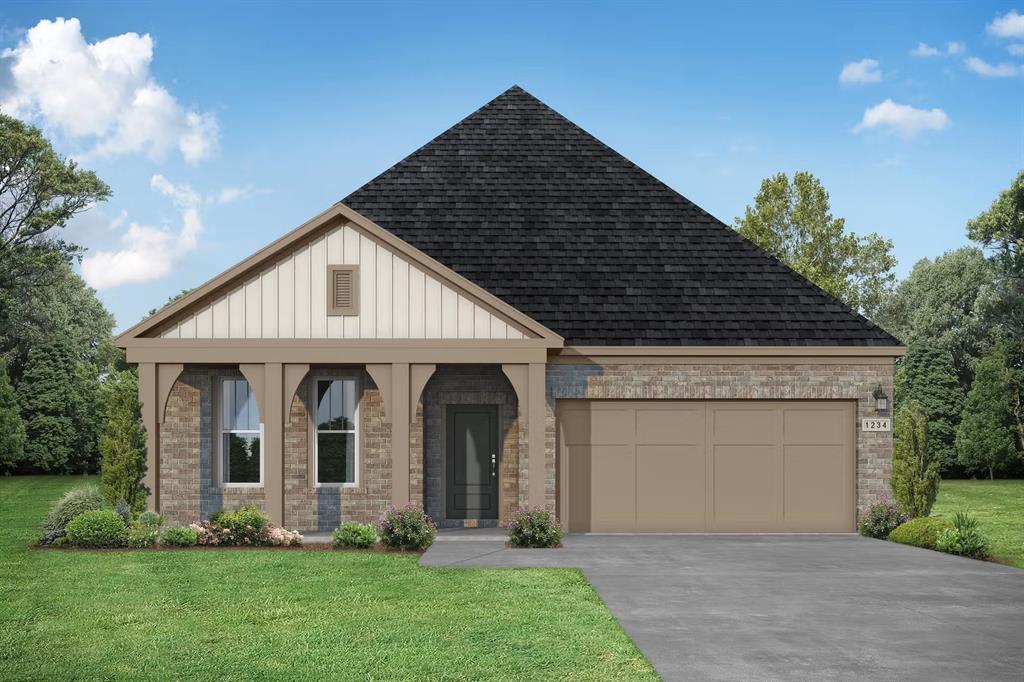
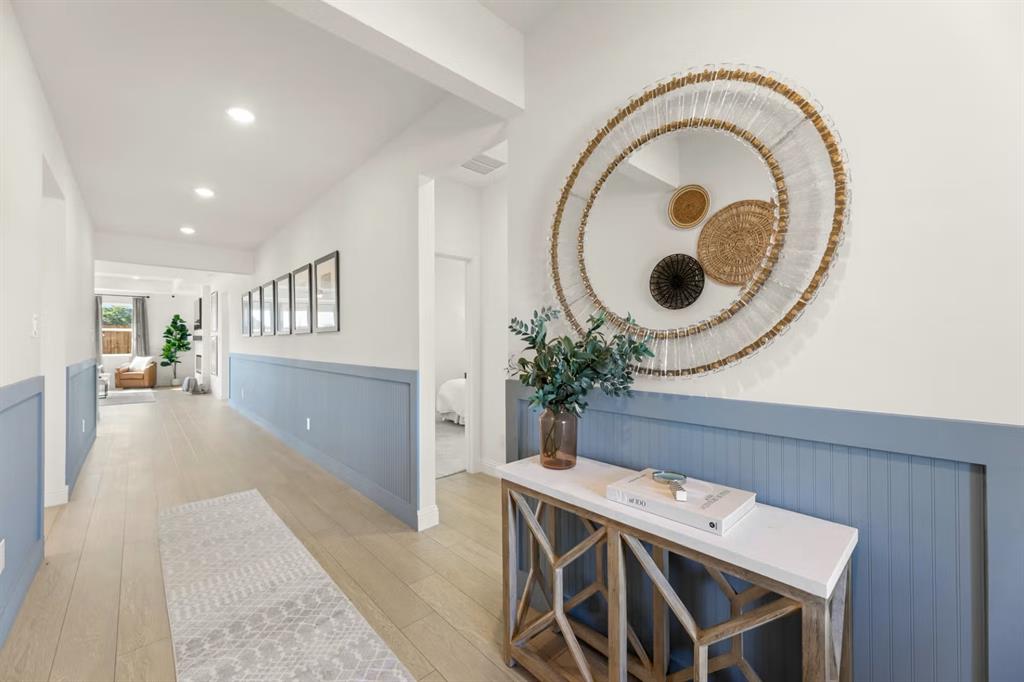
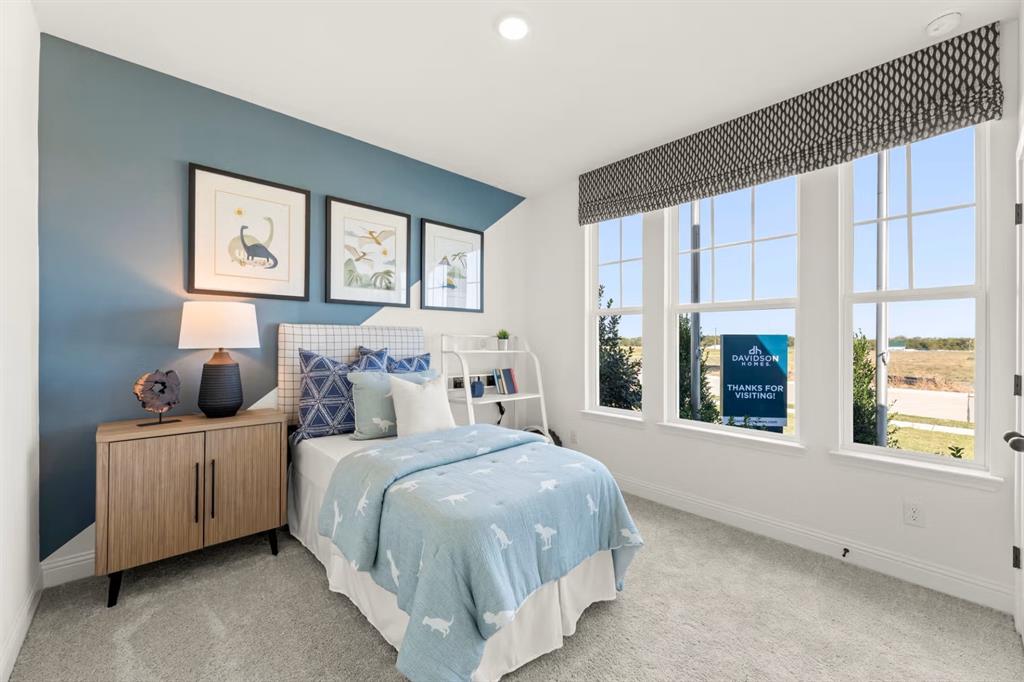
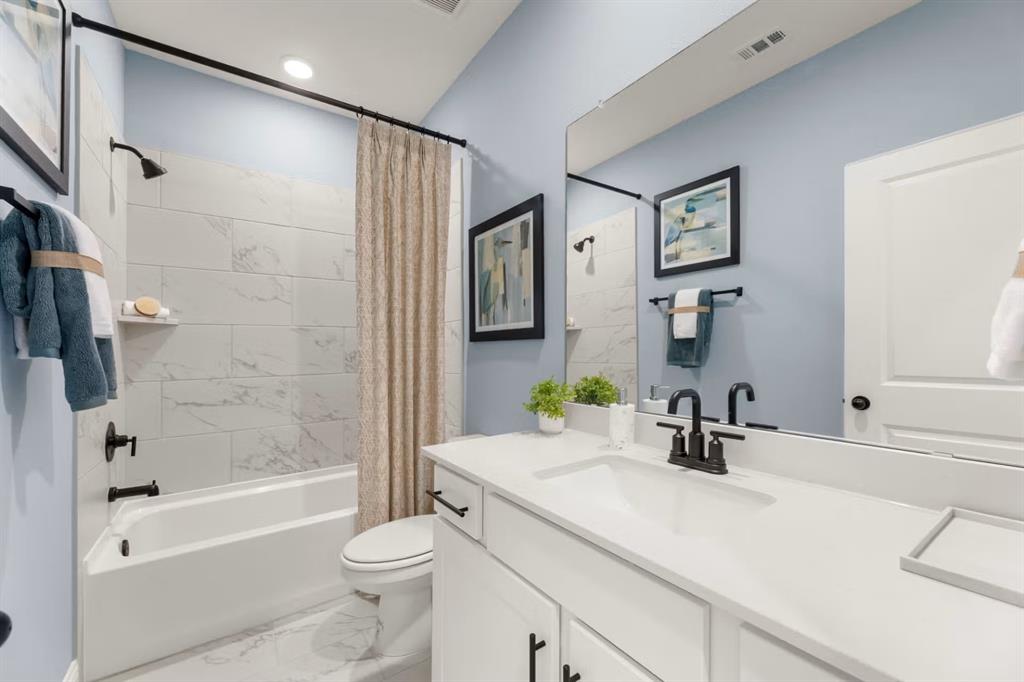
$1,579Experience elevated single-level living in The Laurel at Meadow Ridge Estates. This thoughtfully designed 1,947-square-foot home features 3 bedrooms, 2 baths, and an open-concept layout enhanced by tray ceilings in both the living room and primary suite. At the heart of the home, a gourmet kitchen with a charming breakfast nook flows seamlessly into the spacious living area, creating the perfect setting for everyday living and entertaining. The private primary suite offers a deluxe bath and generous walk-in closet for a true retreat. Located in Meadow Ridge Estates, residents enjoy community sidewalks, Community ISD schools, and the benefits of no HOA, no MUD tax, and no PID tax. Complete with a two-car garage, this home blends style, comfort, and value. Attached photos are representative of the floor plan and may show non-standard features and upgrades. Elevation renderings may be photo realistically enhanced for visualization. Please see the community's new home consultant for details.
| 2 months ago | Listing updated with changes from the MLS® | |
| 2 months ago | Price changed to $345,990 | |
| 3 months ago | Listing first seen on site |

© 2020 North Texas Real Estate Information Systems. All rights reserved. Information is deemed reliable but is not guaranteed accurate by the MLS or NTREIS. The information being provided is for the consumer's personal, non-commercial use, and may not be reproduced, redistributed, or used for any purpose other than to identify prospective properties consumers may be interested in purchasing.
Last checked: 2026-09-08 04:59 AM CDT
Did you know? You can invite friends and family to your search. They can join your search, rate and discuss listings with you.