Search Dallas Homes For Sale

- Search Dallas Homes For Sale
Save
Ask
Tour
Hide
Share
$1,850,000
101 Days On Site

711 Lexington Avenue
Coppell, TX 75019

For Sale|Single Family Residence|Active
5
Beds
5
Total Baths
4
Full Baths
1
Partial Bath
4,854
SqFt
$381
/SqFt
2000
Built
Subdivision:
Summit at the Springs
County:
Dallas
711 Lexington Avenue711 Lexington Avenue711 Lexington Avenue711 Lexington Avenue
Save
Ask
Tour
Hide
Share

Mortgage Calculator

Monthly Payment (Est.)

$8,440
Calculator powered by Showcase IDX, a Constellation1 Company. Copyright ©2026 Information is deemed reliable but not guaranteed.

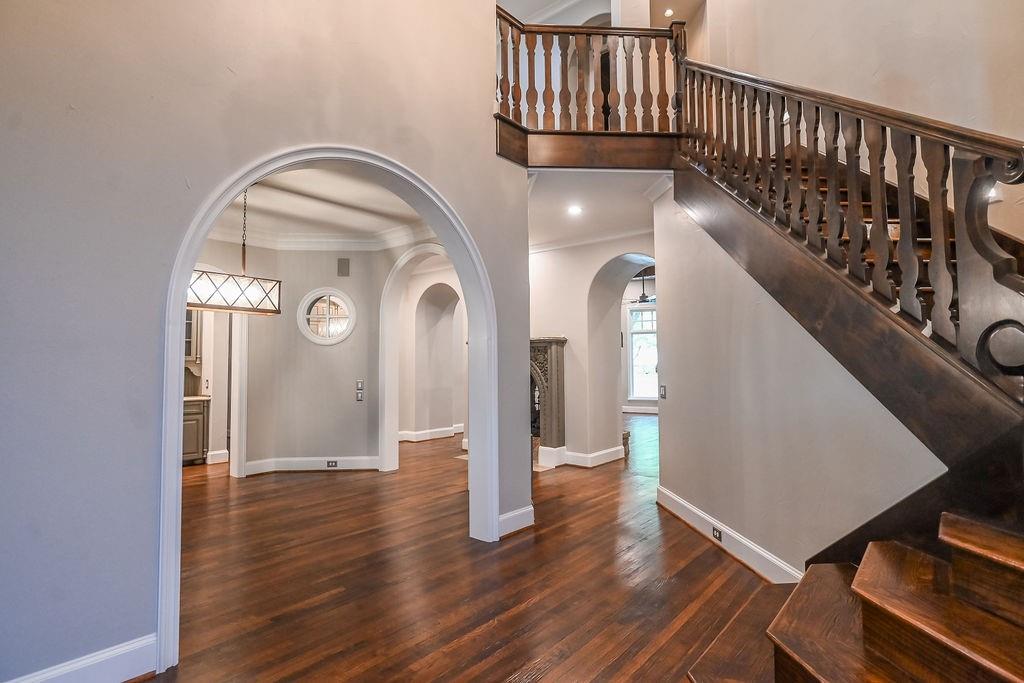
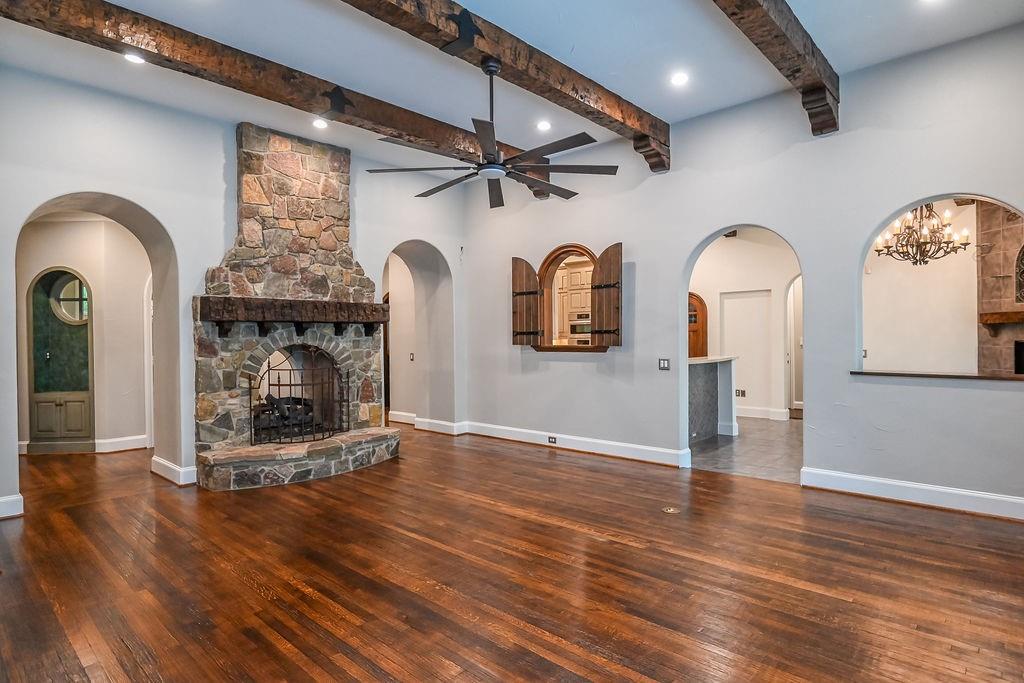
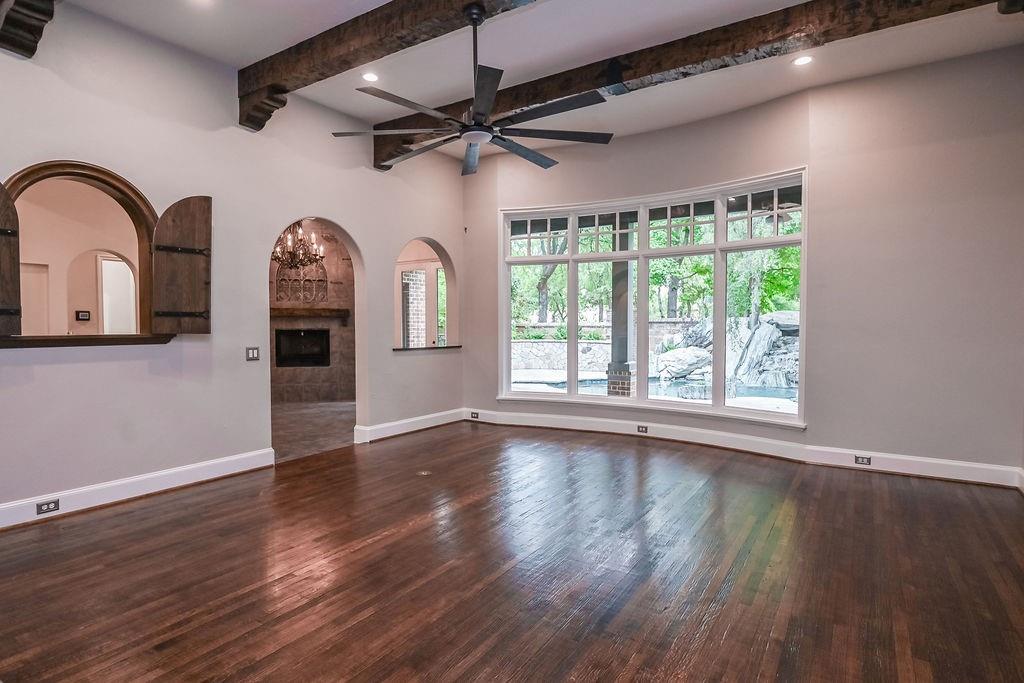
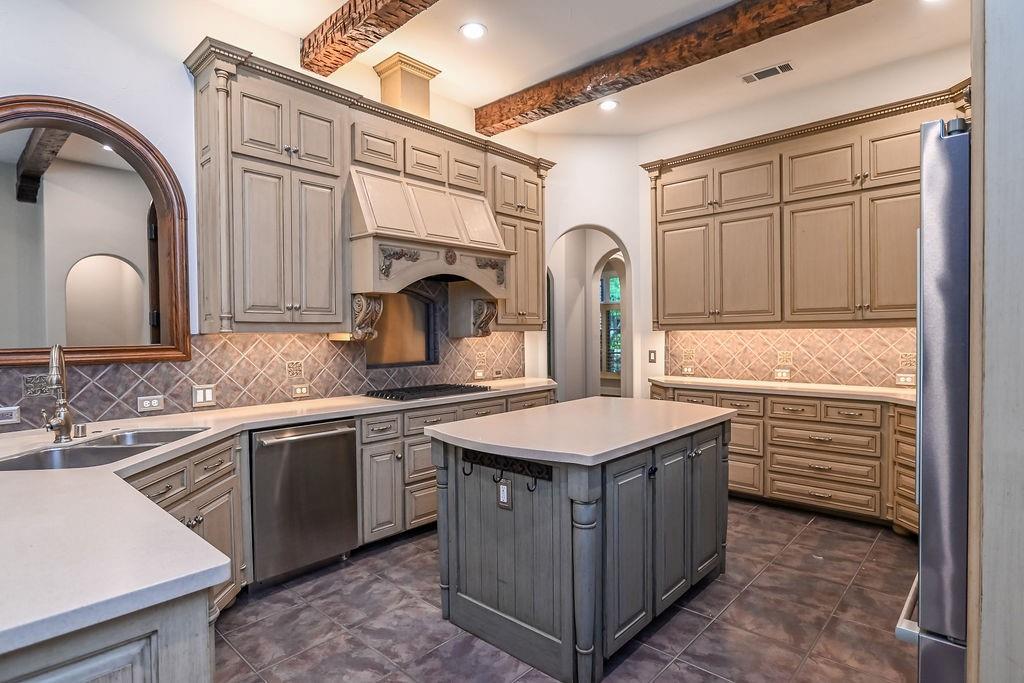
Dramatic Holmes custom on the market for the first time! This home was built for entertaining! The entry greets you with soaring ceilings, a dramatic staircase, hand-scraped hardwood floors and an open floorplan. The living room features a wood-beamed ceiling, double-sided fireplace, large picture windows, and easy access to the kitchen and dining areas. The kitchen has floor to ceiling custom cabinetry, under counter lighting, breakfast bar, butlers pantry and walk-in pantry. New Bosch appliances in stainless steel include a double oven, microwave, dishwasher, and side-by-side built-in refrigerator. The primary bedroom is large with room for a sitting area. The bedroom enjoys wonderful views of the backyard and patio access. The primary bathroom has been meticulously updated and boasts porcelain tile floors, a freestanding jetted tub with LED lighting, a large spa-like shower, and tons of vanity space. Double walk-in closets provide tons of storage and offer custom built-ins. The split second bedroom downstairs provides an opportunity for generational living. The third bedroom downstairs can double as a private office with closet and garage access. The den has courtyard access and could allow for an additional office. Upstairs you will find a large game room and custom home theater with video equipment and seating along with two additional bedrooms. One bedroom has an ensuite bath with tub and shower and a large walk-in closet. The second bedroom upstairs is huge and has a large walk-in and access to the second staircase. The home is on an amazing lot with lush landscaping and mature trees, and the backyard is a private oasis featuring a stunning Claffey custom pool with Schist stone, multiple waterfalls and an elevated spa. Private courtyards and sitting areas complete the outdoor living space. The three car garage is split and oversized. The home is served by the award-winning Coppell ISD and is close to major transportation and world-class dining and shopping!

Save
Ask
Tour
Hide
Share
Listing Snapshot
PriceĀ 
$1,850,000
Days On SiteĀ 
101 Days
BedroomsĀ 
5
Inside Area (SqFt)Ā 
4,854 sqft
Total BathsĀ 
5
Full BathsĀ 
4
Partial BathsĀ 
1
Lot SizeĀ 
0.292 Acres
Year BuiltĀ 
2000
MLSĀ® NumberĀ 
21285480
StatusĀ 
Active
Property TaxĀ 
$23,196
HOA/Condo/Coop FeesĀ 
$95.83 monthly
Sq Ft SourceĀ 
N/A
Friends & Family
Recent Activity
a month agoListing updated with changes from the MLSĀ®
a month agoPrice changed to $1,850,000
3 months agoListing first seen on site
General Features
AcresĀ 
0.292
Attached GarageĀ 
Yes
GarageĀ 
Yes
Garage SpacesĀ 
3
LevelsĀ 
Two
ParkingĀ 
Additional ParkingGarageGarage Door OpenerGarage Faces SideOversizedAttached
Property Sub TypeĀ 
Single Family Residence
SecurityĀ 
Security System OwnedSmoke Detector(s)
SewerĀ 
Public Sewer
Special CircumstancesĀ 
Standard
StyleĀ 
Traditional
UtilitiesĀ 
Cable Available
Water SourceĀ 
Public
Interior Features
AppliancesĀ 
RefrigeratorBuilt-In RefrigeratorDishwasherDisposalElectric OvenGas CooktopMicrowaveDouble OvenVented Exhaust Fan
CoolingĀ 
Ceiling Fan(s)Central Air
FireplaceĀ 
Yes
Fireplace FeaturesĀ 
Double SidedWood BurningSee Through
FireplacesĀ 
2
FlooringĀ 
Ceramic TileWood
HeatingĀ 
Exhaust FanCentral
InteriorĀ 
Built-in FeaturesChandelierDouble VanityEat-in KitchenGranite CountersKitchen IslandNatural WoodworkOpen FloorplanPantryWalk-In Closet(s)Wired for DataHigh Speed InternetWired for Sound
Laundry FeaturesĀ 
Electric Dryer HookupWasher Hookup
Window FeaturesĀ 
Bay Window(s)ShuttersWindow Coverings
BedroomĀ 
Dimensions - 13 x 11Level - First
Breakfast RoomĀ 
Dimensions - 14 x 12Level - First
DenĀ 
Dimensions - 12 x 15Level - FirstFeatures - Ceiling Fan(s)
Dining RoomĀ 
Dimensions - 12 x 15Level - First
Game RoomĀ 
Dimensions - 13 x 21Level - SecondFeatures - Ceiling Fan(s)
KitchenĀ 
Dimensions - 14 x 19Level - FirstFeatures - Breakfast Bar, Kitchen Island, Pantry
LaundryĀ 
Dimensions - 6 x 13Level - First
Living RoomĀ 
Dimensions - 20 x 21Level - FirstFeatures - Ceiling Fan(s)
Master BathroomĀ 
Dimensions - 15 x 14Level - First
Master BedroomĀ 
Dimensions - 15 x 19Level - FirstFeatures - Ceiling Fan(s), Walk-In Closet(s)
Media RoomĀ 
Dimensions - 14 x 19Level - Second
Save
Ask
Tour
Hide
Share
Exterior Features
Construction DetailsĀ 
StoneBrickStone Veneer
ExteriorĀ 
CourtyardRain Gutters
FencingĀ 
Back YardWoodStone
Lot FeaturesĀ 
Corner LotLandscapedMany TreesSubdivided
Patio And PorchĀ 
CoveredFront PorchPatioSide Porch
Pool FeaturesĀ 
GuniteHeatedIn GroundPool SweepPool/Spa ComboWaterfall
RoofĀ 
Composition
Windows/DoorsĀ 
Bay Window(s)ShuttersWindow Coverings
Community Features
Association FeeĀ 
$1150.0
Association Fee FrequencyĀ 
Annually
School DistrictĀ 
Coppell ISD
Financing Terms AvailableĀ 
CashConventionalFHAVA Loan
Schools
School District
Coppell ISD
Elementary School
Wilson
Middle School
Coppellnor
High School
Coppell
Listing courtesy of Eric Cates of Beacon Real Estate eric@buysellbeacon.com


Ā© 2020 North Texas Real Estate Information Systems. All rights reserved. Information is deemed reliable but is not guaranteed accurate by the MLS or NTREIS. The information being provided is for the consumer's personal, non-commercial use, and may not be reproduced, redistributed, or used for any purpose other than to identify prospective properties consumers may be interested in purchasing.
Last checked: 2026-09-08 04:59 AM CDT

Neighborhood & Commute
Source: Walkscore
Save
Ask
Tour
Hide
Share