
5809 Orchid LaneDallas, TX 75230
Mortgage Calculator
Monthly Payment (Est.)
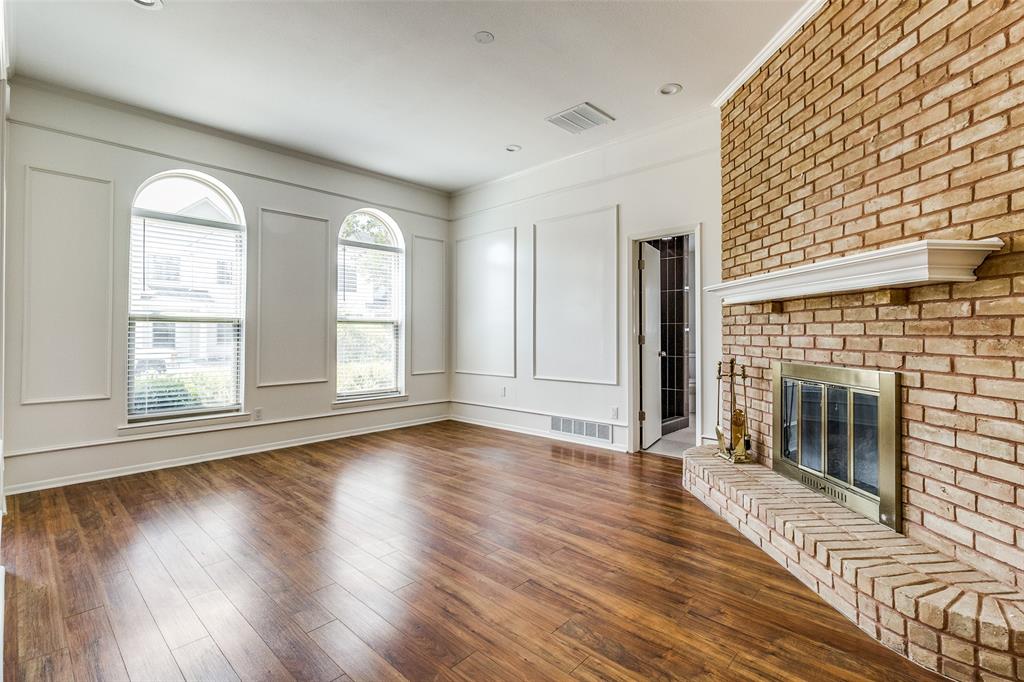
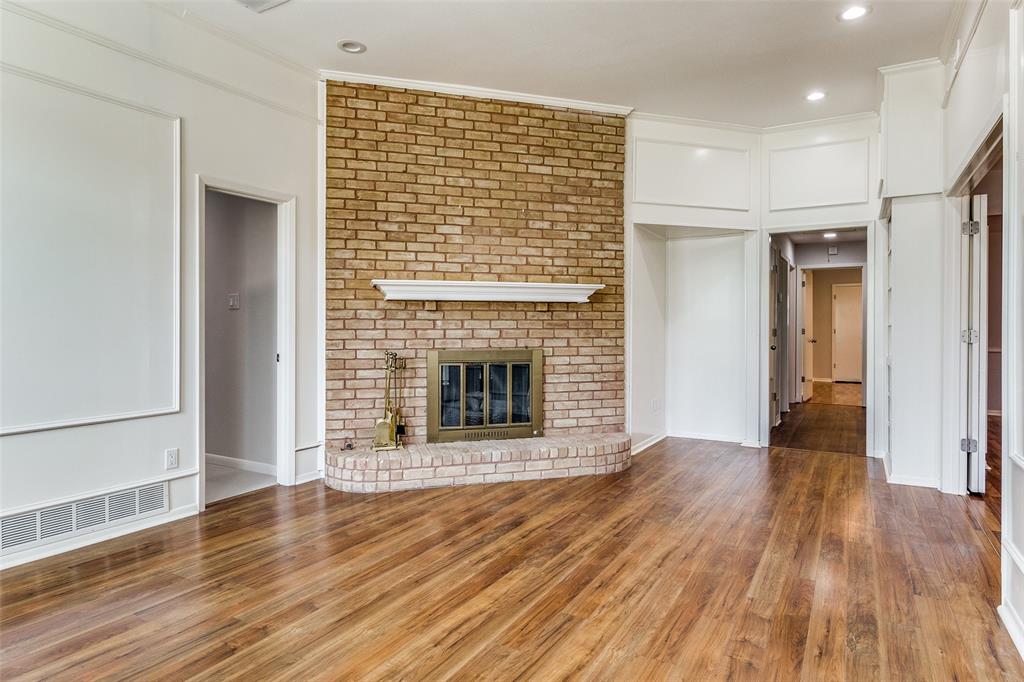
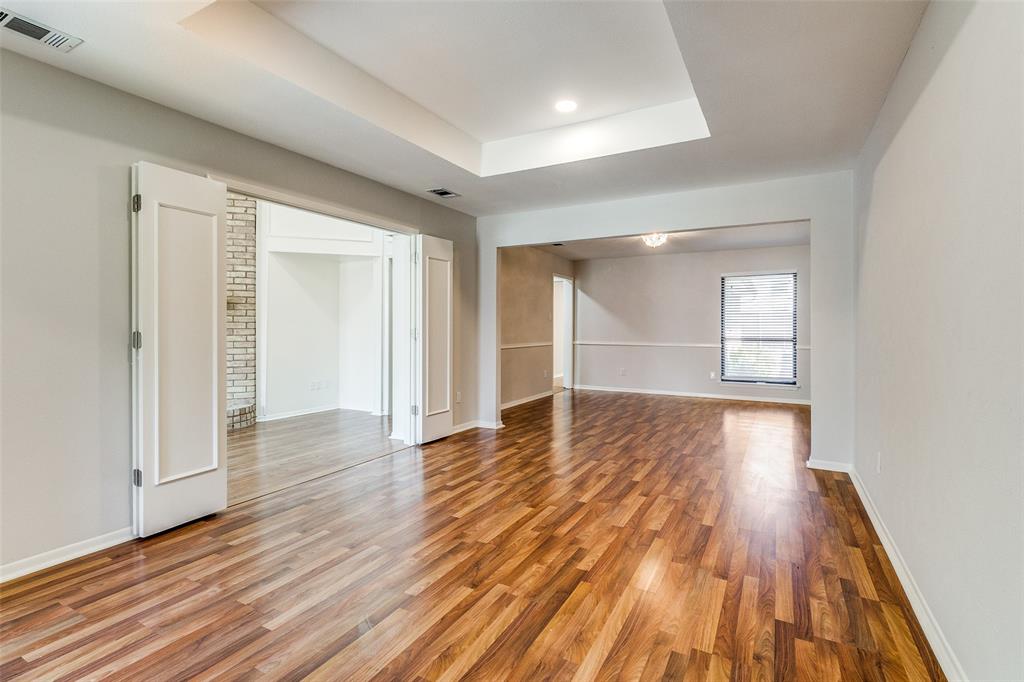
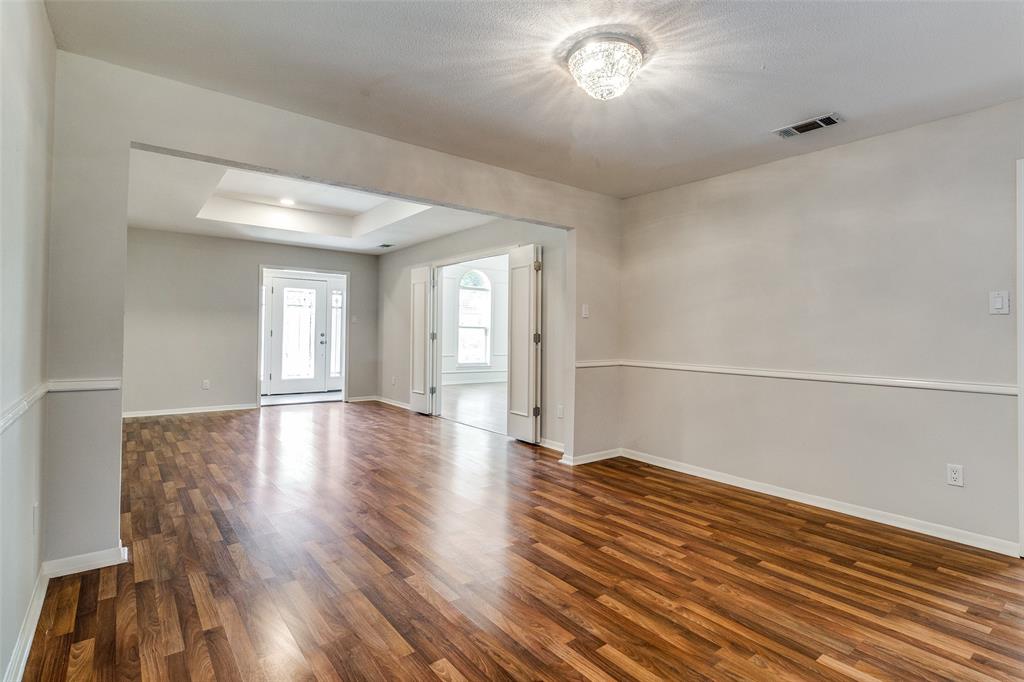
$3,080Nestled in the highly sought-after heart of Preston Hollow, this beautifully updated 2-bedroom, 2-bathroom residence offers modern convenience. The thoughtfully designed split-floor plan ensures ultimate comfort, featuring two sized bedrooms, each complete with its own private en-suite bathroom.Two distinct living areas provide versatile spaces for both elegant entertaining and relaxed everyday living. The formal living room—highlighted by soaring ceilings, an abundance of natural light, and a cozy gas fireplace—serves as an inspiring environment that could easily double as a sophisticated home office. At the heart of the home, the recently renovated kitchen impresses with crisp new cabinetry, gleaming quartz countertops, and stainless steel appliances. Step outside to a fully fenced, backyard an ideal setting for pets, weekend gatherings, or simply enjoying the fresh air. For added convenience, the home conveys with a refrigerator, washer, and dryer. Situated in a premier neighborhood renowned for its excellent schools, lush parks, and proximity to top-tier shopping and dining, this location offers unparalleled convenience. Experience the perfect blend of warmth and sophistication—a truly inviting sanctuary you will be proud to call home.
| 59 minutes ago | Listing updated with changes from the MLS® | |
| yesterday | Listing first seen on site |

© 2020 North Texas Real Estate Information Systems. All rights reserved. Information is deemed reliable but is not guaranteed accurate by the MLS or NTREIS. The information being provided is for the consumer's personal, non-commercial use, and may not be reproduced, redistributed, or used for any purpose other than to identify prospective properties consumers may be interested in purchasing.
Last checked: 2026-05-30 10:09 PM CDT
Did you know? You can invite friends and family to your search. They can join your search, rate and discuss listings with you.