Search Dallas Homes For Sale

- Search Dallas Homes For Sale
Save
Ask
Tour
Hide
Share
$325,000
111 Days On Site

4621 Saint Francis Avenue
Dallas, TX 75227

For Sale|Single Family Residence|Active
3
Beds
2
Total Baths
2
Full Baths
1,908
SqFt
$170
/SqFt
1999
Built
Subdivision:
St Francis Place
County:
Dallas
4621 Saint Francis Avenue4621 Saint Francis Avenue4621 Saint Francis Avenue4621 Saint Francis Avenue
Save
Ask
Tour
Hide
Share

Mortgage Calculator

Monthly Payment (Est.)

$1,483
Calculator powered by Showcase IDX, a Constellation1 Company. Copyright ©2026 Information is deemed reliable but not guaranteed.

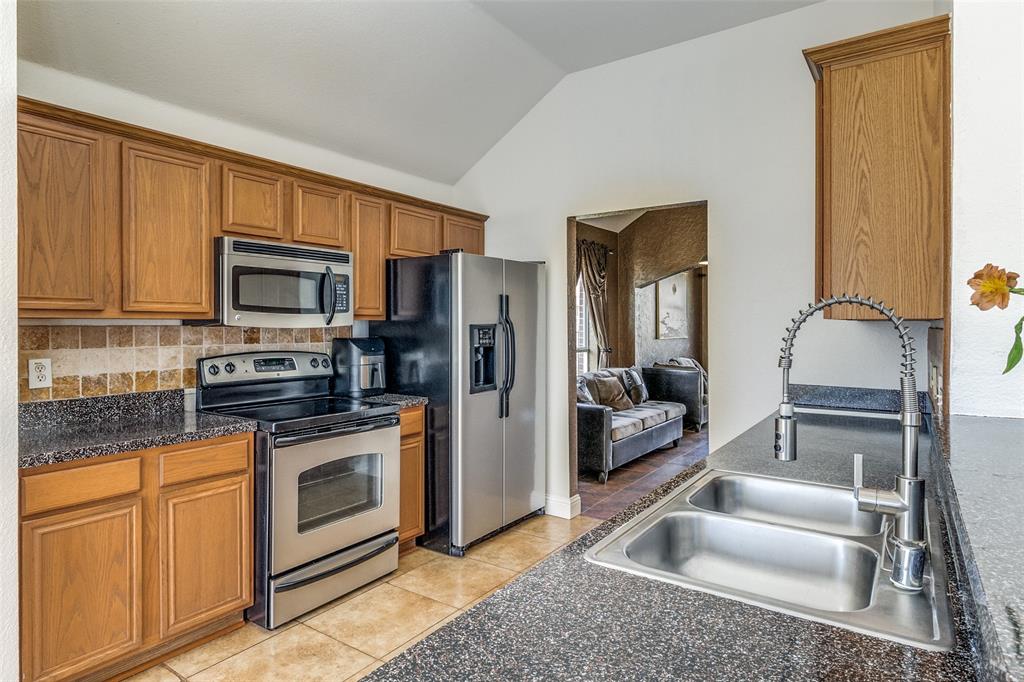
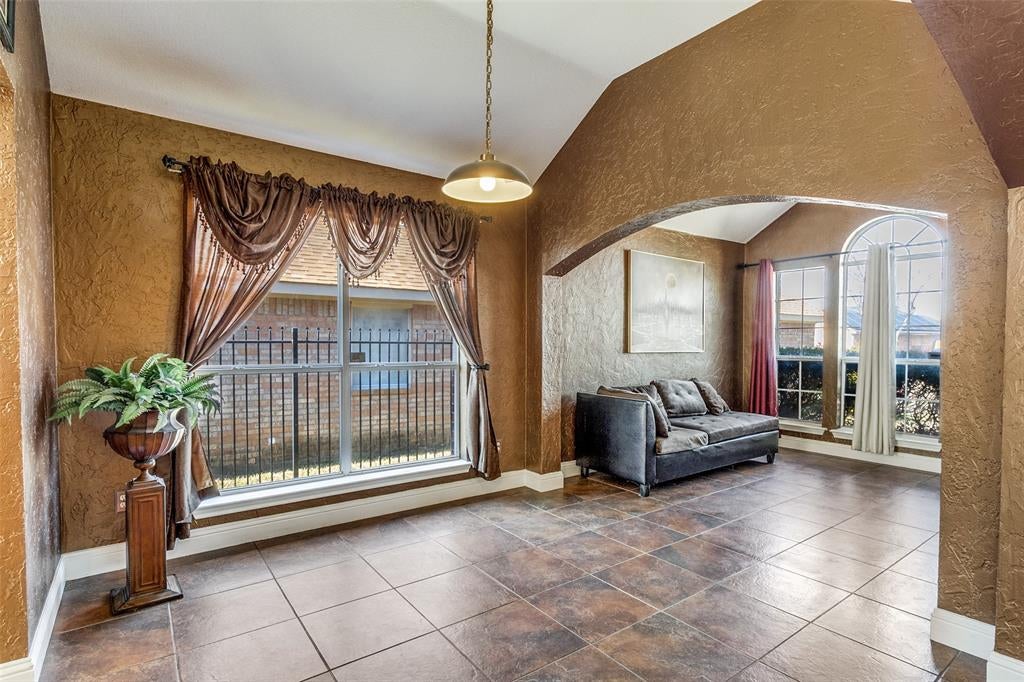
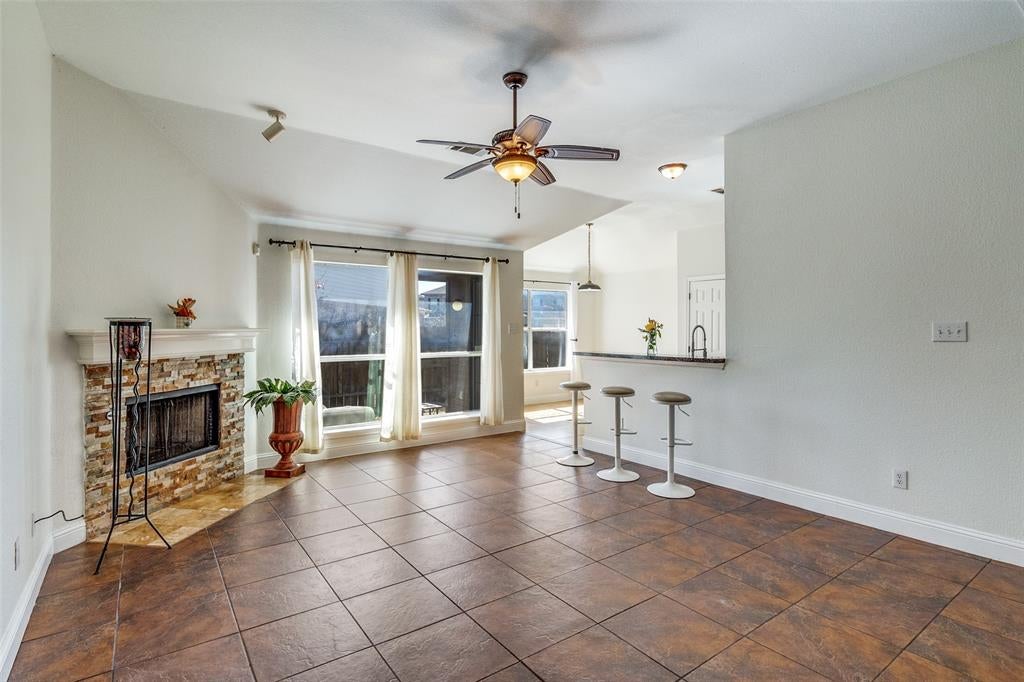
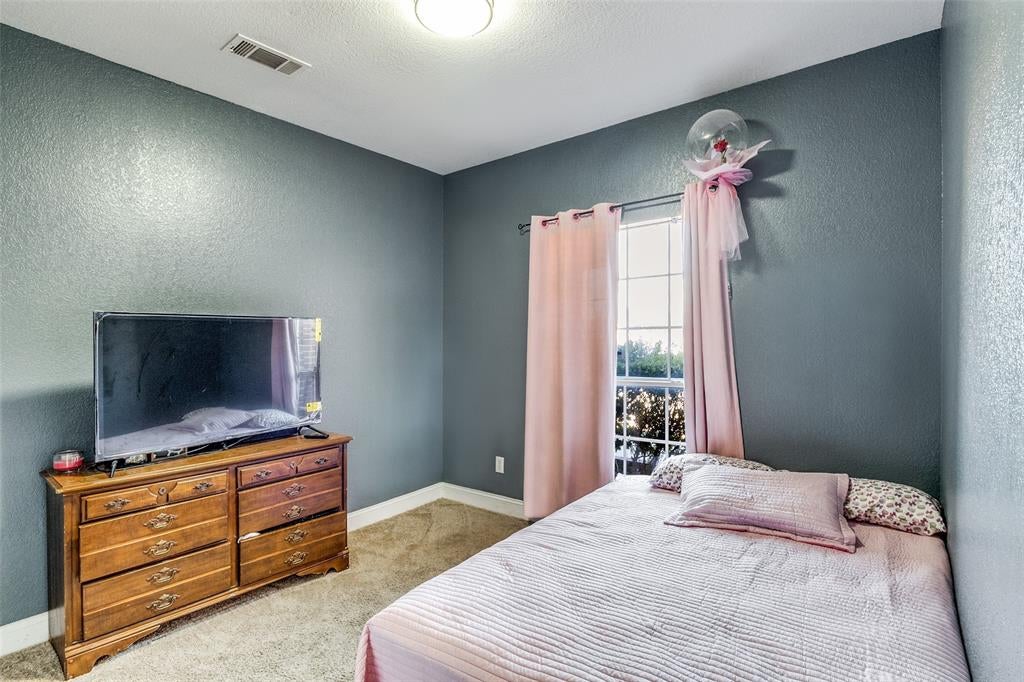
**NEW PRICE + BUYER INCENTIVE! This property qualifies for 100% financing with no mortgage insurance requirement, plus a $5,000 grant through our preferred lender! Ask for details** Welcome home to this well-maintained 3-bedroom, 2-bathroom home with a 2-car garage, conveniently located near Skyline High School with easy access to I-30 and Buckner Boulevard. Enjoy nearby shopping and everyday conveniences, including Walmart and Home Depot, with additional grocery and retail options coming to the area. Inside, the home offers a comfortable and functional layout with three spacious bedrooms, including a private primary suite tucked away at the rear of the home. The kitchen opens to the main living area, where high ceilings create a bright, open feel that's perfect for everyday living and entertaining. A versatile space at the front of the home provides room for a second living area, dining room, or home office, giving you flexibility to fit your lifestyle. Outside, the low-maintenance yard offers just enough space for relaxing, entertaining, or enjoying a little fresh air without a lot of upkeep. Pride of ownership shines throughout this move-in-ready home. With a new price, attractive financing opportunities, a functional floor plan, and a convenient location, this one is worth a look!

Save
Ask
Tour
Hide
Share
Listing Snapshot
PriceĀ 
$325,000
Days On SiteĀ 
111 Days
BedroomsĀ 
3
Inside Area (SqFt)Ā 
1,908 sqft
Total BathsĀ 
2
Full BathsĀ 
2
Partial BathsĀ 
N/A
Lot SizeĀ 
0.136 Acres
Year BuiltĀ 
1999
MLSĀ® NumberĀ 
21286762
StatusĀ 
Active
Property TaxĀ 
$6,712
HOA/Condo/Coop FeesĀ 
N/A
Sq Ft SourceĀ 
N/A
Friends & Family
Recent Activity
4 days agoListing updated with changes from the MLSĀ®
5 days agoPrice changed to $325,000
4 months agoListing first seen on site
General Features
AcresĀ 
0.136
Attached GarageĀ 
Yes
FoundationĀ 
Slab
GarageĀ 
Yes
Garage SpacesĀ 
2
LevelsĀ 
One
ParkingĀ 
DrivewayGarage Door OpenerGarage Faces SideOn StreetAttached
Property Sub TypeĀ 
Single Family Residence
SecurityĀ 
Smoke Detector(s)
SewerĀ 
Public Sewer
Special CircumstancesĀ 
Standard
StyleĀ 
Traditional
UtilitiesĀ 
Cable Available
Water SourceĀ 
Public
Interior Features
AppliancesĀ 
DishwasherDisposal
CoolingĀ 
Ceiling Fan(s)Central AirElectric
FireplaceĀ 
Yes
Fireplace FeaturesĀ 
Wood Burning
FireplacesĀ 
1
FlooringĀ 
CarpetCeramic Tile
InteriorĀ 
Eat-in KitchenOpen FloorplanPantryHigh Speed Internet
BedroomĀ 
Dimensions - 13 x 9Level - First
Family RoomĀ 
Dimensions - 15 x 19Level - First
Living RoomĀ 
Dimensions - 11 x 15Level - First
Master BedroomĀ 
Dimensions - 12 x 19Level - First
Save
Ask
Tour
Hide
Share
Exterior Features
Construction DetailsĀ 
Brick
Lot FeaturesĀ 
Interior Lot
RoofĀ 
Composition
Community Features
School DistrictĀ 
Dallas ISD
Financing Terms AvailableĀ 
CashConventionalFHAVA Loan
Schools
School District
Dallas ISD
Elementary School
Frank Guzick
Middle School
H.W. Lang
High School
Skyline
Listing courtesy of Chris Bentley of Bentley Fine Properties chris@bfprops.com


Ā© 2020 North Texas Real Estate Information Systems. All rights reserved. Information is deemed reliable but is not guaranteed accurate by the MLS or NTREIS. The information being provided is for the consumer's personal, non-commercial use, and may not be reproduced, redistributed, or used for any purpose other than to identify prospective properties consumers may be interested in purchasing.
Last checked: 2026-09-20 08:13 AM CDT

Neighborhood & Commute
Source: Walkscore
Save
Ask
Tour
Hide
Share