
4827 Newmore AvenueDallas, TX 75209
Mortgage Calculator
Monthly Payment (Est.)
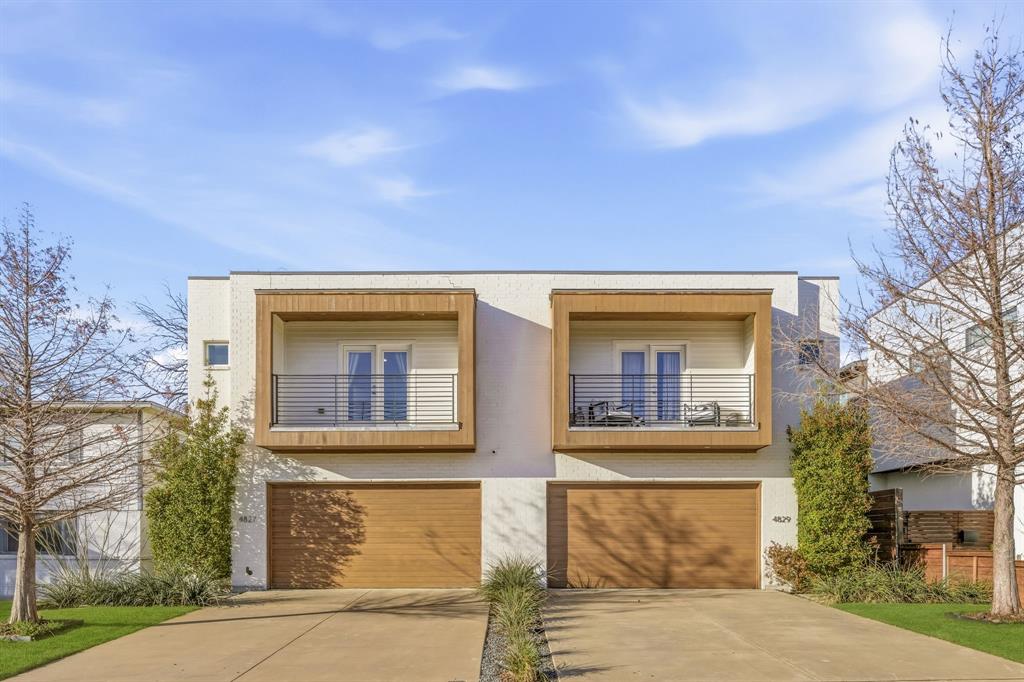
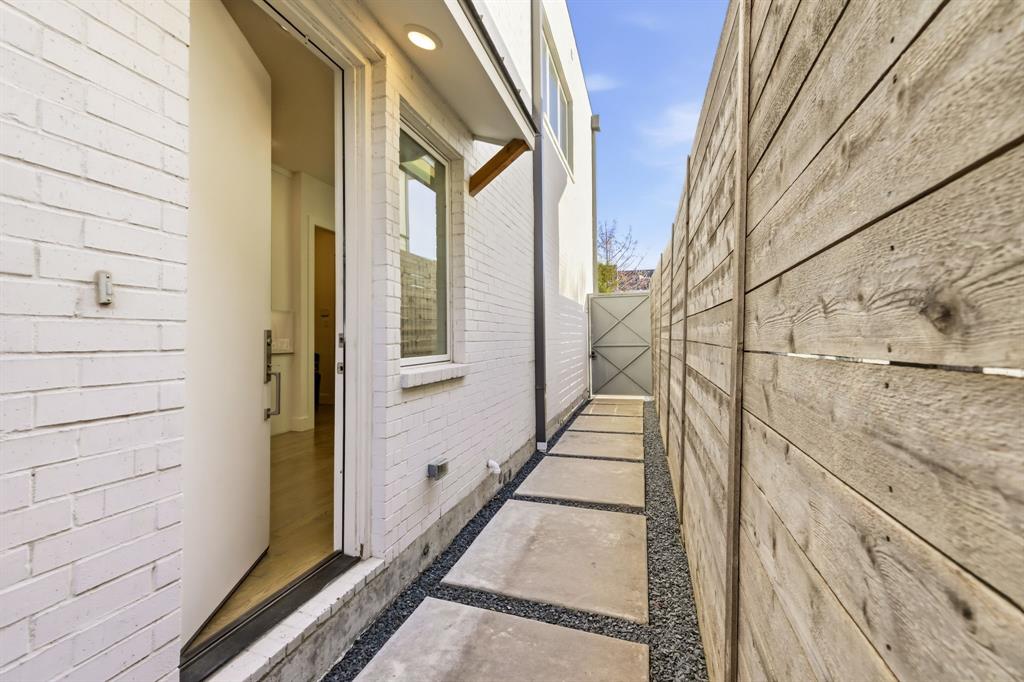
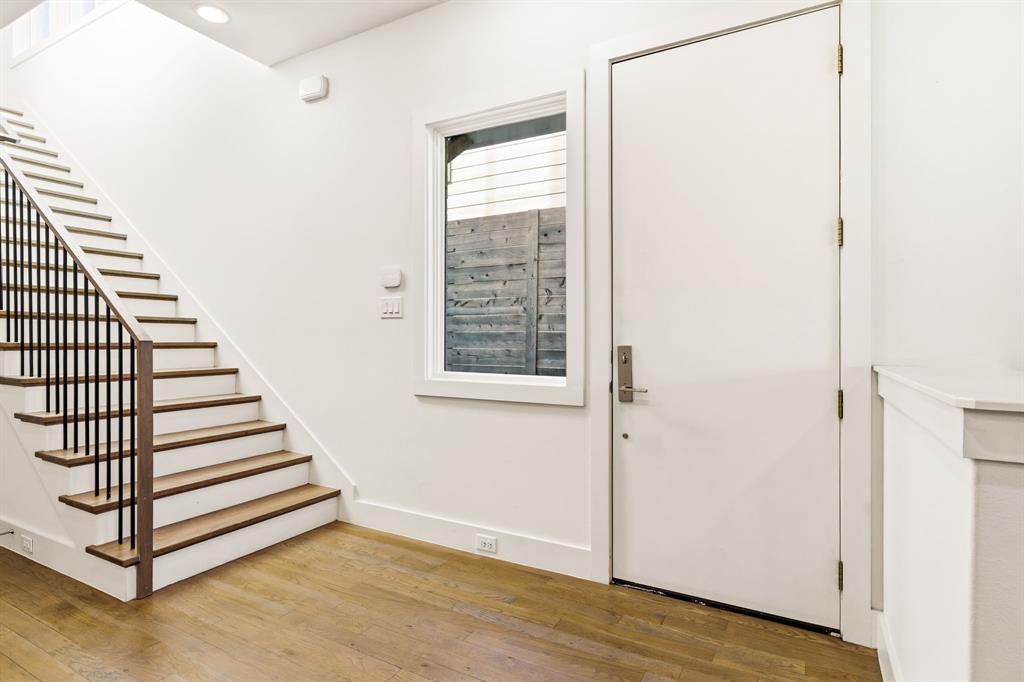
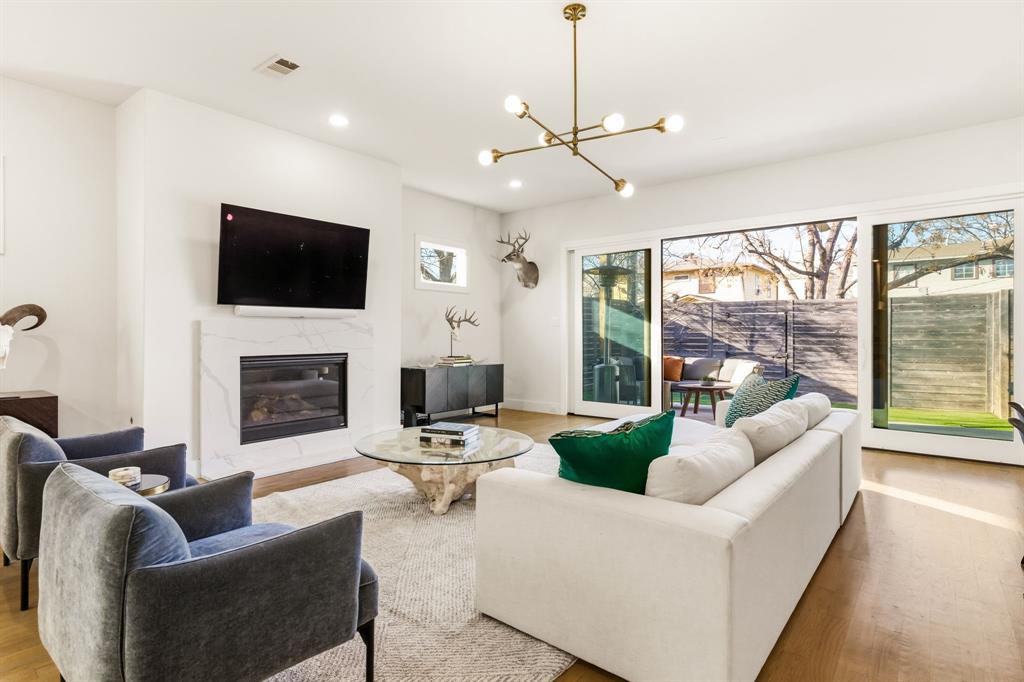
$3,867Steps from the best tables in Dallas — José, Shinsei, Lovers Seafood & Inwood Tavern — this stunning Olerio-built home in coveted Lovers Lane Heights delivers the in-town lifestyle you've been waiting for. Sophisticated, move-in ready & rare in its scale for the neighborhood, 4827 Newmore Ave is the kind of property that doesn't come along twice. The generous open floor plan on the main level flows effortlessly from living to dining to a chef's kitchen anchored by a large island with quartz countertops, a walk-in pantry & full KitchenAid appliance suite including a gas range & tankless water heater. Rich white oak hardwoods run throughout, a gas fireplace with sealed combustion anchors the living room, and walls of Marvin Integrity windows flood every corner with natural light. Oversized sliding doors open directly onto an oversized covered patio & low-maintenance turfed backyard — a seamless outdoor entertaining extension of the home that requires virtually no upkeep. Upstairs, the primary suite is a genuine retreat: a spacious 16x18 room with a private walk-out balcony, custom walk-in closet with built-in cabinetry & a spa-inspired en-suite featuring a freestanding soaking tub, separate shower & dual vanities with Kohler fixtures. Two well-proportioned guest bedrooms (each 12x17), a full bath & a dedicated flex suite — ideal for a home office, gym or lounge — round out the upper level, along with a large laundry room with ample built-in storage. Additional highlights: pre-wired sound system, owned security system with gate & extra-deep 2-car garage plus 2 additional driveway spots — exceptional parking for in-town Dallas. No HOA. Walk Score 80. Move-in ready. Don't miss this one.
| yesterday | Listing updated with changes from the MLS® | |
| yesterday | Listing first seen on site |

© 2020 North Texas Real Estate Information Systems. All rights reserved. Information is deemed reliable but is not guaranteed accurate by the MLS or NTREIS. The information being provided is for the consumer's personal, non-commercial use, and may not be reproduced, redistributed, or used for any purpose other than to identify prospective properties consumers may be interested in purchasing.
Last checked: 2026-06-02 04:34 PM CDT